This thoughtfully designed layout offers a perfect fusion of comfort and style, creating a space that feels like home from the moment you step inside. Enter into a charming dining area that leads directly into the kitchen, providing ample room for relaxation and entertaining. The open concept design seamlessly connects the living room, dining area, and kitchen, creating a versatile and inviting atmosphere for gatherings with family and friends. The kitchen is a culinary haven, featuring modern appliances, abundant cabinet space, and a convenient breakfast bar, making meal preparation a breeze. The master suite provides a private retreat, boasting a spacious walk-in closet and a luxurious en-suite bathroom with a beautiful tiled shower, offering a peaceful sanctuary. Two additional bedrooms offer versatility, whether for family members, guests, or a home office. The 1717 floorplan also includes a covered patio, extending your living space outdoors and providing a delightful area for outdoor relaxation or entertaining.
New construction
$353,811
5220 Salvation St, Panama City, FL 32404
3beds
1,717sqft
:
Get pre-qualified$2,374/mo
Single Family Residence
Built in 2026
10,018 Square Feet Lot
$-- Zestimate®
$206/sqft
$31/mo HOA
What's special
Versatile and inviting atmosphereMaster suiteOpen concept designCharming dining areaConvenient breakfast barCovered patioBeautiful tiled shower
- 3 days |
- 186 |
- 8 |
Zillow last checked:
Listing updated:
Listed by:
Kimberly H Suppa 850-323-7865,
Adams Homes Realty, Inc.,
Ryan A Barnes 850-428-6405,
Adams Homes Realty, Inc.
Source: CPAR,MLS#: 793775 Originating MLS: Central Panhandle Association of REALTORS
Originating MLS: Central Panhandle Association of REALTORSFacts & features
Interior
Bedrooms & bathrooms
- Bedrooms: 3
- Bathrooms: 2
- Full bathrooms: 2
Rooms
- Room types: Bedroom, Family Room, Primary Bedroom
Primary bedroom
- Level: First
- Dimensions: 14.2 x 17.11
Bedroom
- Level: First
- Dimensions: 12.5 x 11.1
Bedroom
- Level: First
- Dimensions: 10.6 x 11
Family room
- Level: First
- Dimensions: 15 x 18.6
Heating
- Electric
Cooling
- Ceiling Fan(s)
Appliances
- Included: Electric Cooktop, Electric Oven, Electric Range, Electric Water Heater, Plumbed For Ice Maker
Features
- Main Level Primary, Shower Only, Walk-In Closet(s)
Interior area
- Total structure area: 1,717
- Total interior livable area: 1,717 sqft
Property
Parking
- Total spaces: 2
- Parking features: Garage, Garage Door Opener
- Garage spaces: 2
Features
- Levels: One
- Stories: 1
- Patio & porch: Covered, Patio, Porch
Lot
- Size: 10,018 Square Feet
- Dimensions: 55 x 125
- Features: Sprinkler System
Details
- Parcel number: 05896400018
- Zoning description: Resid Single Family
- Special conditions: Listed As-Is
Construction
Type & style
- Home type: SingleFamily
- Architectural style: Craftsman
- Property subtype: Single Family Residence
Materials
- HardiPlank Type
- Roof: Shingle
Condition
- New construction: Yes
- Year built: 2026
Utilities & green energy
- Sewer: Public Sewer
- Utilities for property: Electricity Available, High Speed Internet Available
Community & HOA
Community
- Features: Playground
- Security: Smoke Detector(s)
- Subdivision: Parkbrook
HOA
- Has HOA: Yes
- Services included: Playground
- HOA fee: $31 monthly
Location
- Region: Panama City
Financial & listing details
- Price per square foot: $206/sqft
- Annual tax amount: $93
- Date on market: 8/8/2026
- Cumulative days on market: 4 days
- Electric utility on property: Yes
Estimated market value
Not available
Estimated sales range
Not available
Not available
Price history
| Date | Event | Price |
|---|---|---|
| 8/8/2026 | Listed for sale | $353,811$206/sqft |
Source:  CPAR #793775 Report a problem CPAR #793775 Report a problem | ||
Public tax history
Tax history is unavailable.
Monthly payment
Est. payment
Payment breakdown
Explore the cost of this home by adjusting the details. Changes won't be saved.Climate risks
Neighborhood: Cedar Grove
Nearby schools
GreatSchools rating
- 3/10Tommy Smith Elementary SchoolGrades: PK-5Distance: 2.2 mi
- 4/10Merritt Brown Middle SchoolGrades: 6-8Distance: 2.1 mi
- 2/10Rutherford High SchoolGrades: 6-12Distance: 7.5 mi
Schools provided by the listing agent
- Elementary: Tommy Smith
- Middle: Merritt Brown
- High: Rutherford
Source: CPAR. This data may not be complete. We recommend contacting the local school district to confirm school assignments for this home.
- $349,9004 bd2 ba1.8k sqft5224 Salvation St, Panama City, FL 32404New Construction
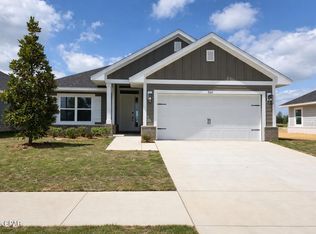
- $351,2523 bd2 ba1.6k sqft5236 Salvation St, Panama City, FL 32404Pending
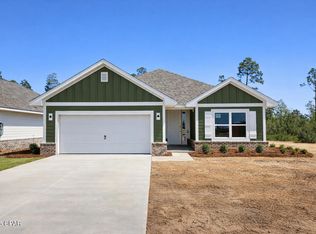
- $351,4373 bd2 ba1.7k sqft5240 Salvation St, Panama City, FL 32404Sold

- $354,6104 bd2 ba1.8k sqft7526 Preserve Dr, Panama City, FL 32404New Construction

- $342,0823 bd2 ba1.5k sqft7522 Preserve Dr, Panama City, FL 32404New Construction
- $356,2003 bd2 ba1.9k sqft7282 Legions Loop, Panama City, FL 32404New Construction
- $350,0004 bd2 ba1.8k sqft5145 Salvation St, Panama City, FL 32404Sold
- $343,4003 bd2 ba1.7k sqft5141 Salvation St, Panama City, FL 32404New Construction
A local agent can set up tours, give advice and negotiate with sellers.
A local lender can help you make sure your offer is ready when you are.
Similar homes
- $356,2003 bd2 ba1.9k sqft7282 Legions Loop, Panama City, FL 32404New Construction
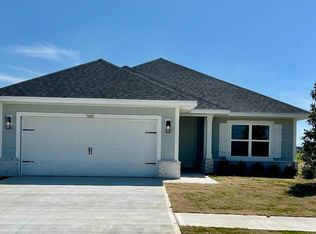 MLS ID #787956, Ryan A Barnes. CPAR
 - $343,4003 bd2 ba1.7k sqft5141 Salvation St, Panama City, FL 32404New Construction
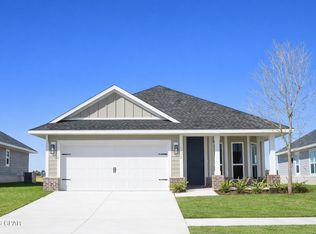 MLS ID #785103, Kimberly H Suppa. CPAR
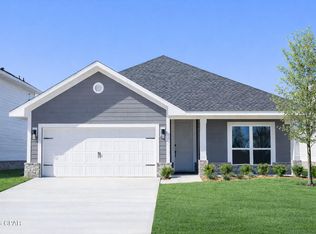
 - $339,9003 bd2 ba1.7k sqft5133 Salvation St, Panama City, FL 32404New Construction
 MLS ID #782054, Ryan A Barnes. CPAR
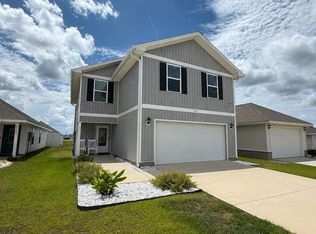
 - $340,0004 bd3 ba1.9k sqft6574 Atkins Rd, Panama City, FL 32404For Sale
 MLS ID #792544, Misty L Curtis. CPAR
 - $296,7003 bd2 ba1.3k sqft7045 Traditions Dr, Panama City, FL 32404New ConstructionMLS ID #789317, Kimberly H Suppa. CPAR
- $285,5004 bd2 ba1.6k sqft5584 Lexa Ln, Panama City, FL 32404For SaleMLS ID #784229, Ricky L Ingram. CPAR
- $295,9003 bd2 ba1.3k sqft7073 Traditions Dr, Panama City, FL 32404New ConstructionMLS ID #787598, Kimberly H Suppa. CPAR
- $297,7003 bd2 ba1.3k sqft7053 Traditions Dr, Panama City, FL 32404New ConstructionMLS ID #789998, Ryan A Barnes. CPAR
- $375,0004 bd3 ba2k sqft3836 Redbud Way, Panama City, FL 32404For SaleMLS ID #786267, Chris M Shelton. CPAR
- $295,9003 bd2 ba1.3k sqft7096 Traditions Dr, Panama City, FL 32404New ConstructionMLS ID #784937, Ryan A Barnes. CPAR
- $348,6903 bd2 ba1.7k sqft3644 Basal St, Panama City, FL 32404New ConstructionMLS ID #791414, Derick Aubry. CPAR
- $349,0003 bd2 ba1.8k sqft1801 Bowman Ln, Lynn Haven, FL 32444For SaleMLS ID #793455, Steven Koleno. CPAR
- $338,3903 bd2 ba1.7k sqft3620 Basal St, Panama City, FL 32404New ConstructionMLS ID #790654, Mike A Castro. CPAR
- $333,8463 bd2 ba1.7k sqft3636 Basal St, Panama City, FL 32404New ConstructionMLS ID #790341, Mike A Castro. CPAR
- $282,9004 bd2 ba2.3k sqft258 Bayou Bend Ln, Panama City, FL 32404For SaleHubzu
- $411,1425 bd4 ba2.5k sqft7188 Legacy Ct, Panama City, FL 32404New ConstructionMLS ID #788270, Ryan A Barnes. CPAR
- from $349,9004 bd2 ba1.7k sqftThe Rhett Plan, Titus Park, Panama City, FL 32404New ConstructionDR Horton
- $279,0004 bd2 ba1.5k sqft4881 Shurer Ln, Panama City, FL 32404New ConstructionMLS ID #792232, John P Doyle. CPAR
- $324,7703 bd2 ba1.6k sqft3695 Basal St, Panama City, FL 32404New ConstructionMLS ID #784386, Derick Aubry. CPAR
- $360,0003 bd2 ba1.7k sqft4126 Russell Ln, Panama City, FL 32404New ConstructionMLS ID #792082, Jan Carlos Cruz Liqui. CPAR
