This well-designed 1,634-square-foot home offers an ideal blend of comfort, functionality, and modern style. Upon entry, you are welcomed by a charming dining area that flows effortlessly into the kitchen, creating an inviting space perfect for both everyday living and entertaining. The open-concept layout seamlessly connects the living room, dining area, and kitchen, providing a spacious and versatile environment for gathering with family and friends. The kitchen is thoughtfully appointed with modern appliances, abundant cabinetry, a convenient breakfast bar, and elegant quartz countertops throughout, white subway tiled backsplash, combining beauty with practicality. The private primary suite serves as a relaxing retreat, featuring a generous walk-in closet and a well-appointed en-suite bathroom designed for comfort and convenience with a beautifully tiled shower with black accents. Two additional bedrooms provide flexible space ideal for family members, guests, or a home office. Exterior features include durable Hardie Board ColorPlus® siding for long-lasting curb appeal and low maintenance. A covered patio extends the living space outdoors, offering a perfect setting for relaxing or entertaining year-round. This back yard is beautiful! The home is also within walking distance to H.L. Majette Park, which offers a playground, scenic walking trails, and a popular disc golf course. This property combines quality finishes, functional design, and a desirable location, making it an excellent opportunity for comfortable Florida living. The backyard is large and has a great view of nature.
Pending
Price increase: $241 (6/17)
$351,252
5236 Salvation St, Panama City, FL 32404
3beds
1,634sqft
:
Get pre-qualified$2,358/mo
Single Family Residence
Built in 2026
8,276 Square Feet Lot
$347,700 Zestimate®
$215/sqft
$31/mo HOA
What's special
Quality finishesTwo additional bedroomsWell-appointed en-suite bathroomGreat view of natureElegant quartz countertopsSpacious and versatile environmentOpen-concept layout
- 141 days |
- 16 |
- 0 |
Zillow last checked:
Listing updated:
Listed by:
Kimberly H Suppa 850-323-7865,
Adams Homes Realty, Inc.,
Ryan A Barnes 850-428-6405,
Adams Homes Realty, Inc.
Source: CPAR,MLS#: 787237 Originating MLS: Central Panhandle Association of REALTORS
Originating MLS: Central Panhandle Association of REALTORSFacts & features
Interior
Bedrooms & bathrooms
- Bedrooms: 3
- Bathrooms: 2
- Full bathrooms: 2
Rooms
- Room types: Bedroom, Family Room, Primary Bedroom
Primary bedroom
- Level: First
- Dimensions: 14 x 17
Bedroom
- Level: First
- Dimensions: 12 x 11
Bedroom
- Level: First
- Dimensions: 12 x 12
Family room
- Level: First
- Dimensions: 18 x 16
Heating
- Electric
Cooling
- Ceiling Fan(s)
Appliances
- Included: Electric Oven
Features
- Double Vanity, Main Level Primary, Walk-In Closet(s)
Interior area
- Total structure area: 1,634
- Total interior livable area: 1,634 sqft
Property
Parking
- Total spaces: 2
- Parking features: Garage
- Garage spaces: 2
Features
- Levels: One
- Stories: 1
- Patio & porch: Covered, Patio, Porch
Lot
- Size: 8,276 Square Feet
- Dimensions: 153 x 53
- Features: Paved
Details
- Parcel number: 05896400010
- Zoning description: Resid Single Family
Construction
Type & style
- Home type: SingleFamily
- Architectural style: Craftsman
- Property subtype: Single Family Residence
Materials
- HardiPlank Type
- Foundation: Slab
- Roof: Shingle
Condition
- New construction: Yes
- Year built: 2026
Utilities & green energy
- Utilities for property: Electricity Available, Sewer Available
Community & HOA
Community
- Features: Playground
- Security: Carbon Monoxide Detector(s), Smoke Detector(s)
- Subdivision: Parkbrook
HOA
- Has HOA: Yes
- Services included: Playground
- HOA fee: $31 monthly
Location
- Region: Panama City
Financial & listing details
- Price per square foot: $215/sqft
- Annual tax amount: $94
- Date on market: 3/23/2026
- Cumulative days on market: 124 days
- Electric utility on property: Yes
Estimated market value
$347,700
$330,000 - $365,000
$2,199/mo
Price history
| Date | Event | Price |
|---|---|---|
| 7/24/2026 | Pending sale | $351,252$215/sqft |
Source:  CPAR #787237 Report a problem CPAR #787237 Report a problem | ||
| 6/17/2026 | Price change | $351,252+0.1%$215/sqft |
Source: CPAR #787237 Report a problem | ||
| 3/23/2026 | Listed for sale | $351,011$215/sqft |
Source: CPAR #787237 Report a problem | ||
Public tax history
Tax history is unavailable.
Monthly payment
Est. payment
Payment breakdown
Explore the cost of this home by adjusting the details. Changes won't be saved.Climate risks
Neighborhood: Cedar Grove
Nearby schools
GreatSchools rating
- 3/10Tommy Smith Elementary SchoolGrades: PK-5Distance: 2.2 mi
- 4/10Merritt Brown Middle SchoolGrades: 6-8Distance: 2.1 mi
- 2/10Rutherford High SchoolGrades: 6-12Distance: 7.5 mi
Schools provided by the listing agent
- Elementary: Tommy Smith
- Middle: Merritt Brown
- High: Rutherford
Source: CPAR. This data may not be complete. We recommend contacting the local school district to confirm school assignments for this home.
- $351,4373 bd2 ba1.7k sqft5240 Salvation St, Panama City, FL 32404Sold

- $349,9004 bd2 ba1.8k sqft5224 Salvation St, Panama City, FL 32404New Construction
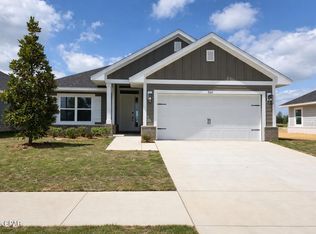
- $354,6104 bd2 ba1.8k sqft7526 Preserve Dr, Panama City, FL 32404New Construction

- $353,8113 bd2 ba1.7k sqft5220 Salvation St, Panama City, FL 32404New Construction
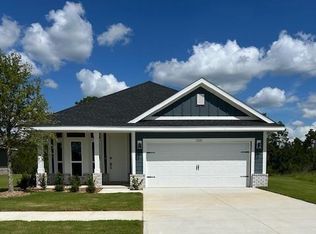
- $342,0823 bd2 ba1.5k sqft7522 Preserve Dr, Panama City, FL 32404New Construction
- $333,6003 bd2 ba2.3k sqft5302 Whitney Dr, Panama City, FL 32404Off Market
- $388,9003 bd2 ba-- sqft5302 Whitney Dr, Panama City, FL 32404Off Market
- $58,9120.52 acres7306 Everest St, Panama City, FL 32404Off Market
A local agent can set up tours, give advice and negotiate with sellers.
A local lender can help you make sure your offer is ready when you are.
Similar homes
- $353,8113 bd2 ba1.7k sqft5220 Salvation St, Panama City, FL 32404New ConstructionMLS ID #793775, Kimberly H Suppa. CPAR
- $356,2003 bd2 ba1.9k sqft7282 Legions Loop, Panama City, FL 32404New Construction
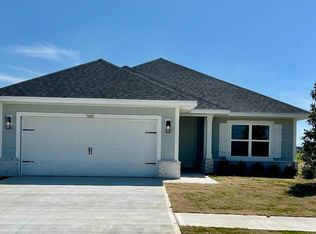 MLS ID #787956, Ryan A Barnes. CPAR
 - $339,9003 bd2 ba1.7k sqft5133 Salvation St, Panama City, FL 32404New Construction
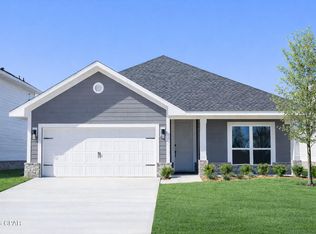 MLS ID #782054, Ryan A Barnes. CPAR
 - $370,7104 bd3 ba1.8k sqft5129 Salvation St, Panama City, FL 32404New Construction
 MLS ID #779380, Kimberly H Suppa. CPAR
 - $296,7003 bd2 ba1.3k sqft7045 Traditions Dr, Panama City, FL 32404New ConstructionMLS ID #789317, Kimberly H Suppa. CPAR
- $285,5004 bd2 ba1.6k sqft5584 Lexa Ln, Panama City, FL 32404For SaleMLS ID #784229, Ricky L Ingram. CPAR
- $340,0004 bd3 ba1.9k sqft6574 Atkins Rd, Panama City, FL 32404For SaleMLS ID #792544, Misty L Curtis. CPAR
- $295,9003 bd2 ba1.3k sqft7073 Traditions Dr, Panama City, FL 32404New ConstructionMLS ID #787598, Kimberly H Suppa. CPAR
- $297,7003 bd2 ba1.3k sqft7053 Traditions Dr, Panama City, FL 32404New ConstructionMLS ID #789998, Ryan A Barnes. CPAR
- $295,9003 bd2 ba1.3k sqft7096 Traditions Dr, Panama City, FL 32404New ConstructionMLS ID #784937, Ryan A Barnes. CPAR
- $348,6903 bd2 ba1.7k sqft3644 Basal St, Panama City, FL 32404New ConstructionMLS ID #791414, Derick Aubry. CPAR
- $375,0004 bd3 ba2k sqft3836 Redbud Way, Panama City, FL 32404For SaleMLS ID #786267, Chris M Shelton. CPAR
- $338,3903 bd2 ba1.7k sqft3620 Basal St, Panama City, FL 32404New ConstructionMLS ID #790654, Mike A Castro. CPAR
- $349,0003 bd2 ba1.8k sqft1801 Bowman Ln, Lynn Haven, FL 32444For SaleMLS ID #793455, Steven Koleno. CPAR
- $324,7703 bd2 ba1.6k sqft3695 Basal St, Panama City, FL 32404New ConstructionMLS ID #784386, Derick Aubry. CPAR
- $333,8463 bd2 ba1.7k sqft3636 Basal St, Panama City, FL 32404New ConstructionMLS ID #790341, Mike A Castro. CPAR
- $342,4674 bd2 ba1.8k sqft3608 Basal St, Panama City, FL 32404New ConstructionMLS ID #784502, Derick Aubry. CPAR
- $360,0003 bd2 ba1.7k sqft4126 Russell Ln, Panama City, FL 32404New ConstructionMLS ID #792082, Jan Carlos Cruz Liqui. CPAR
- $279,0004 bd2 ba1.5k sqft4881 Shurer Ln, Panama City, FL 32404New ConstructionMLS ID #792232, John P Doyle. CPAR
- $373,9003 bd2 ba1.8k sqft3082 Lucky Farm Ln, Panama City, FL 32404For Sale
 MLS ID #1005800, Anna R Dickerson, Realty ONE Group Emerald Coast. ECAOR
