MOVE IN READY! Experience the perfect blend of style and comfort in this beautiful 3-bedroom, 2-bathroom home. The vaulted family room is ideal for both relaxing and entertaining. The home is designed with premium materials, such as Hardie Plus siding, quartz countertops in the kitchen and bathrooms, and luxury vinyl flooring. Don't miss the opportunity to own this craftsman-style gem!
1K Deposit reserves this home!
Colors and finishes may vary
New construction
$296,700
7045 Traditions Dr, Panama City, FL 32404
3beds
1,379sqft
Single Family Residence
Built in 2026
4,791 Square Feet Lot
$296,200 Zestimate®
$215/sqft
$31/mo HOA
What's special
Vaulted family roomPremium materialsLuxury vinyl flooringHardie plus siding
- 110 days |
- 30 |
- 1 |
Zillow last checked:
Listing updated:
Listed by:
Kimberly H Suppa 850-323-7865,
Adams Homes Realty, Inc.,
Ryan A Barnes 850-428-6405,
Adams Homes Realty, Inc.
Source: CPAR,MLS#: 789317 Originating MLS: Central Panhandle Association of REALTORS
Originating MLS: Central Panhandle Association of REALTORSFacts & features
Interior
Bedrooms & bathrooms
- Bedrooms: 3
- Bathrooms: 2
- Full bathrooms: 2
Rooms
- Room types: Bedroom, Family Room, Primary Bedroom
Primary bedroom
- Level: First
- Dimensions: 15 x 11.8
Bedroom
- Level: First
- Dimensions: 11.6 x 13.2
Bedroom
- Level: First
- Dimensions: 12.4 x 10.4
Family room
- Level: First
- Dimensions: 14 x 23.5
Heating
- Electric, Heat Pump
Cooling
- Central Air, Ceiling Fan(s), Heat Pump
Appliances
- Included: Electric Oven, Electric Range, Electric Water Heater
Features
- Double Vanity, Main Level Primary, Tub Shower, Walk-In Closet(s)
- Windows: Double Pane Windows
Interior area
- Total structure area: 1,379
- Total interior livable area: 1,379 sqft
Property
Parking
- Total spaces: 1
- Parking features: Garage, Garage Door Opener
- Garage spaces: 1
Features
- Levels: One
- Stories: 1
- Patio & porch: Patio
- Exterior features: Patio
Lot
- Size: 4,791 Square Feet
- Dimensions: 40' x 115'
- Features: Sprinkler System, Paved
Details
- Parcel number: 05896400120
Construction
Type & style
- Home type: SingleFamily
- Architectural style: Craftsman
- Property subtype: Single Family Residence
Materials
- HardiPlank Type, Wood Frame
- Foundation: Slab
- Roof: Shingle
Condition
- New construction: Yes
- Year built: 2026
Utilities & green energy
- Sewer: Public Sewer
- Utilities for property: Electricity Available
Community & HOA
Community
- Features: Playground
- Security: Carbon Monoxide Detector(s), Smoke Detector(s)
- Subdivision: Parkbrook
HOA
- Has HOA: Yes
- Services included: Playground
- HOA fee: $31 monthly
Location
- Region: Panama City
Financial & listing details
- Price per square foot: $215/sqft
- Annual tax amount: $94
- Date on market: 5/3/2026
- Cumulative days on market: 111 days
- Electric utility on property: Yes
Estimated market value
$296,200
$281,000 - $311,000
$2,023/mo
Price history
| Date | Event | Price |
|---|---|---|
| 5/3/2026 | Listed for sale | $296,700$215/sqft |
Source:  CPAR #789317 Report a problem CPAR #789317 Report a problem | ||
Public tax history
Tax history is unavailable.
Monthly payment
Est. payment
Payment breakdown
Explore the cost of this home by adjusting the details. Changes won't be saved.Climate risks
Neighborhood: 32404
Nearby schools
GreatSchools rating
- 3/10Tommy Smith Elementary SchoolGrades: PK-5Distance: 2 mi
- 4/10Merritt Brown Middle SchoolGrades: 6-8Distance: 1.9 mi
- 2/10Rutherford High SchoolGrades: 6-12Distance: 7.2 mi
Schools provided by the listing agent
- Elementary: Tommy Smith
- Middle: Merritt Brown
- High: Rutherford
Source: CPAR. This data may not be complete. We recommend contacting the local school district to confirm school assignments for this home.
- $321,3884 bd2 ba1.6k sqft7041 Traditions Dr, Panama City, FL 32404New Construction
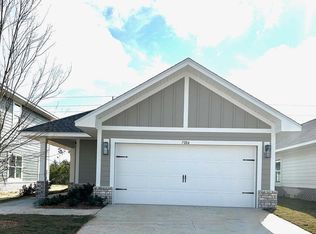
- $313,4003 bd2 ba1.5k sqft7049 Traditions Dr, Panama City, FL 32404New Construction
- $295,9003 bd2 ba1.3k sqft7096 Traditions Dr, Panama City, FL 32404New Construction

- $297,7003 bd2 ba1.3k sqft7053 Traditions Dr, Panama City, FL 32404New Construction
- $321,3563 bd2 ba1.4k sqft7061 Traditions Dr, Panama City, FL 32404New Construction
- $383,9005 bd4 ba2.5k sqft7048 Traditions Dr, Panama City, FL 32404Pending
- $318,4004 bd2 ba1.6k sqft7052 Traditions Dr, Panama City, FL 32404New Construction
- $318,4004 bd2 ba1.6k sqft7065 Traditions Dr, Panama City, FL 32404New Construction
A local agent can set up tours, give advice and negotiate with sellers.
A local lender can help you make sure your offer is ready when you are.
Similar homes
- $297,7003 bd2 ba1.3k sqft7053 Traditions Dr, Panama City, FL 32404New ConstructionMLS ID #789998, Ryan A Barnes. CPAR
- $295,9003 bd2 ba1.3k sqft7073 Traditions Dr, Panama City, FL 32404New Construction
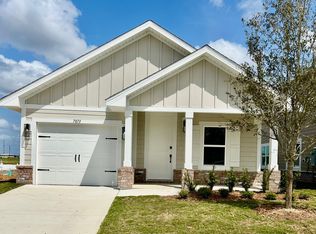 MLS ID #787598, Kimberly H Suppa. CPAR
 - $295,9003 bd2 ba1.3k sqft7096 Traditions Dr, Panama City, FL 32404New ConstructionMLS ID #784937, Ryan A Barnes. CPAR
- $321,3563 bd2 ba1.4k sqft7061 Traditions Dr, Panama City, FL 32404New Construction
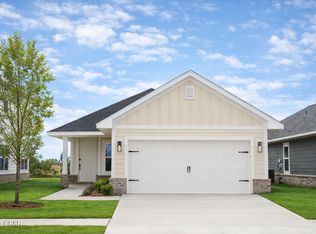 MLS ID #789999, Kimberly H Suppa. CPAR
 - $317,1803 bd2 ba1.4k sqft7060 Traditions Dr, Panama City, FL 32404New ConstructionMLS ID #784886, Kimberly H Suppa. CPAR
- $352,2113 bd2 ba1.7k sqft5229 Salvation St, Panama City, FL 32404New ConstructionMLS ID #794124, Kimberly H Suppa. CPAR
- $353,4003 bd2 ba1.9k sqft5232 Salvation St, Panama City, FL 32404New ConstructionMLS ID #794121, Kimberly H Suppa. CPAR
- $352,2113 bd2 ba1.7k sqft5252 Salvation St, Panama City, FL 32404New ConstructionMLS ID #794112, Ryan A Barnes. CPAR
- $285,5004 bd2 ba1.6k sqft5584 Lexa Ln, Panama City, FL 32404For SaleMLS ID #784229, Ricky L Ingram. CPAR
- $355,4003 bd2 ba1.9k sqft5244 Salvation St, Panama City, FL 32404New ConstructionMLS ID #794117, Ryan A Barnes. CPAR
- $342,0823 bd2 ba1.5k sqft7522 Preserve Dr, Panama City, FL 32404New ConstructionMLS ID #793827, Kimberly H Suppa. CPAR
- $353,8113 bd2 ba1.7k sqft5220 Salvation St, Panama City, FL 32404New ConstructionMLS ID #793775, Kimberly H Suppa. CPAR
- $268,9003 bd2 ba1.2k sqft7018 William Pitsenbarger Rd, Panama City, FL 32404New ConstructionCPAR
- $365,0604 bd3 ba1.8k sqft5228 Salvation St, Panama City, FL 32404New ConstructionMLS ID #794122, Kimberly H Suppa. CPAR
- $279,0004 bd2 ba1.5k sqft4881 Shurer Ln, Panama City, FL 32404New ConstructionMLS ID #792232, John P Doyle. CPAR
- $274,9003 bd2 ba1.4k sqft7526 Delancey St, Panama City, FL 32404New ConstructionMLS ID #793934, Mark A Miles. CPAR
- $276,9003 bd2 ba1.4k sqft7531 Delancey St, Panama City, FL 32404New ConstructionMLS ID #793935, Mark A Miles. CPAR
- $343,4003 bd2 ba1.7k sqft5141 Salvation St, Panama City, FL 32404New ConstructionMLS ID #785103, Kimberly H Suppa. CPAR
- $356,2003 bd2 ba1.9k sqft7282 Legions Loop, Panama City, FL 32404New ConstructionMLS ID #787956, Ryan A Barnes. CPAR
- $339,9003 bd2 ba1.7k sqft5133 Salvation St, Panama City, FL 32404New ConstructionMLS ID #782054, Ryan A Barnes. CPAR
