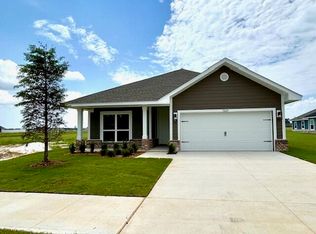
Experience the ideal balance of style, durability, and everyday comfort in this well-appointed 3-bedroom, 2-bath home. The open-concept layout offers a seamless flow, highlighted by a spacious vaulted family room perfect for relaxing or entertaining. Quality craftsmanship is evident throughout, featuring durable Hardie® ColorPlus® siding, elegant quartz countertops in the kitchen and bathrooms, and low-maintenance luxury vinyl plank flooring.
The property is enhanced by a beautiful mature tree and established landscaping, providing both charm and privacy. Conveniently located within walking distance to Majette Park, residents can enjoy a free disc golf course, scenic walking trails, playground areas, and planned future amenities that continue to enhance the community's appeal.
Colors may vary and photos may be ai enhanced
Pending
$356,200
7282 Legions Loop, Panama City, FL 32404
3beds
1,901sqft
Single Family Residence
Built in 2026
6,098 Square Feet Lot
$354,600 Zestimate®
$187/sqft
$31/mo HOA
What's special
Open-concept layoutSpacious vaulted family roomBeautiful mature treeEstablished landscaping
- 177 days
- 19
- 3
Zillow last checked:
Listing updated:
Listed by:
Ryan A Barnes 850-428-6405,
Adams Homes Realty, Inc.,
Kimberly H Suppa 850-323-7865,
Adams Homes Realty, Inc.
Source: CPAR,MLS#: 787956 Originating MLS: Central Panhandle Association of REALTORS
Originating MLS: Central Panhandle Association of REALTORSFacts & features
Interior
Bedrooms & bathrooms
- Bedrooms: 3
- Bathrooms: 2
- Full bathrooms: 2
Rooms
- Room types: Bedroom, Family Room, Primary Bedroom
Primary bedroom
- Level: First
- Dimensions: 21.4 x 13.8
Bedroom
- Level: First
- Dimensions: 12.8 x 11.6
Bedroom
- Level: First
- Dimensions: 12.8 x 11.4
Family room
- Level: First
- Dimensions: 15.1 x 20.7
Heating
- Electric, Heat Pump
Cooling
- Central Air, Ceiling Fan(s)
Appliances
- Included: Electric Oven, Electric Range, Electric Water Heater
Features
- Double Vanity, Main Level Primary, Soaking Tub, Separate Shower, Walk-In Closet(s)
- Windows: Double Pane Windows
Interior area
- Total structure area: 1,901
- Total interior livable area: 1,901 sqft
Property
Parking
- Total spaces: 2
- Parking features: Garage, Garage Door Opener
- Garage spaces: 2
Features
- Levels: One
- Stories: 1
- Patio & porch: Covered, Patio, Porch
Lot
- Size: 6,098 Square Feet
- Dimensions: 50 x 125
- Features: Sprinkler System, Paved
Details
- Parcel number: 05896400172
Construction
Type & style
- Home type: SingleFamily
- Architectural style: Craftsman
- Property subtype: Single Family Residence
Materials
- HardiPlank Type, Wood Frame
- Foundation: Slab
- Roof: Shingle
Condition
- New construction: Yes
- Year built: 2026
Utilities & green energy
- Sewer: Public Sewer
- Utilities for property: Electricity Available
Community & HOA
Community
- Features: Playground
- Security: Carbon Monoxide Detector(s), Smoke Detector(s)
- Subdivision: Parkbrook
HOA
- Has HOA: Yes
- Services included: Playground
- HOA fee: $31 monthly
Location
- Region: Panama City
Financial & listing details
- Price per square foot: $187/sqft
- Annual tax amount: $94
- Date on market: 4/6/2026
- Cumulative days on market: 177 days
- Electric utility on property: Yes
Estimated market value
$354,600
$337,000 - $372,000
$2,384/mo
Price history
| Date | Event | Price |
|---|---|---|
| 8/27/2026 | Pending sale | $356,200$187/sqft |
Source:  CPAR #787956 Report a problem CPAR #787956 Report a problem | ||
| 6/17/2026 | Price change | $356,200-0.3%$187/sqft |
Source: CPAR #787956 Report a problem | ||
| 4/6/2026 | Listed for sale | $357,200$188/sqft |
Source: CPAR #787956 Report a problem | ||
Public tax history
Tax history is unavailable.
Monthly payment
Est. payment
Payment breakdown
Explore the cost of this home by adjusting the details. Changes won't be saved.Climate risks
Neighborhood: 32404
Nearby schools
Schools provided by the listing agent
- Elementary: Tommy Smith
- Middle: Merritt Brown
- High: Rutherford
Source: CPAR. This data may not be complete. We recommend contacting the local school district to confirm school assignments for this home.
- $350,0004 bd2 ba1.8k sqft5145 Salvation St, Panama City, FL 32404Sold
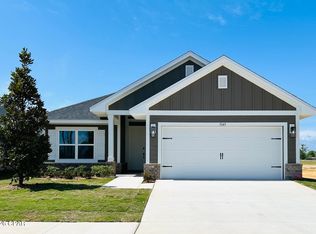
- $343,4003 bd2 ba1.7k sqft5141 Salvation St, Panama City, FL 32404New Construction

- $392,6405 bd4 ba2.5k sqft5137 Salvation St, Panama City, FL 32404Sold

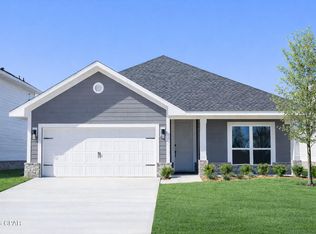
- $339,9003 bd2 ba1.7k sqft5133 Salvation St, Panama City, FL 32404New Construction
Similar homes
- $355,4003 bd2 ba1.9k sqft5244 Salvation St, Panama City, FL 32404New Construction
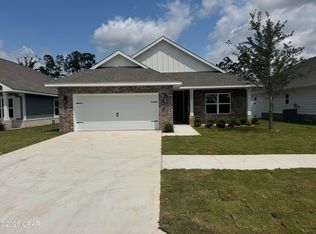 MLS ID #794117, Ryan A Barnes. CPAR
 - $352,2113 bd2 ba1.7k sqft5252 Salvation St, Panama City, FL 32404New ConstructionMLS ID #794112, Ryan A Barnes. CPAR
- $353,4003 bd2 ba1.9k sqft5232 Salvation St, Panama City, FL 32404New Construction
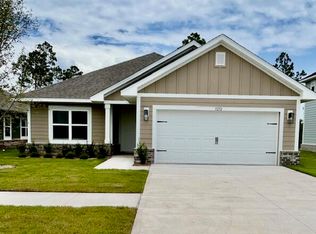 MLS ID #794121, Kimberly H Suppa. CPAR
 - $352,2113 bd2 ba1.7k sqft5229 Salvation St, Panama City, FL 32404New Construction
 MLS ID #794124, Kimberly H Suppa. CPAR
