he 1817 floorplan by Adams Homes features 4 bedrooms and 2 bathrooms. This home boasts a spacious open-concept floorplan with a large family room, dining area, and a well-appointed kitchen with a large countertop and walk-in pantry. The two-story layout ensures privacy for the upstairs master suite, which includes a large walk-in closet and ensuite bathroom with dual vanity and soaking tub. The laundry room is conveniently located amongst the upstairs bedrooms and a two-car garage ensures plenty of room for vehicles or other equipment. The 1817 plan also includes a designated laundry room and a concrete patio, perfect for enjoying the outdoors. Images are a.i. enhanced.
New construction
$370,710
5129 Salvation St, Panama City, FL 32404
4beds
1,817sqft
:
Get pre-qualified$2,363/mo
Single Family Residence
Built in 2025
6,098 Square Feet Lot
$369,900 Zestimate®
$204/sqft
$31/mo HOA
What's special
Two-car garageTwo-story layoutLarge family roomUpstairs master suiteSpacious open-concept floorplanSoaking tubWell-appointed kitchen
- 325 days |
- 30 |
- 0 |
Zillow last checked:
Listing updated:
Listed by:
Kimberly H Suppa 850-323-7865,
Adams Homes Realty, Inc.,
Ryan A Barnes 850-428-6405,
Adams Homes Realty, Inc.
Source: CPAR,MLS#: 779380 Originating MLS: Central Panhandle Association of REALTORS
Originating MLS: Central Panhandle Association of REALTORSFacts & features
Interior
Bedrooms & bathrooms
- Bedrooms: 4
- Bathrooms: 3
- Full bathrooms: 2
- 1/2 bathrooms: 1
Rooms
- Room types: Bedroom, Family Room, Primary Bedroom
Primary bedroom
- Level: Second
- Dimensions: 15.5 x 14.4
Bedroom
- Level: Second
- Dimensions: 9.5 x 12
Bedroom
- Level: Second
- Dimensions: 11 x 10.1
Bedroom
- Level: Second
- Dimensions: 10.6 x 12.5
Family room
- Level: First
- Dimensions: 14.2 x 26.4
Heating
- Electric, Heat Pump
Cooling
- Central Air, Ceiling Fan(s), Heat Pump
Appliances
- Included: Electric Oven, Electric Range, Electric Water Heater
Features
- Double Vanity, Smart Home, Smart Thermostat, Tub Shower, Upper Level Primary, Walk-In Closet(s)
- Windows: Double Pane Windows
Interior area
- Total structure area: 1,817
- Total interior livable area: 1,817 sqft
Property
Parking
- Total spaces: 2
- Parking features: Garage, Garage Door Opener
- Garage spaces: 2
Features
- Levels: Two
- Stories: 2
- Patio & porch: Patio, Covered, Porch
- Exterior features: Patio
Lot
- Size: 6,098 Square Feet
- Dimensions: 125.02 x 50
- Features: Sprinkler System, Paved
Details
- Parcel number: 05896400162
Construction
Type & style
- Home type: SingleFamily
- Architectural style: Craftsman
- Property subtype: Single Family Residence
Materials
- HardiPlank Type, Wood Frame
- Foundation: Slab
- Roof: Shingle
Condition
- New construction: Yes
- Year built: 2025
Utilities & green energy
- Sewer: Public Sewer
- Utilities for property: Electricity Available
Community & HOA
Community
- Features: Playground
- Security: Carbon Monoxide Detector(s), Smoke Detector(s)
- Subdivision: Parkbrook
HOA
- Has HOA: Yes
- Services included: Maintenance Grounds, Playground
- HOA fee: $31 monthly
Location
- Region: Panama City
Financial & listing details
- Price per square foot: $204/sqft
- Date on market: 9/22/2025
- Cumulative days on market: 326 days
- Electric utility on property: Yes
Estimated market value
$369,900
$351,000 - $388,000
$2,413/mo
Price history
| Date | Event | Price |
|---|---|---|
| 3/21/2026 | Price change | $370,710+8.8%$204/sqft |
Source:  CPAR #779380 Report a problem CPAR #779380 Report a problem | ||
| 3/13/2026 | Price change | $340,710+3%$188/sqft |
Source: CPAR #779380 Report a problem | ||
| 12/22/2025 | Price change | $330,710+0.6%$182/sqft |
Source: CPAR #779380 Report a problem | ||
| 11/24/2025 | Price change | $328,710-8.4%$181/sqft |
Source: CPAR #779380 Report a problem | ||
| 9/22/2025 | Listed for sale | $358,710$197/sqft |
Source: CPAR #779380 Report a problem | ||
Public tax history
Tax history is unavailable.
Monthly payment
Est. payment
Payment breakdown
Explore the cost of this home by adjusting the details. Changes won't be saved.Climate risks
Neighborhood: 32404
Nearby schools
GreatSchools rating
- 3/10Tommy Smith Elementary SchoolGrades: PK-5Distance: 2.1 mi
- 4/10Merritt Brown Middle SchoolGrades: 6-8Distance: 2 mi
- 2/10Rutherford High SchoolGrades: 6-12Distance: 7.4 mi
Schools provided by the listing agent
- Elementary: Tommy Smith
- Middle: Merritt Brown
- High: Rutherford
Source: CPAR. This data may not be complete. We recommend contacting the local school district to confirm school assignments for this home.
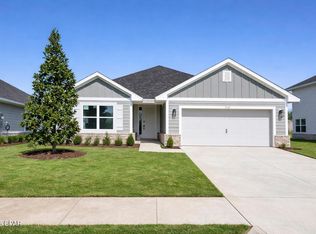
- $342,4003 bd2 ba1.6k sqft5125 Salvation St, Panama City, FL 32404New Construction
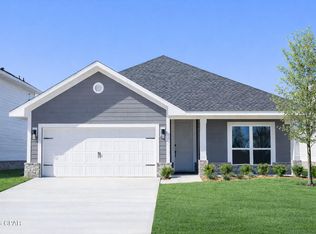
- $339,9003 bd2 ba1.7k sqft5133 Salvation St, Panama City, FL 32404New Construction
- $392,6405 bd4 ba2.5k sqft5137 Salvation St, Panama City, FL 32404Sold

- $338,4004 bd2 ba1.8k sqft5121 Salvation St, Panama City, FL 32404Sold
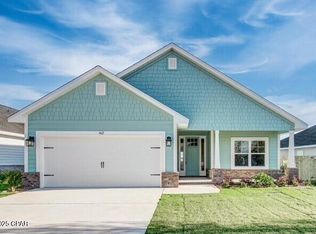
- $343,4003 bd2 ba1.7k sqft5141 Salvation St, Panama City, FL 32404New Construction
- $295,0003 bd2 ba1.7k sqft5117 Salvation St, Panama City, FL 32404Sold
- $350,0004 bd2 ba1.8k sqft5145 Salvation St, Panama City, FL 32404Sold
- $298,4003 bd2 ba1.5k sqft5113 Salvation St, Panama City, FL 32404Sold
A local agent can set up tours, give advice and negotiate with sellers.
A local lender can help you make sure your offer is ready when you are.
Similar homes
- $349,9004 bd2 ba1.8k sqft5224 Salvation St, Panama City, FL 32404New Construction
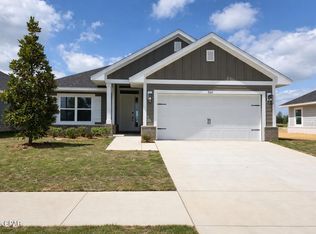 MLS ID #787496, Ryan A Barnes. CPAR
 - $343,4003 bd2 ba1.7k sqft5141 Salvation St, Panama City, FL 32404New Construction
 MLS ID #785103, Kimberly H Suppa. CPAR
 - $339,9003 bd2 ba1.7k sqft5133 Salvation St, Panama City, FL 32404New ConstructionMLS ID #782054, Ryan A Barnes. CPAR
- $365,0004 bd2 ba1.8k sqft5022 Hagin Dr, Panama City, FL 32404For Sale
 MLS ID #793837, Michael Christie. CPAR
 - $321,3563 bd2 ba1.4k sqft7061 Traditions Dr, Panama City, FL 32404New ConstructionMLS ID #789999, Kimberly H Suppa. CPAR
- $425,1005 bd4 ba2.5k sqft5023 Parkbrook Cv, Panama City, FL 32404New ConstructionMLS ID #787589, Kimberly H Suppa. CPAR
- $317,1803 bd2 ba1.4k sqft7060 Traditions Dr, Panama City, FL 32404New ConstructionMLS ID #784886, Kimberly H Suppa. CPAR
- $411,1425 bd4 ba2.5k sqft7188 Legacy Ct, Panama City, FL 32404New ConstructionMLS ID #788270, Ryan A Barnes. CPAR
- $316,2003 bd2 ba1.3k sqft7108 Traditions Dr, Panama City, FL 32404New ConstructionMLS ID #790693, Kimberly H Suppa. CPAR
- $297,7003 bd2 ba1.3k sqft7053 Traditions Dr, Panama City, FL 32404New ConstructionMLS ID #789998, Ryan A Barnes. CPAR
- from $294,9004 bd2 ba1.8k sqftThe Cali Plan, Morningside, Panama City, FL 32404New ConstructionDR Horton
- $295,9003 bd2 ba1.3k sqft7073 Traditions Dr, Panama City, FL 32404New ConstructionMLS ID #787598, Kimberly H Suppa. CPAR
- $295,9003 bd2 ba1.3k sqft7096 Traditions Dr, Panama City, FL 32404New ConstructionMLS ID #784937, Ryan A Barnes. CPAR
- $344,9004 bd3 ba1.9k sqft4909 Rosemary St, Panama City, FL 32404New ConstructionCPAR
- from $339,9004 bd2 ba1.8k sqftThe Beau Plan, Liberty, Panama City, FL 32404New ConstructionDR Horton
- $336,4754 bd2 ba1.7k sqft5153 Porter Way, Panama City, FL 32404New ConstructionCPAR
- $320,0004 bd2 ba1.7k sqft4016 Brighton Blvd, Panama City, FL 32404For SaleMLS ID #789523, James Fisher. CPAR
- $308,9904 bd2 ba1.7k sqft5629 Lamar Ln, Panama City, FL 32404New ConstructionMLS ID #789158, Octavia Valencia. CPAR
- $404,9005 bd3 ba2.1k sqft4788 Windrow Way, Panama City, FL 32404New ConstructionCPAR
- from $349,9004 bd2 ba1.7k sqftThe Rhett Plan, Titus Park, Panama City, FL 32404New ConstructionDR Horton
