LUXURY LIVING: Welcome to the coveted Luxury LIBERTY Resort community! Your dream home is within a few minutes walking distance to the incredible state-of-the-art clubhouse that features a huge tropical resort-style community pool, water splash pad area for the kids, an all-purpose fitness gym, yoga workout room, game room, event center, and BBQ picnic area pavilion! ************PEACE OF MIND: This beautiful ranch-style home (built in 2023) features an incredible open floor plan design with 4-bedrooms, 2-full bathrooms, and 2-car garage with remote access. The large Master Bedroom comes with a private Master Ensuite Bathroom with dual vanity sinks and large walk-in closet! Everything in this home is practically brand new (2023): Architectural Roof, HVAC System, ADT Smart Home Security System, Water Heater, Plumbing, Electrical, Electric Garage Door Opener and WHIRLPOOL Stainless-Steel Appliances (Large French Door Fridge)!
************OPEN FLOOR PLAN: This amazing architectural designed home comes with a full-service island kitchen, centered perfectly to host family and friend gatherings in the midst of the large adjacent dining and living room. The huge backyard with patio includes beautiful polished white vinyl fencing, which is especially nice for hosting your family and friends -- a very private feel with the Wildlife Refuge wooded area as your backdrop!
************CONVENIENTY LOCATED: Just 15-miles (25-minute drive) from the white sandy beaches, emerald-blue waters and warm breezes of the GULF of AMERICA! Just a short transit 12-miles (20-minute drive) to TYNDALL Air Force Base!
New construction
Price cut: $4K (8/7)
$279,000
4881 Shurer Ln, Panama City, FL 32404
4beds
1,500sqft
Single Family Residence
Built in 2023
6,098 Square Feet Lot
$277,500 Zestimate®
$186/sqft
$108/mo HOA
What's special
Full-service island kitchenBbq picnic area pavilionLarge french door fridgeHuge backyard with patioWhirlpool stainless-steel appliancesDual vanity sinksLarge master bedroom
- 45 days |
- 76 |
- 6 |
Zillow last checked:
Listing updated:
Listed by:
John P Doyle 850-630-9890,
EXP Realty LLC
Source: CPAR,MLS#: 792232 Originating MLS: Central Panhandle Association of REALTORS
Originating MLS: Central Panhandle Association of REALTORSFacts & features
Interior
Bedrooms & bathrooms
- Bedrooms: 4
- Bathrooms: 2
- Full bathrooms: 2
Rooms
- Room types: Dining Room, Garage, Kitchen, Primary Bedroom, Patio
Primary bedroom
- Level: First
- Dimensions: 14 x 13
Dining room
- Level: First
- Dimensions: 10 x 12
Garage
- Level: First
- Dimensions: 18 x 20
Kitchen
- Level: First
- Dimensions: 13 x 10
Patio
- Level: First
- Dimensions: 10 x 8
Heating
- Central, Electric, ENERGY STAR Qualified Equipment
Cooling
- Central Air, Ceiling Fan(s), ENERGY STAR Qualified Equipment
Appliances
- Included: ENERGY STAR Qualified Appliances, Electric Cooktop, Electric Oven, Electric Range, Electric Water Heater
Features
- Double Vanity, Main Level Primary, Smart Home, Smart Thermostat, Tub Shower, Walk-In Closet(s)
- Doors: Storm Door(s)
- Windows: Storm Window(s)
Interior area
- Total structure area: 1,500
- Total interior livable area: 1,500 sqft
Property
Parking
- Total spaces: 2
- Parking features: Garage, Garage Door Opener
- Garage spaces: 2
Accessibility
- Accessibility features: Smart Technology
Features
- Levels: One
- Stories: 1
- Patio & porch: Patio
- Exterior features: Patio
- Pool features: Fenced, Electric Heat, In Ground, Community
- Fencing: Fenced
Lot
- Size: 6,098 Square Feet
- Dimensions: 50.0 ft x 125.0 ft
- Features: Paved
Details
- Parcel number: 05903150174
- Zoning description: City, County, Resid Single Family, Resort
- Special conditions: Listed As-Is
Construction
Type & style
- Home type: SingleFamily
- Architectural style: Ranch
- Property subtype: Single Family Residence
Materials
- Vinyl Siding, Wood Frame
- Foundation: Slab
- Roof: Composition,Shingle
Condition
- New construction: Yes
- Year built: 2023
Utilities & green energy
- Utilities for property: Electricity Available, High Speed Internet Available, Sewer Available
Green energy
- Energy efficient items: Appliances
Community & HOA
Community
- Features: Barbecue, Clubhouse, Conference/Meeting Room, Fitness Center, Game Room, Playground, Park, Pool, Community Pool
- Security: Security System Owned, Carbon Monoxide Detector(s), Fire Sprinkler System, 24 Hour Security, Fire Alarm, Smoke Detector(s), Security Service
- Subdivision: Liberty
HOA
- Has HOA: Yes
- Amenities included: Game Room, Gazebo, Barbecue, Picnic Area
- Services included: Association Management, Clubhouse, Fitness Facility, Legal/Accounting, Maintenance Grounds, Playground, Pool(s), Recreation Facilities
- HOA fee: $325 quarterly
Location
- Region: Panama City
Financial & listing details
- Price per square foot: $186/sqft
- Tax assessed value: $225,857
- Annual tax amount: $3,030
- Date on market: 7/5/2026
- Cumulative days on market: 46 days
- Electric utility on property: Yes
Estimated market value
$277,500
$264,000 - $291,000
$2,175/mo
Price history
| Date | Event | Price |
|---|---|---|
| 8/7/2026 | Price change | $279,000-1.4%$186/sqft |
Source:  CPAR #792232 Report a problem CPAR #792232 Report a problem | ||
| 7/5/2026 | Listed for sale | $283,000+4.9%$189/sqft |
Source: CPAR #792232 Report a problem | ||
| 8/28/2023 | Sold | $269,875+0.4%$180/sqft |
Source: CPAR #743008 Report a problem | ||
| 8/14/2023 | Pending sale | $268,900$179/sqft |
Source: CPAR #743008 Report a problem | ||
| 8/11/2023 | Price change | $268,900-1.5%$179/sqft |
Source: CPAR #743008 Report a problem | ||
| 6/20/2023 | Listed for sale | $272,900$182/sqft |
Source: CPAR #743008 Report a problem | ||
Public tax history
| Year | Property taxes | Tax assessment |
|---|---|---|
| 2024 | $3,056 +1180.6% | $225,857 +8880.4% |
| 2023 | $239 | $2,515 |
Find assessor info on the county website
Monthly payment
Est. payment
Payment breakdown
Explore the cost of this home by adjusting the details. Changes won't be saved.Climate risks
Neighborhood: 32404
Nearby schools
GreatSchools rating
- 3/10Tommy Smith Elementary SchoolGrades: PK-5Distance: 1.4 mi
- 4/10Merritt Brown Middle SchoolGrades: 6-8Distance: 1.3 mi
- 2/10Rutherford High SchoolGrades: 6-12Distance: 6.1 mi
Schools provided by the listing agent
- Elementary: Tommy Smith
- Middle: Merritt Brown
- High: Rutherford
Source: CPAR. This data may not be complete. We recommend contacting the local school district to confirm school assignments for this home.
- $316,0004 bd2 ba1.8k sqft4869 Shurer Ln, Panama City, FL 32404Sold

- $2,4254 bd2 ba1.8k sqft4897 Shurer Ln, Panama City, FL 32404For Rent
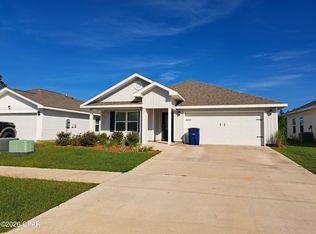
- $288,3224 bd2 ba1.4k sqft4900 Shurer Ln, Panama City, FL 32404Sold
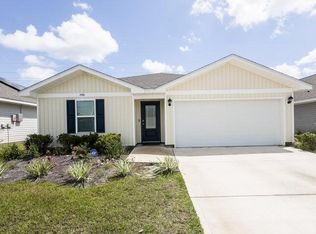
- $266,3004 bd2 ba1.4k sqft48731 Shurer Ln, Panama City, FL 32404Off Market

- $324,9004 bd2 ba1.8k sqft4908 Shurer Ln, Panama City, FL 32404Sold
- $267,9004 bd2 ba1.5k sqft4921 Shurer Ln, Panama City, FL 32404Off Market
- $272,9003 bd2 ba1.2k sqft6420 Bellavia Ln, Panama City, FL 32404Sold
- $251,0003 bd2 ba1.2k sqft4925 Shurer Ln, Panama City, FL 32404Off Market
A local agent can set up tours, give advice and negotiate with sellers.
A local lender can help you make sure your offer is ready when you are.
Similar homes
- $273,5004 bd2 ba1.3k sqft6400 Bellavia Ln, Panama City, FL 32404For Sale
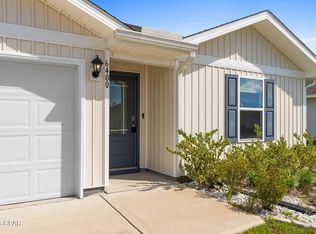 MLS ID #790875, Cherissa Cabahug. CPAR
 - $279,5004 bd2 ba1.5k sqft6485 Slabinski Ln, Panama City, FL 32404For Sale
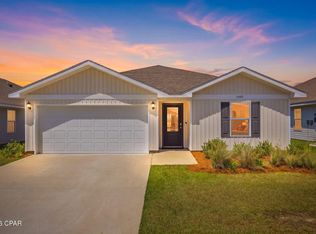 MLS ID #788562, Michael A Johnson. CPAR
 - $285,5004 bd2 ba1.6k sqft5584 Lexa Ln, Panama City, FL 32404For Sale
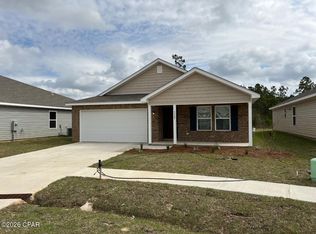 MLS ID #784229, Ricky L Ingram. CPAR
 - $309,0004 bd2 ba2k sqft7128 Hatteras Blvd, Panama City, FL 32404For Sale
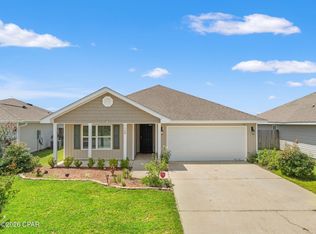 MLS ID #792284, Whitney Durham. CPAR
 - $240,0004 bd2 ba1.7k sqft7128 Ellie B Dr, Panama City, FL 32404For SaleMLS ID #786164, Tyler S Smith. CPAR
- $239,9003 bd2 ba1k sqft160 Kristine Blvd, Panama City, FL 32404For SaleMLS ID #791674, Serena L Wise. CPAR
- $292,5004 bd3 ba1.6k sqft1910 Coach Scovel Way, Panama City, FL 32405For SaleMLS ID #767621, Jesse A Cole. CPAR
- $289,9003 bd2 ba1.2k sqft5132 Sienna Dr, Panama City, FL 32404For SaleMLS ID #792565, Lacy Horsley. CPAR
- $320,0004 bd2 ba1.7k sqft4016 Brighton Blvd, Panama City, FL 32404For SaleMLS ID #789523, James Fisher. CPAR
- $269,9003 bd2 ba1.2k sqft7018 William Pitsenbarger Rd, Panama City, FL 32404New ConstructionCPAR
- $340,0004 bd3 ba1.9k sqft6574 Atkins Rd, Panama City, FL 32404For SaleMLS ID #792544, Misty L Curtis. CPAR
- $280,0004 bd2 ba1.5k sqft270 Boggy Creek Way, Panama City, FL 32404For SaleMLS ID #783530, Whitney Durham. CPAR
- from $315,9003 bd2 ba1.2k sqftThe Eldridge Plan, Liberty, Panama City, FL 32404New ConstructionDR Horton
- $269,8884 bd2 ba1.7k sqft5605 Lamar Ln, Panama City, FL 32404New ConstructionCPAR
- $277,4003 bd3 ba1.4k sqft1912 Danford Ave, Panama City, FL 32405For SaleMLS ID #767577, Jesse A Cole. CPAR
- from $339,9004 bd2 ba1.8k sqftThe Beau Plan, Liberty, Panama City, FL 32404New ConstructionDR Horton
- from $294,9004 bd2 ba1.8k sqftThe Cali Plan, Morningside, Panama City, FL 32404New ConstructionDR Horton
- $313,9004 bd2 ba1.7k sqft230 Reddy Creek Dr, Panama City, FL 32404New ConstructionCPAR
- $313,9004 bd2 ba1.7k sqft222 Reddy Creek Dr, Panama City, FL 32404New ConstructionCPAR
- $263,1003 bd2 ba1.3k sqft713 Fox Den Ln, Panama City, FL 32404New ConstructionMLS ID #794053, REGAN E Crockett. CPAR
