Adams Homes floor plan 1820 adds elegance to the entrance that flows through the rest of the home. This is a must see home. The front bedrooms can also be an office or play room. Step into the hme to discover a separate dining area. The kitchen is open to the flamily room so the cook won't miss any conversation with guests or family. The family room has an electric fireplace for snuggling on those cool nights. The split floor plan offers two bedrooms separated by a main bathroom on one side and the Master bedroom is on the other side of the family room
A large master closet is located in the Master Bedrrom. Double vanities with Quartz counter tops and a large shower for an added luxurious feel. Outside you have rain gutters, an irrigation system and a beautifully landscaped yard.
New construction
Price increase: $5K (7/10)
$342,467
3608 Basal St, Panama City, FL 32404
4beds
1,820sqft
Single Family Residence
Built in 2025
6,098 Square Feet Lot
$342,200 Zestimate®
$188/sqft
$-- HOA
What's special
Large master closetIrrigation systemElegance to the entranceSplit floor planSeparate dining areaRain guttersLarge shower
- 171 days |
- 169 |
- 4 |
Zillow last checked:
Listing updated:
Listed by:
Derick Aubry 850-419-7675,
Adams Homes Realty, Inc.,
Mike A Castro 407-552-5336,
Adams Homes Realty, Inc.
Source: CPAR,MLS#: 784502 Originating MLS: Central Panhandle Association of REALTORS
Originating MLS: Central Panhandle Association of REALTORSFacts & features
Interior
Bedrooms & bathrooms
- Bedrooms: 4
- Bathrooms: 2
- Full bathrooms: 2
Rooms
- Room types: Great Room, Kitchen, Primary Bathroom, Primary Bedroom
Primary bedroom
- Level: First
- Dimensions: 16.4 x 13
Primary bathroom
- Level: First
- Dimensions: 12 x 12
Great room
- Level: First
- Dimensions: 21.2 x 13.4
Kitchen
- Level: First
- Dimensions: 10.6 x 16.11
Heating
- Electric, Fireplace(s)
Cooling
- Central Air
Appliances
- Included: Electric Range, Electric Water Heater
Features
- Double Vanity, Main Level Primary
- Has fireplace: Yes
- Fireplace features: Electric
Interior area
- Total structure area: 1,820
- Total interior livable area: 1,820 sqft
Property
Parking
- Total spaces: 2
- Parking features: Paved
- Garage spaces: 2
Features
- Patio & porch: Covered, Patio, Porch
Lot
- Size: 6,098 Square Feet
- Dimensions: 50' x 125'
- Features: Sprinkler System
Details
- Parcel number: 05948450070
- Zoning description: Resid Single Family
Construction
Type & style
- Home type: SingleFamily
- Architectural style: Traditional
- Property subtype: Single Family Residence
Materials
- Brick, Vinyl Siding
- Foundation: Slab
- Roof: Shingle
Condition
- New construction: Yes
- Year built: 2025
Utilities & green energy
- Sewer: Public Sewer
- Utilities for property: Electricity Available, High Speed Internet Available, Sewer Available
Community & HOA
Community
- Security: Smoke Detector(s)
- Subdivision: College Station Phase 3
HOA
- Has HOA: Yes
Location
- Region: Panama City
Financial & listing details
- Price per square foot: $188/sqft
- Annual tax amount: $748
- Date on market: 6/20/2026
- Cumulative days on market: 172 days
- Electric utility on property: Yes
Estimated market value
$342,200
$325,000 - $359,000
$2,327/mo
Price history
| Date | Event | Price |
|---|---|---|
| 7/10/2026 | Price change | $342,467+1.5%$188/sqft |
Source:  CPAR #784502 Report a problem CPAR #784502 Report a problem | ||
| 6/20/2026 | Price change | $337,467-6.9%$185/sqft |
Source: CPAR #784502 Report a problem | ||
| 3/9/2026 | Pending sale | $362,467$199/sqft |
Source: CPAR #784502 Report a problem | ||
| 2/1/2026 | Listed for sale | $362,467$199/sqft |
Source: CPAR #784502 Report a problem | ||
Public tax history
Tax history is unavailable.
Monthly payment
Est. payment
Payment breakdown
Explore the cost of this home by adjusting the details. Changes won't be saved.Climate risks
Neighborhood: 32404
Nearby schools
GreatSchools rating
- 3/10Tommy Smith Elementary SchoolGrades: PK-5Distance: 2.5 mi
- 4/10Merritt Brown Middle SchoolGrades: 6-8Distance: 2.5 mi
- 4/10Bay High SchoolGrades: 9-12Distance: 5.2 mi
Schools provided by the listing agent
- Elementary: Tommy Smith
- Middle: Merritt Brown
- High: Bay
Source: CPAR. This data may not be complete. We recommend contacting the local school district to confirm school assignments for this home.
- $323,6963 bd2 ba1.7k sqft3612 Basal St, Panama City, FL 32404New Construction

- $421,4005 bd4 ba2.6k sqft3616 Basal St, Panama City, FL 32404Sold

- $338,3903 bd2 ba1.7k sqft3620 Basal St, Panama City, FL 32404New Construction

- $320,6483 bd2 ba1.6k sqft3628 Basal St, Panama City, FL 32404New Construction
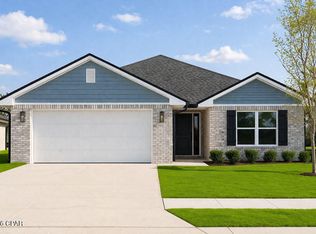
- $307,9674 bd2 ba1.8k sqft3588 Basal St, Panama City, FL 32404Pending
- $342,1674 bd2 ba1.8k sqft3632 Basal St, Callaway, FL 32404New Construction
- $333,8463 bd2 ba1.7k sqft3636 Basal St, Panama City, FL 32404New Construction
- $345,6863 bd2 ba1.9k sqft3640 Basal St, Panama City, FL 32404New Construction
A local agent can set up tours, give advice and negotiate with sellers.
A local lender can help you make sure your offer is ready when you are.
Similar homes
- $323,6963 bd2 ba1.7k sqft3612 Basal St, Panama City, FL 32404New ConstructionMLS ID #784576, Derick Aubry. CPAR
- $375,0004 bd3 ba2k sqft3836 Redbud Way, Panama City, FL 32404For Sale
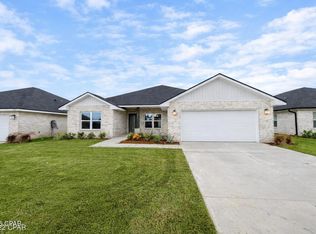 MLS ID #786267, Chris M Shelton. CPAR
 - $338,3903 bd2 ba1.7k sqft3620 Basal St, Panama City, FL 32404New ConstructionMLS ID #790654, Mike A Castro. CPAR
- $348,6903 bd2 ba1.7k sqft3644 Basal St, Panama City, FL 32404New Construction
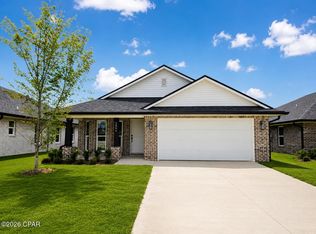 MLS ID #791414, Derick Aubry. CPAR
 - $333,8463 bd2 ba1.7k sqft3636 Basal St, Panama City, FL 32404New ConstructionMLS ID #790341, Mike A Castro. CPAR
- $316,1073 bd2 ba1.5k sqft3648 Basal St, Panama City, FL 32404New ConstructionMLS ID #791948, Mike A Castro. CPAR
- $330,0004 bd2 ba1.7k sqft4016 Brighton Blvd, Panama City, FL 32404For SaleMLS ID #789523, James Fisher. CPAR
- $324,7703 bd2 ba1.6k sqft3695 Basal St, Panama City, FL 32404New ConstructionMLS ID #784386, Derick Aubry. CPAR
- $340,0004 bd3 ba1.9k sqft6574 Atkins Rd, Panama City, FL 32404For SaleMLS ID #792544, Misty L Curtis. CPAR
- $310,0004 bd2 ba2k sqft7128 Hatteras Blvd, Panama City, FL 32404For SaleMLS ID #792284, Whitney Durham. CPAR
- $285,5004 bd2 ba1.6k sqft5584 Lexa Ln, Panama City, FL 32404For SaleMLS ID #784229, Ricky L Ingram. CPAR
- $369,0003 bd2 ba1.8k sqft3817 Red Deer Cir, Panama City, FL 32404New ConstructionCPAR
- $360,0003 bd2 ba1.7k sqft4126 Russell Ln, Panama City, FL 32404New ConstructionMLS ID #792082, Jan Carlos Cruz Liqui. CPAR
- $379,0004 bd3 ba2k sqft11840 Country Club Dr, Panama City, FL 32404For SaleMLS ID #792010, Kim Timmins. CPAR
- $351,2104 bd3 ba1.8k sqft7064 Traditions Dr, Panama City, FL 32404New ConstructionMLS ID #785217, Kimberly H Suppa. CPAR
- $283,0004 bd2 ba1.5k sqft4881 Shurer Ln, Panama City, FL 32404New ConstructionMLS ID #792232, John P Doyle. CPAR
- $359,0003 bd2 ba1.7k sqft924 Agnes Scott Cir, Panama City, FL 32405For SaleMLS ID #792564, Cindy K Chavira. CPAR
- $390,0004 bd3 ba1.9k sqft7016 Benton Dr, Panama City, FL 32404For SaleMLS ID #792394, David Cannon. CPAR
- $327,0004 bd3 ba1.9k sqft6599 Atkins Rd, Panama City, FL 32404For SaleMLS ID #783503, Rebecca Skipper. CPAR
- $343,4003 bd2 ba1.7k sqft5141 Salvation St, Panama City, FL 32404New ConstructionMLS ID #785103, Kimberly H Suppa. CPAR
