Spacious two-story home in the sought-after Parkbrook community! This well-designed 1,817 sq ft residence offers 4 bedrooms and 2.5 bathrooms with a functional layout ideal for everyday living and entertaining.
The main level features durable Coretec flooring throughout all formal and wet areas, creating a seamless and low-maintenance living space. The open-concept kitchen showcases quartz countertops and ample cabinetry, flowing effortlessly into the dining and living areas. Upstairs, you'll find generously sized bedrooms with comfortable carpet underfoot, including a private primary suite with a well-appointed en-suite bath featuring quartz countertops.
Exterior highlights include long-lasting Hardie® Board Plus siding for enhanced durability and curb appeal, along with a full irrigation system for easy lawn maintenance.
Located just minutes from shopping, dining, and local amenities, this home combines space, quality finishes, and everyday convenience in one exceptional package. Images are a.i. enhanced.
Pending
$351,210
7064 Traditions Dr, Panama City, FL 32404
4beds
1,817sqft
Single Family Residence
Built in 2025
4,791 Square Feet Lot
$349,000 Zestimate®
$193/sqft
$31/mo HOA
What's special
Generously sized bedroomsQuartz countertopsComfortable carpet underfootSpacious two-story homePrivate primary suiteWell-appointed en-suite bathOpen-concept kitchen
- 190 days |
- 116 |
- 11 |
Zillow last checked:
Listing updated:
Listed by:
Kimberly H Suppa 850-323-7865,
Adams Homes Realty, Inc.,
Ryan A Barnes 850-428-6405,
Adams Homes Realty, Inc.
Source: CPAR,MLS#: 785217 Originating MLS: Central Panhandle Association of REALTORS
Originating MLS: Central Panhandle Association of REALTORSFacts & features
Interior
Bedrooms & bathrooms
- Bedrooms: 4
- Bathrooms: 3
- Full bathrooms: 2
- 1/2 bathrooms: 1
Rooms
- Room types: Bedroom, Family Room, Primary Bedroom
Primary bedroom
- Level: Second
- Dimensions: 15.5 x 14.4
Bedroom
- Level: Second
- Dimensions: 9.5 x 12
Bedroom
- Level: Second
- Dimensions: 11 x 10.1
Bedroom
- Level: Second
- Dimensions: 10.6 x 12.5
Family room
- Level: First
- Dimensions: 14.2 x 26.4
Heating
- Central, Electric
Cooling
- Central Air, Ceiling Fan(s)
Appliances
- Included: Electric Cooktop, Electric Oven, Electric Range, Electric Water Heater
Features
- Double Vanity, Upper Level Primary, Walk-In Closet(s)
Interior area
- Total structure area: 1,817
- Total interior livable area: 1,817 sqft
Property
Parking
- Total spaces: 2
- Parking features: Garage, Garage Door Opener
- Garage spaces: 2
Features
- Levels: Two
- Stories: 2
- Patio & porch: Patio
- Exterior features: Patio
Lot
- Size: 4,791 Square Feet
- Dimensions: 40 x 115
Details
- Parcel number: 05896400098
Construction
Type & style
- Home type: SingleFamily
- Architectural style: Craftsman
- Property subtype: Single Family Residence
Materials
- HardiPlank Type
- Roof: Shingle
Condition
- New construction: Yes
- Year built: 2025
Utilities & green energy
- Sewer: Public Sewer
- Utilities for property: Electricity Available
Community & HOA
Community
- Features: Playground
- Security: Carbon Monoxide Detector(s), Smoke Detector(s)
- Subdivision: Parkbrook
HOA
- Has HOA: Yes
- Services included: Maintenance Grounds
- HOA fee: $372 annually
Location
- Region: Panama City
Financial & listing details
- Price per square foot: $193/sqft
- Annual tax amount: $94
- Date on market: 2/13/2026
- Cumulative days on market: 185 days
- Electric utility on property: Yes
Estimated market value
$349,000
$332,000 - $366,000
$2,404/mo
Price history
| Date | Event | Price |
|---|---|---|
| 8/5/2026 | Pending sale | $351,210$193/sqft |
Source:  CPAR #785217 Report a problem CPAR #785217 Report a problem | ||
| 3/13/2026 | Price change | $351,210+2.9%$193/sqft |
Source: CPAR #785217 Report a problem | ||
| 2/13/2026 | Listed for sale | $341,210$188/sqft |
Source: CPAR #785217 Report a problem | ||
Public tax history
Tax history is unavailable.
Monthly payment
Est. payment
Payment breakdown
Explore the cost of this home by adjusting the details. Changes won't be saved.Climate risks
Neighborhood: 32404
Nearby schools
GreatSchools rating
- 3/10Tommy Smith Elementary SchoolGrades: PK-5Distance: 2 mi
- 4/10Merritt Brown Middle SchoolGrades: 6-8Distance: 1.9 mi
- 2/10Rutherford High SchoolGrades: 6-12Distance: 7.2 mi
Schools provided by the listing agent
- Elementary: Tommy Smith
- Middle: Merritt Brown
- High: Rutherford
Source: CPAR. This data may not be complete. We recommend contacting the local school district to confirm school assignments for this home.
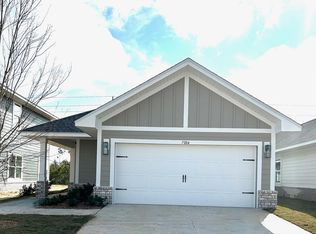
- $293,4004 bd2 ba1.6k sqft7068 Traditions Dr, Panama City, FL 32404Sold
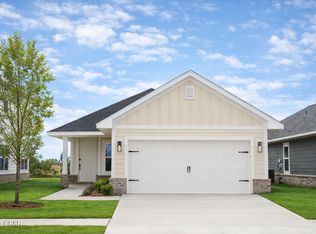
- $317,1803 bd2 ba1.4k sqft7060 Traditions Dr, Panama City, FL 32404New Construction
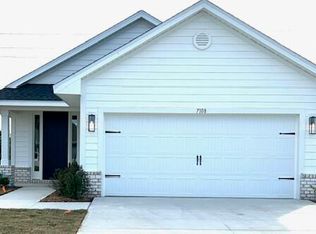
- $263,9003 bd2 ba1.3k sqft7072 Traditions Dr, Panama City, FL 32404Sold
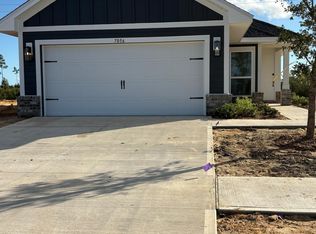
- $273,4003 bd2 ba1.5k sqft7056 Traditions Dr, Panama City, FL 32404Sold
- $273,4003 bd2 ba1.5k sqft7076 Traditions Dr, Panama City, FL 32404Sold
- $318,4004 bd2 ba1.6k sqft7052 Traditions Dr, Panama City, FL 32404New Construction
- $272,4003 bd2 ba1.4k sqft7080 Traditions Dr, Panama City, FL 32404Sold
- $383,9005 bd4 ba2.5k sqft7048 Traditions Dr, Panama City, FL 32404Pending
A local agent can set up tours, give advice and negotiate with sellers.
A local lender can help you make sure your offer is ready when you are.
Similar homes
- $365,0604 bd3 ba1.8k sqft5228 Salvation St, Panama City, FL 32404New Construction
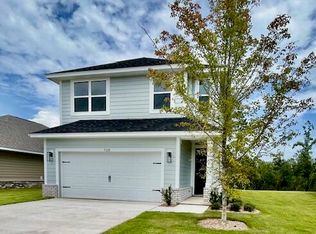 MLS ID #794122, Kimberly H Suppa. CPAR
 - $348,4004 bd2 ba1.8k sqft5248 Salvation St, Panama City, FL 32404New Construction
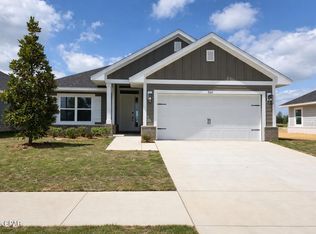 MLS ID #794115, Ryan A Barnes. CPAR
 - $352,2113 bd2 ba1.7k sqft5229 Salvation St, Panama City, FL 32404New Construction
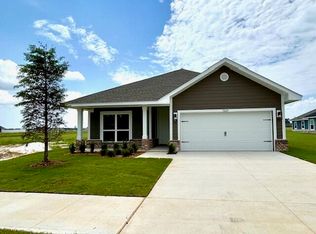 MLS ID #794124, Kimberly H Suppa. CPAR
 - $352,2113 bd2 ba1.7k sqft5252 Salvation St, Panama City, FL 32404New Construction
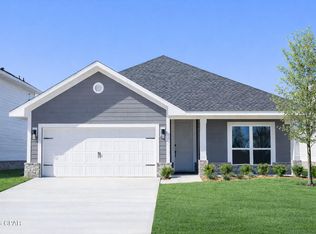 MLS ID #794112, Ryan A Barnes. CPAR
 - $353,4003 bd2 ba1.9k sqft5232 Salvation St, Panama City, FL 32404New ConstructionMLS ID #794121, Kimberly H Suppa. CPAR
- $355,4003 bd2 ba1.9k sqft5244 Salvation St, Panama City, FL 32404New ConstructionMLS ID #794117, Ryan A Barnes. CPAR
- $349,9004 bd2 ba1.8k sqft5224 Salvation St, Panama City, FL 32404New ConstructionMLS ID #787496, Ryan A Barnes. CPAR
- $370,7104 bd3 ba1.8k sqft5129 Salvation St, Panama City, FL 32404New ConstructionMLS ID #779380, Kimberly H Suppa. CPAR
- $343,4003 bd2 ba1.7k sqft5141 Salvation St, Panama City, FL 32404New ConstructionMLS ID #785103, Kimberly H Suppa. CPAR
- $356,2003 bd2 ba1.9k sqft7282 Legions Loop, Panama City, FL 32404New ConstructionMLS ID #787956, Ryan A Barnes. CPAR
- $317,1803 bd2 ba1.4k sqft7060 Traditions Dr, Panama City, FL 32404New ConstructionMLS ID #784886, Kimberly H Suppa. CPAR
- $339,9003 bd2 ba1.7k sqft5133 Salvation St, Panama City, FL 32404New ConstructionMLS ID #782054, Ryan A Barnes. CPAR
- $321,3563 bd2 ba1.4k sqft7061 Traditions Dr, Panama City, FL 32404New ConstructionMLS ID #789999, Kimberly H Suppa. CPAR
- $316,2003 bd2 ba1.3k sqft7108 Traditions Dr, Panama City, FL 32404New ConstructionMLS ID #790693, Kimberly H Suppa. CPAR
- from $344,9004 bd2 ba1.8k sqftThe Beau Plan, Liberty, Panama City, FL 32404New ConstructionDR Horton
- $295,9003 bd2 ba1.3k sqft7073 Traditions Dr, Panama City, FL 32404New ConstructionMLS ID #787598, Kimberly H Suppa. CPAR
- $295,9003 bd2 ba1.3k sqft7096 Traditions Dr, Panama City, FL 32404New ConstructionMLS ID #784937, Ryan A Barnes. CPAR
- $425,1005 bd4 ba2.5k sqft5023 Parkbrook Cv, Panama City, FL 32404New ConstructionMLS ID #787589, Kimberly H Suppa. CPAR
- $320,0004 bd2 ba1.7k sqft4016 Brighton Blvd, Panama City, FL 32404For SaleMLS ID #789523, James Fisher. CPAR
- $411,1425 bd4 ba2.5k sqft7188 Legacy Ct, Panama City, FL 32404New ConstructionMLS ID #788270, Ryan A Barnes. CPAR
