Embrace the COZY charm and functionality creating a space that perfectly suits your lifestyle and offers a warm and welcoming ambiance. This thoughtfully designed layout offers a comfortable and functional space that is sure to impress. Step inside and be greeted by a spacious living area that provides a cozy and inviting atmosphere for relaxation and entertainment. The open-concept design seamlessly connects the living room, dining area, and kitchen, creating a seamless flow and promoting interaction. The kitchen features modern appliances, ample cabinet space, and a convenient breakfast bar, making meal preparation a breeze. The master suite offers a private retreat, complete with a well-appointed en-suite bathroom and a spacious walk-in closet, providing ample storage. Two additional bedrooms offer versatility, whether for accommodating family members, guests, or setting up a home office or hobby space. The 1317 floorplan also includes a covered patio, extending your living space outdoors and providing a perfect spot for enjoying the fresh air or hosting outdoor gatherings. With Adams Homes' commitment to quality craftsmanship and attention to detail, this home radiates comfort and style.
Sold for $263,900
$263,900
7072 Traditions Dr, Panama City, FL 32404
3beds
1,317sqft
Single Family Residence
Built in 2025
4,791 Square Feet Lot
$261,900 Zestimate®
$200/sqft
$1,934 Estimated rent
Home value
$261,900
$238,000 - $288,000
$1,934/mo
Zestimate® history
Owner options
List your home for rent
$1,934/mo
Rent Zestimate®
Find your next renter with Zillow Rental Manager. Plus, with online applications, you can quickly screen prospective tenants – for free.
$1,934/mo
Rent Zestimate®
Refinance and save
$1,711/mo
Est. payment
Refinancing to a lower rate could help reduce your monthly payments and save thousands over the life of the loan.
$1,711/mo
Est. payment
Explore your selling options
Work with a Zillow partner agent
Leverage their expertise and Zillow's premium Showcase listings to get your home seen by more buyers.
Get startedList with your own agent
Get your home in front of millions of buyers by listing it on Zillow.
Learn how to do itSell it yourself
Take full control of how buyers see your home on Zillow by listing For Sale by Owner (FSBO).
List your homeWhat's special
Cozy charm and functionalityWell-appointed en-suite bathroomWarm and welcoming ambianceOpen-concept designThoughtfully designed layoutAmple cabinet spaceConvenient breakfast bar
Zillow last checked:
Listing updated:
Listed by:
Kimberly H Suppa 850-323-7865,
Adams Homes Realty, Inc.,
Derick Aubry 850-419-7675,
Adams Homes Realty, Inc.
Bought with:
Debby Hove, 3277415
Beachy Beach Real Estate
Source: CPAR,MLS#: 782053 Originating MLS: Central Panhandle Association of REALTORS
Originating MLS: Central Panhandle Association of REALTORSFacts & features
Interior
Bedrooms & bathrooms
- Bedrooms: 3
- Bathrooms: 2
- Full bathrooms: 2
Rooms
- Room types: Bedroom, Dining Room, Family Room
Bedroom
- Level: First
- Dimensions: 15.1 x 12.4
Bedroom
- Level: First
- Dimensions: 10.5 x 9.2
Dining room
- Level: First
- Dimensions: 12.4 x 11.1
Family room
- Level: First
- Dimensions: 12.4 x 21.11
Heating
- Electric, Heat Pump
Cooling
- Central Air, Ceiling Fan(s), Heat Pump
Appliances
- Included: Electric Oven, Electric Range, Electric Water Heater
Features
- Smart Home, Smart Thermostat
- Windows: Double Pane Windows
Interior area
- Total structure area: 1,317
- Total interior livable area: 1,317 sqft
Property
Parking
- Total spaces: 2
- Parking features: Garage, Garage Door Opener
- Garage spaces: 2
Features
- Patio & porch: Covered, Patio
Lot
- Size: 4,791 Square Feet
- Dimensions: 40' x 115'
- Features: Sprinkler System, Paved
Details
- Parcel number: 05896400094
Construction
Type & style
- Home type: SingleFamily
- Architectural style: Craftsman
- Property subtype: Single Family Residence
Materials
- HardiPlank Type, Wood Frame
- Foundation: Slab
- Roof: Shingle
Condition
- New construction: Yes
- Year built: 2025
Utilities & green energy
- Sewer: Public Sewer
- Utilities for property: Electricity Available
Community & HOA
Community
- Features: Playground
- Security: Carbon Monoxide Detector(s), Smoke Detector(s)
- Subdivision: Parkbrook
HOA
- Has HOA: Yes
Location
- Region: Panama City
Financial & listing details
- Price per square foot: $200/sqft
- Date on market: 11/24/2025
- Cumulative days on market: 72 days
- Electric utility on property: Yes
Price history
| Date | Event | Price |
|---|---|---|
| 2/26/2026 | Sold | $263,900$200/sqft |
Source:  CPAR #782053 Report a problem CPAR #782053 Report a problem | ||
| 2/7/2026 | Pending sale | $263,900$200/sqft |
Source: CPAR #782053 Report a problem | ||
| 11/24/2025 | Listed for sale | $263,900$200/sqft |
Source: CPAR #782053 Report a problem | ||
Public tax history
Tax history is unavailable.
Neighborhood: 32404
Nearby homes
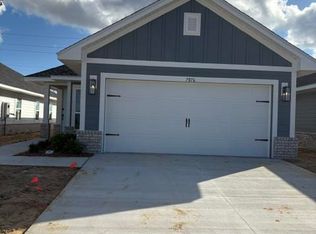
- $273,4003 bd2 ba1.5k sqft7076 Traditions Dr, Panama City, FL 32404Sold
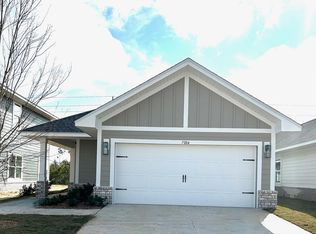
- $293,4004 bd2 ba1.6k sqft7068 Traditions Dr, Panama City, FL 32404Sold
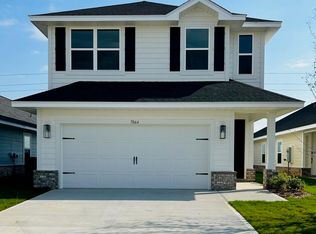
- $351,2104 bd3 ba1.8k sqft7064 Traditions Dr, Panama City, FL 32404Pending
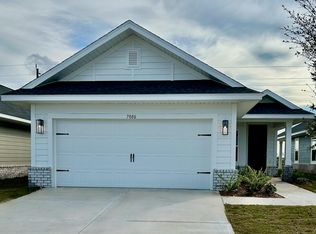
- $272,4003 bd2 ba1.4k sqft7080 Traditions Dr, Panama City, FL 32404Sold
- $278,4004 bd2 ba1.6k sqft7084 Traditions Dr, Panama City, FL 32404Sold
- $317,1803 bd2 ba1.4k sqft7060 Traditions Dr, Panama City, FL 32404New Construction
- $308,0604 bd3 ba1.8k sqft7088 Traditions Dr, Panama City, FL 32404Sold
- $273,4003 bd2 ba1.5k sqft7056 Traditions Dr, Panama City, FL 32404Sold
Nearby schools
GreatSchools rating
- 3/10Tommy Smith Elementary SchoolGrades: PK-5Distance: 2 mi
- 4/10Merritt Brown Middle SchoolGrades: 6-8Distance: 1.9 mi
- 2/10Rutherford High SchoolGrades: 6-12Distance: 7.2 mi
Schools provided by the listing agent
- Elementary: Tommy Smith
- Middle: Merritt Brown
- High: Rutherford
Source: CPAR. This data may not be complete. We recommend contacting the local school district to confirm school assignments for this home.


Get pre-qualified for a loan
At Zillow Home Loans, we can pre-qualify you in as little as 5 minutes with no impact to your credit score.An equal housing lender. NMLS #10287.
Sell for more on Zillow
Get a Zillow Showcase℠ listing at no additional cost and you could sell for .
$261,900
2% more
+$5,238
With Zillow Showcase(estimated)
$267,138
- Florida
- Bay County
- Panama City
- 32404
- 7072 Traditions Dr
Nearby cities
Nearby neighborhoods
Nearby zip codes
Other Panama City Topics
