This beautifully designed 3-bedroom, 2-bath home with a 2-car garage offers the perfect balance of open gathering spaces and private retreats. The flowing layout connects the family room, dining area, and kitchen into one bright, welcoming hub -- ideal for entertaining or everyday life.
The split-bedroom design provides privacy, with a spacious owner's suite featuring a walk-in closet and private bath, while two additional bedrooms and a full bath sit on the opposite side of the home. A dedicated laundry room, great storage, and a functional kitchen with pantry make daily living effortless.
Comfortable, practical, and designed for how life really happens.
New construction
Price increase: $10K (7/10)
$316,107
3648 Basal St, Panama City, FL 32404
3beds
1,530sqft
:
Get pre-qualified$2,093/mo
Single Family Residence
Built in 2026
6,098 Square Feet Lot
$315,800 Zestimate®
$207/sqft
$-- HOA
What's special
- 26 days |
- 316 |
- 13 |
Zillow last checked:
Listing updated:
Listed by:
Mike A Castro 407-552-5336,
Adams Homes Realty, Inc.,
Derick Aubry 850-419-7675,
Adams Homes Realty, Inc.
Source: CPAR,MLS#: 791948 Originating MLS: Central Panhandle Association of REALTORS
Originating MLS: Central Panhandle Association of REALTORSFacts & features
Interior
Bedrooms & bathrooms
- Bedrooms: 3
- Bathrooms: 2
- Full bathrooms: 2
Rooms
- Room types: Dining Room, Family Room, Kitchen, Primary Bedroom
Primary bedroom
- Level: First
- Dimensions: 14.33 x 12.5
Dining room
- Level: First
- Dimensions: 10.42 x 17.08
Family room
- Level: First
- Dimensions: 14.42 x 17.08
Kitchen
- Level: First
- Dimensions: 9.58 x 11.11
Heating
- Central, Electric, Fireplace(s)
Cooling
- Central Air, Ceiling Fan(s)
Appliances
- Included: Electric Range, Plumbed For Ice Maker
Features
- Double Vanity, Main Level Primary, Walk-In Closet(s)
- Has fireplace: Yes
- Fireplace features: Electric
Interior area
- Total structure area: 1,530
- Total interior livable area: 1,530 sqft
Property
Parking
- Total spaces: 2
- Parking features: Garage, Garage Door Opener, Paved
- Garage spaces: 2
Features
- Levels: One
- Stories: 1
- Patio & porch: Patio
- Exterior features: Patio
Lot
- Size: 6,098 Square Feet
- Dimensions: 50 x 125
Details
- Parcel number: 05948450170
- Zoning description: Resid Single Family
Construction
Type & style
- Home type: SingleFamily
- Architectural style: Craftsman
- Property subtype: Single Family Residence
Materials
- Brick, Wood Frame
- Foundation: Slab
- Roof: Shingle
Condition
- New construction: Yes
- Year built: 2026
Utilities & green energy
- Sewer: Public Sewer
- Utilities for property: Electricity Available, High Speed Internet Available
Community & HOA
Community
- Security: Smoke Detector(s)
- Subdivision: College Station Phase 2
HOA
- Has HOA: Yes
Location
- Region: Panama City
Financial & listing details
- Price per square foot: $207/sqft
- Date on market: 6/27/2026
- Cumulative days on market: 66 days
- Electric utility on property: Yes
Estimated market value
$315,800
$300,000 - $332,000
$2,158/mo
Price history
| Date | Event | Price |
|---|---|---|
| 7/10/2026 | Price change | $316,107+3.3%$207/sqft |
Source:  CPAR #791948 Report a problem CPAR #791948 Report a problem | ||
| 6/27/2026 | Price change | $306,107-6.1%$200/sqft |
Source: CPAR #791948 Report a problem | ||
| 5/18/2026 | Listed for sale | $326,107$213/sqft |
Source: CPAR #790021 Report a problem | ||
Public tax history
Tax history is unavailable.
Monthly payment
Est. payment
Payment breakdown
Explore the cost of this home by adjusting the details. Changes won't be saved.Climate risks
Neighborhood: 32404
Nearby schools
GreatSchools rating
- 3/10Tommy Smith Elementary SchoolGrades: PK-5Distance: 2.4 mi
- 4/10Merritt Brown Middle SchoolGrades: 6-8Distance: 2.4 mi
- 4/10Bay High SchoolGrades: 9-12Distance: 5.3 mi
Schools provided by the listing agent
- Elementary: Tommy Smith
- Middle: Merritt Brown
- High: Bay
Source: CPAR. This data may not be complete. We recommend contacting the local school district to confirm school assignments for this home.
- $348,6903 bd2 ba1.7k sqft3644 Basal St, Panama City, FL 32404New Construction
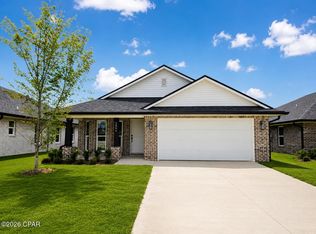
- $345,6863 bd2 ba1.9k sqft3640 Basal St, Panama City, FL 32404New Construction
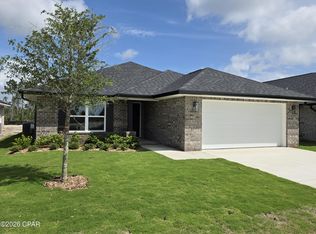
- $333,8463 bd2 ba1.7k sqft3636 Basal St, Panama City, FL 32404New Construction

- $342,1674 bd2 ba1.8k sqft3632 Basal St, Callaway, FL 32404New Construction
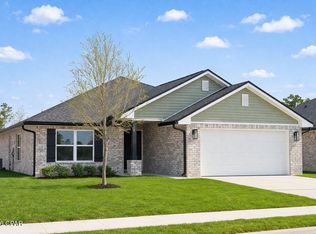
- $320,6483 bd2 ba1.6k sqft3628 Basal St, Panama City, FL 32404New Construction
- $314,5043 bd2 ba1.9k sqft3604 Basal St, Panama City, FL 32404Pending
- $338,3903 bd2 ba1.7k sqft3620 Basal St, Panama City, FL 32404New Construction
- $421,4005 bd4 ba2.6k sqft3616 Basal St, Panama City, FL 32404Sold
A local agent can set up tours, give advice and negotiate with sellers.
A local lender can help you make sure your offer is ready when you are.
Similar homes
- $313,2773 bd2 ba1.5k sqft3687 Basal St, Callaway, FL 32404New Construction
 MLS ID #784380, Mike A Castro. CPAR
 - $333,8463 bd2 ba1.7k sqft3636 Basal St, Panama City, FL 32404New ConstructionMLS ID #790341, Mike A Castro. CPAR
- $324,7703 bd2 ba1.6k sqft3695 Basal St, Panama City, FL 32404New Construction
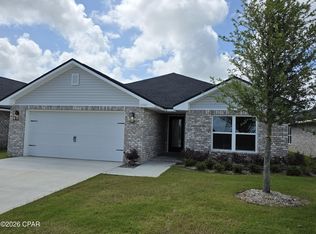 MLS ID #784386, Derick Aubry. CPAR
 - $338,3903 bd2 ba1.7k sqft3620 Basal St, Panama City, FL 32404New Construction
 MLS ID #790654, Mike A Castro. CPAR
 - $323,6963 bd2 ba1.7k sqft3612 Basal St, Panama City, FL 32404New ConstructionMLS ID #784576, Derick Aubry. CPAR
- $348,6903 bd2 ba1.7k sqft3644 Basal St, Panama City, FL 32404New ConstructionMLS ID #791414, Derick Aubry. CPAR
- $313,6483 bd2 ba1.6k sqft3596 Basal St, Panama City, FL 32404New ConstructionMLS ID #784438, Mike A Castro. CPAR
- $320,6483 bd2 ba1.6k sqft3628 Basal St, Panama City, FL 32404New ConstructionMLS ID #788146, Mike A Castro. CPAR
- $345,6863 bd2 ba1.9k sqft3640 Basal St, Panama City, FL 32404New ConstructionMLS ID #790310, Derick Aubry. CPAR
- $342,4674 bd2 ba1.8k sqft3608 Basal St, Panama City, FL 32404New ConstructionMLS ID #784502, Derick Aubry. CPAR
- $342,1674 bd2 ba1.8k sqft3632 Basal St, Callaway, FL 32404New ConstructionMLS ID #788144, Derick Aubry. CPAR
- $330,0004 bd2 ba1.7k sqft4016 Brighton Blvd, Panama City, FL 32404For SaleMLS ID #789523, James Fisher. CPAR
- $375,0004 bd3 ba2k sqft3836 Redbud Way, Panama City, FL 32404For SaleMLS ID #786267, Chris M Shelton. CPAR
- $310,0004 bd2 ba2k sqft7128 Hatteras Blvd, Panama City, FL 32404For SaleMLS ID #792284, Whitney Durham. CPAR
- $285,5004 bd2 ba1.6k sqft5584 Lexa Ln, Panama City, FL 32404For SaleMLS ID #784229, Ricky L Ingram. CPAR
- $283,0004 bd2 ba1.5k sqft4881 Shurer Ln, Panama City, FL 32404New ConstructionMLS ID #792232, John P Doyle. CPAR
- from $319,9003 bd2 ba1.6k sqftThe Jemison Plan, Titus Park, Panama City, FL 32404New ConstructionDR Horton
- $313,4003 bd2 ba1.5k sqft7069 Traditions Dr, Panama City, FL 32404New ConstructionMLS ID #790000, Kimberly H Suppa. CPAR
- $316,9503 bd2 ba1.3k sqft5320 Lake Dr, Panama City, FL 32404New ConstructionMLS ID #784249, Tillery G Johnson. CPAR
- $296,7003 bd2 ba1.3k sqft7045 Traditions Dr, Panama City, FL 32404New ConstructionMLS ID #789317, Kimberly H Suppa. CPAR
