ACTIVE with Kick - Out Clause (contingent upon buyer's financing)!
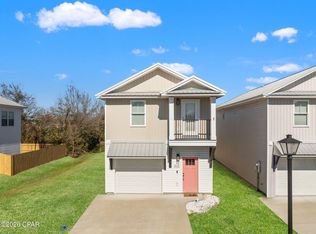
Discover the perfect blend of modern style and small-town charm in this stunning 3-bedroom, 2-bath home with 1,368 sq ft of beautifully finished living space--located in the heart of Parker, a growing community. Sitting on an oversized in-town lot, this home offers the space you want with the convenience you need.
Inside, you'll love the bright, open feel created by raised 9-foot ceilings throughout, paired with a sleek black-and-white design palette and gorgeous light wood-look vinyl plank flooring. The kitchen is designed to impress with white shaker cabinets, a pantry, striking black finishes, and warm Fantasy Brown countertops that elevate the entire space.
Both bathrooms feature beautiful tilework and high-end touches. The primary suite is your private retreat with a tiled walk-in shower, a separate soaking garden tub, and Fantasy Brown vanity countertops for a cohesive, upgraded look. The guest bath offers a tub/shower combo with tile surround, and Delta fixtures complete the polished finish throughout the home.
Builder concessions are available, making this an incredible opportunity to own a move-in-ready home with modern upgrades on a rare oversized lot in a prime Parker location.
New construction
$316,950
5320 Lake Dr, Panama City, FL 32404
3beds
1,368sqft
Single Family Residence
Built in 2026
0.56 Acres Lot
$316,200 Zestimate®
$232/sqft
$-- HOA
What's special
Striking black finishesBright open feelSleek black-and-white design paletteOversized in-town lotWarm fantasy brown countertopsWhite shaker cabinetsFantasy brown vanity countertops
- 173 days |
- 169 |
- 12 |
Zillow last checked:
Listing updated:
Listed by:
Tillery G Johnson 706-593-7259,
Top Producers Real Estate Group,
Ekaterina I Tomlinson 850-238-6225,
Top Producers Real Estate Group
Source: CPAR,MLS#: 784249 Originating MLS: Central Panhandle Association of REALTORS
Originating MLS: Central Panhandle Association of REALTORSLoading...
Facts & features
Interior
Bedrooms & bathrooms
- Bedrooms: 3
- Bathrooms: 2
- Full bathrooms: 2
Rooms
- Room types: Bedroom, Primary Bedroom
Primary bedroom
- Level: First
- Dimensions: 13 x 15
Bedroom
- Level: First
- Dimensions: 11 x 12
Bedroom
- Level: First
- Dimensions: 11 x 11
Heating
- Central
Cooling
- Central Air, Ceiling Fan(s)
Appliances
- Included: Electric Range
Features
- Double Vanity, Main Level Primary, Soaking Tub, Separate Shower, Walk-In Closet(s)
Interior area
- Total structure area: 1,368
- Total interior livable area: 1,368 sqft
Property
Parking
- Total spaces: 2
- Parking features: Garage
- Garage spaces: 2
Features
- Patio & porch: Covered, Porch
Lot
- Size: 0.56 Acres
- Dimensions: 122 x 200 x 1222 x 200
- Features: Paved
Details
- Parcel number: 25211000010
- Zoning description: City, Resid Single Family
- Special conditions: Listed As-Is
Construction
Type & style
- Home type: SingleFamily
- Architectural style: Craftsman
- Property subtype: Single Family Residence
Materials
- Cedar, HardiPlank Type, Shake Siding, Wood Frame
- Foundation: Slab
- Roof: Asphalt
Condition
- New construction: Yes
- Year built: 2026
Utilities & green energy
- Sewer: Public Sewer
Community & HOA
Community
- Features: Short Term Rental Allowed
- Subdivision: No Named Subdivision
HOA
- Has HOA: No
Location
- Region: Panama City
Financial & listing details
- Price per square foot: $232/sqft
- Date on market: 6/18/2026
- Cumulative days on market: 174 days
Estimated market value
$316,200
$300,000 - $332,000
$2,041/mo
Price history
| Date | Event | Price |
|---|---|---|
| 6/18/2026 | Listed for sale | $316,950$232/sqft |
Source:  CPAR #784249 Report a problem CPAR #784249 Report a problem | ||
| 4/27/2026 | Pending sale | $316,950$232/sqft |
Source: CPAR #784249 Report a problem | ||
| 1/27/2026 | Listed for sale | $316,950$232/sqft |
Source: CPAR #784249 Report a problem | ||
Public tax history
Tax history is unavailable.
Monthly payment
Est. payment
Payment breakdown
Explore the cost of this home by adjusting the details. Changes won't be saved.Climate risks
Neighborhood: 32404
Nearby schools
GreatSchools rating
- 4/10Parker Elementary SchoolGrades: PK-5Distance: 0.4 mi
- 2/10Rutherford High SchoolGrades: 6-12Distance: 2.5 mi
Schools provided by the listing agent
- Elementary: Parker
- Middle: Rutherford Middle
- High: Rutherford
Source: CPAR. This data may not be complete. We recommend contacting the local school district to confirm school assignments for this home.
- $350,0003 bd2 ba1.5k sqft5322 Lake Dr, Panama City, FL 32404Sold

- $290,5003 bd2 ba1.2k sqft5318 Lake Dr, Panama City, FL 32404Sold
- $335,5003 bd2 ba1.5k sqft5326 Lake Dr, Panama City, FL 32404Sold

- $290,0000.28 Acres5316 Lake Dr, Panama City, FL 32404Sold
- $290,0003 bd2 ba1.2k sqft5316 Lake Dr, Panama City, FL 32404Sold
- $400,0003 bd2 ba2.3k sqft717 N 11th St, Panama City, FL 32404Off Market
- $25,5003 bd-- ba720 sqft5319 Lake Dr, Panama City, FL 32404Off Market
- $99,0002 bd1 ba880 sqft707 N 11th St, Panama City, FL 32404Off Market
A local agent can set up tours, give advice and negotiate with sellers.
A local lender can help you make sure your offer is ready when you are.
Similar homes
- $344,9004 bd3 ba1.7k sqft719 Arrow St, Panama City, FL 32404New Construction
 MLS ID #785129, Haley R Mayer. CPAR
 - $315,0004 bd2 ba1.3k sqft176 N Anita Dr, Panama City, FL 32404For Sale
 MLS ID #792263, Geannette Turner. CPAR
 - $329,9003 bd2 ba1.5k sqft300 Hugh Thomas Dr, Panama City, FL 32404New Construction
 MLS ID #792007, Steve Davis. CPAR
 - $279,1003 bd3 ba1.4k sqft406 Raven Ln, Panama City, FL 32404For Sale
 MLS ID #784320, Christal F Wadsworth. CPAR
 - $300,6043 bd3 ba1.6k sqft7144 Fox Meadow Dr, Panama City, FL 32404New ConstructionMLS ID #790491, REGAN E Crockett. CPAR
- $299,9003 bd2 ba1.5k sqft150 Bayou Ave, Panama City, FL 32401New ConstructionMLS ID #784134, Aaron Wright. CPAR
- $320,0003 bd2 ba1.5k sqft729 Sheffield Ave, Panama City, FL 32401New ConstructionMLS ID #790906, Alexis B Rook. CPAR
- $320,0003 bd2 ba1.5k sqft731 Sheffield Ave, Panama City, FL 32401New ConstructionMLS ID #790718, Kristina L Briscoe. CPAR
- $295,0003 bd2 ba1.9k sqft3855 Heartwood St, Panama City, FL 32404For SaleMLS ID #788132, MaryAnn Enfinger. CPAR
- $274,0003 bd2 ba1.8k sqft274 Bayou Bend Lane, Panama City, FL 32404For Sale
 MLS ID #B26045357, Dustin Cook, The Keyes Company. BeachesMLS
 - $269,9984 bd3 ba1.6k sqft311 N Gay Ave, Panama City, FL 32404For SaleMLS ID #790758, Ron Rago. CPAR
- $330,0004 bd2 ba1.7k sqft4016 Brighton Blvd, Panama City, FL 32404For SaleMLS ID #789523, James Fisher. CPAR
- $349,9003 bd2 ba1.9k sqft3812 Redbud Way, Panama City, FL 32404For SaleMLS ID #783449, Mowayne Copeland. CPAR
- from $294,9004 bd2 ba1.4k sqftThe Freeport Plan, Liberty, Panama City, FL 32404New ConstructionDR Horton
- from $294,9003 bd2 ba1.4k sqftThe Celeste Plan, Park Place, Panama City, FL 32404New ConstructionDR Horton
- from $325,9003 bd2 ba1.5k sqftThe Walker Plan, Liberty, Panama City, FL 32404New ConstructionDR Horton
- $282,8943 bd2 ba1.5k sqft11449 Godart St, Panama City, FL 32404New ConstructionMLS ID #785475, Shae B Shepherd. CPAR
- $316,2003 bd2 ba1.3k sqft7108 Traditions Dr, Panama City, FL 32404New ConstructionMLS ID #790693, Kimberly H Suppa. CPAR
- $270,8583 bd2 ba1.3k sqft7130 Fox Meadow Dr, Panama City, FL 32404New ConstructionMLS ID #790486, REGAN E Crockett. CPAR
- $281,6043 bd3 ba1.6k sqft7161 Fox Meadow Dr, Panama City, FL 32404New ConstructionMLS ID #788865, REGAN E Crockett. CPAR
