Seller Credit & Preferred Lender Incentives! Seller and preferred lender credits will cover all buyer closing costs, plus receive a move-in blinds package, making this one of the best values in today's market.
New Construction | No HOA | Premium Finishes | Oversized Fenced Lot | Built by a Premier Local Builder If you've been searching for a home that looks like it belongs on HGTV, this is it. This brand-new, professionally designed home combines luxury finishes, exceptional craftsmanship, and thoughtful upgrades rarely found at this price point. Built by one of the area's premier local builders, every detail has been carefully selected to deliver lasting quality, style, and everyday functionality. From the inviting covered front porch with stained tongue-and-groove ceilings to the stunning cathedral ceiling and custom tongue-and-groove feature wall in the great room, this home makes an unforgettable first impression. Nine-foot ceilings throughout create a bright, open layout filled with natural light. The designer kitchen is the centerpiece of the home and offers everything today's buyers are searching for, including ceiling-height soft-close cabinetry with decorative glass accents, quartz countertops, a custom designer backsplash, oversized center island, upgraded stainless steel appliance package, deep single-basin sink with push-button garbage disposal, elegant gold hardware, and a spacious walk-in pantry. The luxurious primary suite is designed as a private retreat, featuring a beautiful stained tongue-and-groove tray ceiling, oversized walk-in closet, spa-inspired tiled shower, and an impressive nine-foot double vanity with quartz countertops and additional storage. Everyday convenience is built into the design with a spacious laundry room, generously sized secondary bedrooms, and a functional mudroom with built-in storage leading to the garage. The oversized garage features an epoxy-coated floor and a smart garage door system that can be controlled by smartphone or keypad.
Built for long-term durability and energy efficiency, this home includes engineered roof trusses, an approximately 98% brick exterior for low-maintenance living, professional landscaping, a lawn irrigation system, covered rear patio, and a fully fenced oversized backyard with an 8-foot privacy fence--perfect for entertaining, pets, or relaxing outdoors. This move-in-ready home offers the perfect combination of luxury, quality construction, modern design, and unbeatable buyer incentives. Conveniently located near shopping, dining, schools, parks, and major commuter routes, this is an incredible opportunity for buyers seeking a primary residence, second home, or long-term investment. Schedule your private showing today and experience the quality and craftsmanship that truly set this home apart.
New construction
Price cut: $11K (7/28)
$309,000
731 Sheffield Ave, Panama City, FL 32401
3beds
1,500sqft
:
Get pre-qualified$1,965/mo
Single Family Residence
Built in 2026
7,840 Square Feet Lot
$308,700 Zestimate®
$206/sqft
$-- HOA
What's special
Oversized center islandGenerously sized secondary bedroomsSpacious laundry roomQuartz countertopsNine-foot ceilings throughoutElegant gold hardwareCovered rear patio
- 64 days |
- 286 |
- 31 |
Zillow last checked:
Listing updated:
Listed by:
Kristina L Briscoe 850-960-8426,
Keller Williams Success Realty
Source: CPAR,MLS#: 790718 Originating MLS: Central Panhandle Association of REALTORS
Originating MLS: Central Panhandle Association of REALTORSFacts & features
Interior
Bedrooms & bathrooms
- Bedrooms: 3
- Bathrooms: 2
- Full bathrooms: 2
Rooms
- Room types: Bedroom, Primary Bedroom, Mud Room, Pantry
Primary bedroom
- Dimensions: 13.8 x 14.6
Bedroom
- Dimensions: 12.8 x 13
Bedroom
- Dimensions: 12.5 x 13
Mud room
- Dimensions: 6.5 x 7.5
Pantry
- Dimensions: 5.5 x 4.83
Heating
- Central, Electric
Cooling
- Central Air, Ceiling Fan(s)
Appliances
- Included: Electric Range, Ice Maker, Tankless Water Heater
Features
- Double Vanity, Walk-In Closet(s), Mud Room, Pantry
- Windows: Double Pane Windows
Interior area
- Total structure area: 1,500
- Total interior livable area: 1,500 sqft
Video & virtual tour
Property
Parking
- Total spaces: 1
- Parking features: Garage, Garage Door Opener, Paved
- Garage spaces: 1
Features
- Patio & porch: Covered, Porch
- Fencing: Fenced,Privacy
Lot
- Size: 7,840 Square Feet
- Dimensions: 55 x 142.5
- Features: Sprinkler System
Details
- Parcel number: 15524030000
- Zoning description: Resid Single Family
Construction
Type & style
- Home type: SingleFamily
- Architectural style: Craftsman
- Property subtype: Single Family Residence
Materials
- Brick, HardiPlank Type, Vinyl Siding
- Foundation: Slab
- Roof: Shingle
Condition
- New construction: Yes
- Year built: 2026
Utilities & green energy
- Sewer: Public Sewer
- Utilities for property: Electricity Available
Community & HOA
Community
- Features: Short Term Rental Allowed
- Security: Smoke Detector(s)
- Subdivision: No Named Subdivision
HOA
- Has HOA: No
Location
- Region: Panama City
Financial & listing details
- Price per square foot: $206/sqft
- Annual tax amount: $440
- Date on market: 6/2/2026
- Cumulative days on market: 65 days
- Electric utility on property: Yes
Estimated market value
$308,700
$293,000 - $324,000
$2,109/mo
Price history
| Date | Event | Price |
|---|---|---|
| 7/28/2026 | Price change | $309,000-3.4%$206/sqft |
Source:  CPAR #790718 Report a problem CPAR #790718 Report a problem | ||
| 7/7/2026 | Price change | $320,000-1.5%$213/sqft |
Source: CPAR #790718 Report a problem | ||
| 6/2/2026 | Listed for sale | $325,000$217/sqft |
Source: CPAR #790718 Report a problem | ||
Public tax history
Tax history is unavailable.
Monthly payment
Est. payment
Payment breakdown
Explore the cost of this home by adjusting the details. Changes won't be saved.Climate risks
Neighborhood: 32401
Nearby schools
GreatSchools rating
- 4/10Cedar Grove Elementary SchoolGrades: PK-5Distance: 0.9 mi
- 2/10Rutherford High SchoolGrades: 6-12Distance: 0.3 mi
Schools provided by the listing agent
- Elementary: Parker
- Middle: Rutherford Middle
- High: Rutherford
Source: CPAR. This data may not be complete. We recommend contacting the local school district to confirm school assignments for this home.
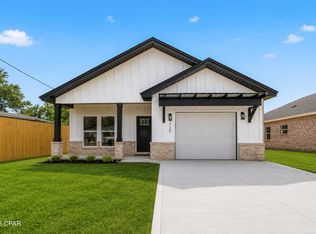
- $309,9993 bd2 ba1.5k sqft729 Sheffield Ave, Panama City, FL 32401New Construction
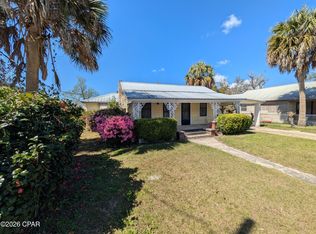
- $92,5002 bd1 ba704 sqft735 Sheffield Ave, Panama City, FL 32401Sold
- $47,4953 bd1 ba1k sqft737 Sheffield Ave, Panama City, FL 32401Off Market
- $110,8002 bd1 ba768 sqft800 School Ave, Panama City, FL 32401Off Market
- $128,5003 bd1 ba1.2k sqft723 Sheffield Ave, Panama City, FL 32401Off Market
- $300,0003 bd2 ba1.3k sqft720 School Ave, Panama City, FL 32401Sold
- $128,6003 bd2 ba1.4k sqft741 Sheffield Ave, Panama City, FL 32401Off Market
- $463,6006 bd4 ba4.3k sqft804 School Ave, Panama City, FL 32401Off Market
A local agent can set up tours, give advice and negotiate with sellers.
Similar homes
- $309,9993 bd2 ba1.5k sqft729 Sheffield Ave, Panama City, FL 32401New ConstructionMLS ID #793268, Alexis B Rook. CPAR
- $259,0003 bd2 ba1.1k sqft2201 E 6th St, Panama City, FL 32401New Construction
 MLS ID #793583, Daniel E Donaldson. CPAR
 - $292,5003 bd2 ba1.5k sqft150 Bayou Ave, Panama City, FL 32401New Construction
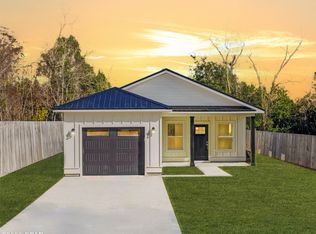 MLS ID #784134, Aaron Wright. CPAR
 - $284,0003 bd2 ba1.3k sqft631 Maine Ave, Panama City, FL 32401For Sale
 MLS ID #786299, Jeff Payne. CPAR
 - $309,0003 bd2 ba1.6k sqft5136 Lake Dr, Panama City, FL 32404For SaleMLS ID #793113, Selma Hill. CPAR
- $303,5003 bd2 ba1.5k sqft2923 Cedars Xing, Panama City, FL 32405For SaleMLS ID #790819, Heather Fox. CPAR
- $310,7004 bd2 ba1.3k sqft176 N Anita Dr, Panama City, FL 32404For SaleMLS ID #792263, Geannette Turner. CPAR
- $315,0004 bd2 ba1.8k sqft3540 Brentwood Pl, Panama City, FL 32404For SaleMLS ID #788810, Kelli A Adams. CPAR
- $316,5003 bd2 ba1.4k sqft3025 Sarasota Ave, Panama City, FL 32405For SaleMLS ID #792112, Kaci A Hawes. CPAR
- $260,0003 bd2 ba1.2k sqft3215 E 2nd Plz, Panama City, FL 32401New ConstructionMLS ID #788199, Jennifer Bowman. CPAR
- $330,0004 bd2 ba1.8k sqft2927 Patricia Ann Ln, Panama City, FL 32405For Sale
 MLS ID #1007437, William C Gillespie, EXP Realty LLC. ECAOR
 - $310,0004 bd2 ba1.7k sqft721 Arrow St, Panama City, FL 32404New ConstructionMLS ID #792936, Steve E Butler. CPAR
- $365,0003 bd2 ba1.6k sqft1003 W 12th Ct, Panama City, FL 32401For SaleMLS ID #792359, Catrina Raevens. CPAR
- $316,9503 bd2 ba1.3k sqft5320 Lake Dr, Panama City, FL 32404New ConstructionMLS ID #784249, Tillery G Johnson. CPAR
- $294,9003 bd2 ba1.4k sqft5206 Robins Ct, Panama City, FL 32404For SaleMLS ID #789578, Jeremy D Dawson. CPAR
- $229,0003 bd2 ba1.1k sqft521 Kraft Ave, Panama City, FL 32401New ConstructionMLS ID #791399, Ramone C Silvera. CPAR
- $249,9503 bd2 ba1.3k sqft301 Detroit Ave, Panama City, FL 32401For SaleMLS ID #781905, Thomas Bachelder. CPAR
- $235,0003 bd2 ba1.1k sqft517 N Gray Ave, Panama City, FL 32401New ConstructionMLS ID #790619, Shari Steele. CPAR
- $279,0003 bd3 ba1.4k sqft406 Raven Ln, Panama City, FL 32404For SaleMLS ID #784320, Christal F Wadsworth. CPAR
- $339,0004 bd2 ba1.5k sqft909 Louisiana Ave, Lynn Haven, FL 32444For SaleMLS ID #793237, Kurt Fadden. CPAR
