Thoughtfully designed and crafted by a local builder known for quality construction and attention to detail, this exceptional home offers the perfect blend of style, comfort, and modern convenience. The attractive brick exterior provides low-maintenance living and timeless curb appeal, while the covered front porch features stained tongue-&-groove ceilings. Inside, the spacious living area showcases a soaring cathedral ceiling and stunning tongue-&-groove accent wall, creating a warm and inviting atmosphere. 9' ceilings throughout the remainder of the home enhance the open feel. The kitchen is loaded with premium features, including soft-close cabinetry, decorative glass upper cabinets extending to the ceiling, quartz countertops, tile backsplash, a large island, upgraded appliances, deep sink with push-button disposal, and stylish black fixtures and hardware. A spacious walk-in pantry provides excellent storage. Additional highlights include a mudroom with built-in storage, epoxy-coated garage floor, and smart garage door opener. The primary suite features a stained tongue-&-groove tray ceiling, oversized walk-in closet, dual quartz-topped vanities, additional storage cabinetry, and a tiled walk-in shower. Enjoy outdoor living on the covered back porch overlooking the landscaped yard with irrigation system and 8' privacy fence. Conveniently located near Tyndall Air Force Base, Naval Support Activity Panama City, Coast Guard facilities, Panama City Beach, and Mexico Beach.
New construction
$309,999
729 Sheffield Ave, Panama City, FL 32401
3beds
1,500sqft
:
Get pre-qualified$1,971/mo
Single Family Residence
Built in 2026
7,840 Square Feet Lot
$308,800 Zestimate®
$207/sqft
$-- HOA
What's special
Brick exteriorLarge islandSoaring cathedral ceilingQuartz countertopsSmart garage door openerEpoxy-coated garage floorCovered front porch
- 8 days |
- 260 |
- 37 |
Zillow last checked:
Listing updated:
Listed by:
Alexis B Rook 850-481-2709,
Think Real Estate
Source: CPAR,MLS#: 793268 Originating MLS: Central Panhandle Association of REALTORS
Originating MLS: Central Panhandle Association of REALTORSFacts & features
Interior
Bedrooms & bathrooms
- Bedrooms: 3
- Bathrooms: 2
- Full bathrooms: 2
Rooms
- Room types: Bedroom, Primary Bedroom, Mud Room, Pantry
Primary bedroom
- Dimensions: 13.8 x 14.6
Bedroom
- Dimensions: 12.8 x 13
Bedroom
- Dimensions: 12.5 x 13
Mud room
- Dimensions: 6.5 x 7.5
Pantry
- Dimensions: 5.5 x 4.83
Heating
- Central, Electric
Cooling
- Central Air, Ceiling Fan(s)
Appliances
- Included: Electric Cooktop, Electric Oven, Electric Water Heater, Ice Maker, Tankless Water Heater
Features
- Double Vanity, Walk-In Closet(s), Instant Hot Water, Mud Room, Pantry
- Windows: Double Pane Windows
Interior area
- Total structure area: 1,500
- Total interior livable area: 1,500 sqft
Property
Parking
- Total spaces: 1
- Parking features: Paved
- Garage spaces: 1
Features
- Patio & porch: Covered, Porch
- Fencing: Fenced,Privacy
Lot
- Size: 7,840 Square Feet
- Dimensions: 110.0 ft x 305.0 ft
- Features: Sprinkler System
Details
- Parcel number: 15524000000
- Zoning description: City
Construction
Type & style
- Home type: SingleFamily
- Architectural style: Contemporary
- Property subtype: Single Family Residence
Materials
- Brick, HardiPlank Type, Vinyl Siding
- Roof: Shingle
Condition
- New construction: Yes
- Year built: 2026
Utilities & green energy
- Sewer: Public Sewer
- Utilities for property: Electricity Available
Community & HOA
Community
- Subdivision: [No Recorded Subdiv]
HOA
- Has HOA: No
Location
- Region: Panama City
Financial & listing details
- Price per square foot: $207/sqft
- Tax assessed value: $37,620
- Annual tax amount: $440
- Date on market: 7/29/2026
- Cumulative days on market: 58 days
- Electric utility on property: Yes
Estimated market value
$308,800
$293,000 - $324,000
$2,109/mo
Price history
| Date | Event | Price |
|---|---|---|
| 7/29/2026 | Listed for sale | $309,999-3.1%$207/sqft |
Source:  CPAR #793268 Report a problem CPAR #793268 Report a problem | ||
| 7/24/2026 | Listing removed | $320,000$213/sqft |
Source: CPAR #790906 Report a problem | ||
| 7/7/2026 | Price change | $320,000-1.5%$213/sqft |
Source:  ECAOR #1004943 Report a problem ECAOR #1004943 Report a problem | ||
| 6/8/2026 | Listed for sale | $325,000+1184.6%$217/sqft |
Source: ECAOR #1004943 Report a problem | ||
| 4/29/2024 | Sold | $25,300+406%$17/sqft |
Source: Public Record Report a problem | ||
| 4/18/2022 | Sold | $5,000$3/sqft |
Source: Public Record Report a problem | ||
Public tax history
| Year | Property taxes | Tax assessment |
|---|---|---|
| 2024 | $666 +13.2% | $30,347 +10% |
| 2023 | $588 +16.5% | $27,588 +15.8% |
| 2022 | $505 | $23,826 |
| 2021 | -- | -- |
| 2020 | $403 -0.4% | $21,568 +3% |
| 2019 | $405 | $20,941 -39.4% |
| 2018 | $405 -32.9% | $34,561 +2.6% |
| 2017 | $603 +158.3% | $33,683 +1.5% |
| 2016 | $233 +2.3% | $33,181 |
| 2015 | $228 | $33,181 |
| 2014 | $228 | $33,181 |
| 2013 | -- | $33,181 +4.4% |
| 2012 | -- | $31,773 -9.7% |
| 2011 | -- | $35,192 -4% |
| 2010 | -- | $36,657 -13.5% |
| 2009 | -- | $42,387 -6% |
| 2008 | -- | $45,106 -28.7% |
| 2007 | -- | $63,249 +4.9% |
| 2006 | -- | $60,319 +45.3% |
| 2005 | -- | $41,511 +30.1% |
| 2004 | -- | $31,913 |
| 2003 | -- | $31,913 +5.7% |
| 2002 | -- | $30,203 |
| 2001 | -- | $30,203 +31.8% |
| 2000 | -- | $22,911 |
Find assessor info on the county website
Monthly payment
Est. payment
Payment breakdown
Explore the cost of this home by adjusting the details. Changes won't be saved.Climate risks
Neighborhood: 32401
Nearby schools
GreatSchools rating
- 4/10Cedar Grove Elementary SchoolGrades: PK-5Distance: 0.9 mi
- 2/10Rutherford High SchoolGrades: 6-12Distance: 0.3 mi
Schools provided by the listing agent
- Elementary: Parker
- Middle: Rutherford Middle
- High: Rutherford
Source: CPAR. This data may not be complete. We recommend contacting the local school district to confirm school assignments for this home.
- $309,0003 bd2 ba1.5k sqft731 Sheffield Ave, Panama City, FL 32401New Construction

- $128,5003 bd1 ba1.2k sqft723 Sheffield Ave, Panama City, FL 32401Off Market
- $92,5002 bd1 ba704 sqft735 Sheffield Ave, Panama City, FL 32401Sold
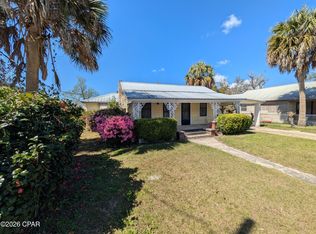
- $110,8002 bd1 ba768 sqft800 School Ave, Panama City, FL 32401Off Market
- $34,9700.41 acres716 School Ave, Panama City, FL 32401Off Market
- $300,0003 bd2 ba1.3k sqft720 School Ave, Panama City, FL 32401Sold
- $47,4953 bd1 ba1k sqft737 Sheffield Ave, Panama City, FL 32401Off Market
- $315,0003 bd2 ba1.4k sqft718 School Ave, Panama City, FL 32401Sold
A local agent can set up tours, give advice and negotiate with sellers.
Similar homes
- $309,0003 bd2 ba1.5k sqft731 Sheffield Ave, Panama City, FL 32401New ConstructionMLS ID #790718, Kristina L Briscoe. CPAR
- $259,0003 bd2 ba1.1k sqft2201 E 6th St, Panama City, FL 32401New Construction
 MLS ID #793583, Daniel E Donaldson. CPAR
 - $309,0003 bd2 ba1.6k sqft5136 Lake Dr, Panama City, FL 32404For Sale
 MLS ID #793113, Selma Hill. CPAR
 - $310,7004 bd2 ba1.3k sqft176 N Anita Dr, Panama City, FL 32404For Sale
 MLS ID #792263, Geannette Turner. CPAR
 - $329,9003 bd2 ba1.6k sqft2930 Kirkwell Ave, Panama City, FL 32405For SaleMLS ID #793053, Jessica J Albritton. CPAR
- $310,0004 bd2 ba1.7k sqft721 Arrow St, Panama City, FL 32404New ConstructionMLS ID #792936, Steve E Butler. CPAR
- $330,0004 bd2 ba1.8k sqft2927 Patricia Ann Ln, Panama City, FL 32405For Sale
 MLS ID #1007437, William C Gillespie, EXP Realty LLC. ECAOR
 - $290,0003 bd2 ba1.4k sqft5418 Lance St, Panama City, FL 32404For SaleMLS ID #791884, Scott X Wang. CPAR
- $316,9503 bd2 ba1.3k sqft5320 Lake Dr, Panama City, FL 32404New ConstructionMLS ID #784249, Tillery G Johnson. CPAR
- $365,0003 bd2 ba1.6k sqft1003 W 12th Ct, Panama City, FL 32401For SaleMLS ID #792359, Catrina Raevens. CPAR
- $229,0003 bd2 ba1.1k sqft521 Kraft Ave, Panama City, FL 32401New ConstructionMLS ID #791399, Ramone C Silvera. CPAR
- $299,9994 bd2 ba1.7k sqft3334 Ten Acre Rd, Panama City, FL 32405For SaleMLS ID #774188, Miranda L Barnes. CPAR
- $249,9503 bd2 ba1.3k sqft301 Detroit Ave, Panama City, FL 32401For SaleMLS ID #781905, Thomas Bachelder. CPAR
- $294,9003 bd2 ba1.4k sqft5206 Robins Ct, Panama City, FL 32404For SaleMLS ID #789578, Jeremy D Dawson. CPAR
- $279,9003 bd2 ba1.2k sqft1114 Wyoming Ave, Lynn Haven, FL 32444For SaleMLS ID #793248, Kelli White Garrett. CPAR
- $235,0003 bd2 ba1.1k sqft517 N Gray Ave, Panama City, FL 32401New ConstructionMLS ID #790619, Shari Steele. CPAR
- $339,0004 bd2 ba1.5k sqft909 Louisiana Ave, Lynn Haven, FL 32444For SaleMLS ID #793237, Kurt Fadden. CPAR
- $279,0003 bd3 ba1.4k sqft406 Raven Ln, Panama City, FL 32404For SaleMLS ID #784320, Christal F Wadsworth. CPAR
- $289,0004 bd3 ba2k sqft2727 Usery Rd, Panama City, FL 32404New ConstructionMLS ID #793232, Jennifer Y Avila. CPAR
- $324,9003 bd2 ba1.5k sqft300 Hugh Thomas Dr, Panama City, FL 32404New ConstructionMLS ID #792007, Steve Davis. CPAR
