CURRENTLY UNDER CONTRACT, SELLER WILL CONSIDER BACKUP OFFERS.
Step into a home that feels straight out of an HGTV show, thoughtfully designed, expertly crafted, and loaded with high-end finishes rarely found at this price point. Built by a premier local builder known for quality construction and exceptional attention to detail, this brand-new home seamlessly blends modern design with everyday comfort and functionality, including engineered roof trusses that enhance structural integrity and long-term durability.
From the moment you arrive, the covered front porch welcomes you with beautiful stained tongue-and-groove ceilings, setting the tone for the craftsmanship showcased throughout. Inside, the spacious living area features a striking cathedral ceiling and a stunning tongue-and-groove accent wall that creates a warm yet dramatic focal point. Nine-foot ceilings throughout the remainder of the home further enhance the open, airy feel. The designer kitchen is truly the heart of the home, featuring elegant soft-close cabinetry with decorative glass accents extending to the ceiling for maximum storage and visual impact, quartz countertops, a custom high-end backsplash, upgraded appliance package, deep basin sink with push-button disposal, and sophisticated gold hardware and fixtures. A large walk-in pantry adds both beauty and practicality. Convenience meets functionality with a mudroom entry from the garage complete with built-in storage, an epoxy-coated garage floor, EV pre-wiring for future electric vehicle charging,, and a smart garage door system that can be operated via mobile app or keypad for added security and ease of access. Additional highlights include a spacious laundry room and generously sized bedrooms designed for comfortable everyday living.
The primary suite offers a true retreat, highlighted by a stained tongue-and-groove tray ceiling, oversized walk-in closet, double vanities with quartz countertops, and a stunning tiled shower designed with a spa-like feel. Constructed with approximately 98% brick exterior for durability, security, and low-maintenance living, this home also features a covered back porch, professional landscaping, lawn irrigation system, and a six-foot privacy fence surrounding the large lot, perfect for outdoor entertaining or peaceful relaxation. Modern luxury, thoughtful craftsmanship, and move-in-ready convenience come together to create a truly exceptional home.
Sold for $315,000
$315,000
718 School Ave, Panama City, FL 32401
3beds
1,450sqft
Single Family Residence
Built in 2026
7,840 Square Feet Lot
$312,800 Zestimate®
$217/sqft
$2,080 Estimated rent
Home value
$312,800
$285,000 - $344,000
$2,080/mo
Zestimate® history
Owner options
List your home for rent
$2,080/mo
Rent Zestimate®
Find your next renter with Zillow Rental Manager. Plus, with online applications, you can quickly screen prospective tenants – for free.
$2,080/mo
Rent Zestimate®
Refinance and save
$2,054/mo
Est. payment
Refinancing to a lower rate could help reduce your monthly payments and save thousands over the life of the loan.
$2,054/mo
Est. payment
Explore your selling options
Work with a Zillow partner agent
Leverage their expertise and Zillow's premium Showcase listings to get your home seen by more buyers.
Get startedList with your own agent
Get your home in front of millions of buyers by listing it on Zillow.
Learn how to do itSell it yourself
Take full control of how buyers see your home on Zillow by listing For Sale by Owner (FSBO).
List your homeWhat's special
Generously sized bedroomsSpacious laundry roomQuartz countertopsNine-foot ceilings throughoutEpoxy-coated garage floorCustom high-end backsplashCovered back porch
Zillow last checked:
Listing updated:
Listed by:
Kristina L Briscoe 850-960-8426,
Keller Williams Success Realty
Bought with:
Dien and Andrew Group, SL3466729
Think Real Estate
Source: CPAR,MLS#: 785328 Originating MLS: Central Panhandle Association of REALTORS
Originating MLS: Central Panhandle Association of REALTORSFacts & features
Interior
Bedrooms & bathrooms
- Bedrooms: 3
- Bathrooms: 2
- Full bathrooms: 2
Rooms
- Room types: Bedroom, Primary Bathroom, Primary Bedroom, Mud Room, Pantry
Primary bedroom
- Dimensions: 12.67 x 14.5
Bedroom
- Dimensions: 12.67 x 13
Bedroom
- Dimensions: 12.67 x 13
Primary bathroom
- Dimensions: 9 x 8.67
Mud room
- Dimensions: 6.5 x 7.5
Pantry
- Dimensions: 5.5 x 4.83
Heating
- Central, Electric
Cooling
- Central Air, Ceiling Fan(s)
Appliances
- Included: Electric Range, Ice Maker, Tankless Water Heater
Features
- Mud Room, Pantry
- Windows: Double Pane Windows
Interior area
- Total structure area: 1,450
- Total interior livable area: 1,450 sqft
Property
Parking
- Total spaces: 1
- Parking features: Garage, Garage Door Opener, Paved
- Garage spaces: 1
Features
- Patio & porch: Covered, Porch
- Fencing: Fenced,Privacy
Lot
- Size: 7,840 Square Feet
- Dimensions: 55 x 142.5
- Features: Sprinkler System
Details
- Parcel number: 15524010000
- Zoning description: Resid Single Family
Construction
Type & style
- Home type: SingleFamily
- Architectural style: Craftsman
- Property subtype: Single Family Residence
Materials
- Brick, HardiPlank Type, Vinyl Siding
- Foundation: Slab
- Roof: Shingle
Condition
- New construction: Yes
- Year built: 2026
Utilities & green energy
- Sewer: Public Sewer
- Utilities for property: Electricity Available
Community & HOA
Community
- Features: Short Term Rental Allowed
- Security: Smoke Detector(s)
- Subdivision: No Named Subdivision
HOA
- Has HOA: No
Location
- Region: Panama City
Financial & listing details
- Price per square foot: $217/sqft
- Annual tax amount: $440
- Date on market: 2/16/2026
- Cumulative days on market: 2 days
- Electric utility on property: Yes
Price history
| Date | Event | Price |
|---|---|---|
| 3/19/2026 | Sold | $315,000$217/sqft |
Source:  CPAR #785328 Report a problem CPAR #785328 Report a problem | ||
| 2/20/2026 | Pending sale | $315,000$217/sqft |
Source: CPAR #785328 Report a problem | ||
| 2/16/2026 | Listed for sale | $315,000$217/sqft |
Source: CPAR #785328 Report a problem | ||
Public tax history
Tax history is unavailable.
Neighborhood: 32401
Nearby homes
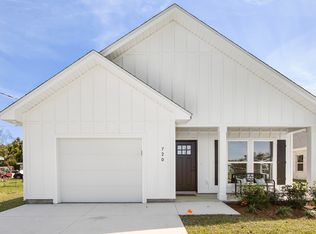
- $300,0003 bd2 ba1.3k sqft720 School Ave, Panama City, FL 32401Sold
- $34,9700.411 Acres716 School Ave, Panama City, FL 32401Off Market
- $110,8002 bd1 ba768 sqft800 School Ave, Panama City, FL 32401Off Market
- $228,0004 bd2 ba1.4k sqft714 School Ave #A, Panama City, FL 32401Sold

- $309,9993 bd2 ba1.5k sqft729 Sheffield Ave, Panama City, FL 32401New Construction
- $14,1518,973 Square Feet743 School Ave, Panama City, FL 32401Off Market
- $309,0003 bd2 ba1.5k sqft731 Sheffield Ave, Panama City, FL 32401New Construction
- $149,4003 bd2 ba1.4k sqft801 School Ave, Panama City, FL 32401Off Market
Nearby schools
GreatSchools rating
- 4/10Cedar Grove Elementary SchoolGrades: PK-5Distance: 0.9 mi
- 2/10Rutherford High SchoolGrades: 6-12Distance: 0.3 mi
Schools provided by the listing agent
- Elementary: Parker
- Middle: Rutherford Middle
- High: Rutherford
Source: CPAR. This data may not be complete. We recommend contacting the local school district to confirm school assignments for this home.


Get pre-qualified for a loan
At Zillow Home Loans, we can pre-qualify you in as little as 5 minutes with no impact to your credit score.An equal housing lender. NMLS #10287.
Sell for more on Zillow
Get a Zillow Showcase℠ listing at no additional cost and you could sell for .
$312,800
2% more
+$6,256
With Zillow Showcase(estimated)
$319,056
- Florida
- Bay County
- Springfield
- 32401
- 718 School Ave
Nearby cities
Nearby zip codes
Other Springfield Topics
