BACK ON THE MARKET THROUGH NO FAULT OF THE SELLER! Savor stunning panoramic views of Callaway Bayou and the tranquility of waterfront-inspired living without the higher price tag of a true waterfront property. This newly constructed 3 bedroom, 2 bath custom built home masterfully blends modern elegance with a peaceful coastal vibe, delivering breathtaking views from an elevated vantage point above Callaway Bayou.
The split-floor plan is designed for maximum privacy, which is divided by an open-concept living area that flows into a large kitchen & dining area, filled with elegant crown-molding, white shaker cabinets, quartz countertops, premium stainless-steel appliances, pantry closet, and plenty of natural light flooding in from every room in the house. This home is thoughtfully retrofitted with universal remotes in every room, providing seamless, one-touch control of all lighting and ceiling fans throughout the entire house. Whether you're setting the perfect ambiance for movie night, brightening the space for morning routines, or creating a relaxing evening breeze, these convenient controls make daily living effortless and enjoyable. The home also features upgraded hydraulic soft-close dampeners on all cabinets and drawers. These provide a smooth and quiet close that reduces noise, prevents pinched fingers, and extends the lifespan of the cabinets and fixtures by eliminating forceful impacts.
The thoughtfully placed primary suite creates a true private oasis with a spa-inspired ensuite bathroom, featuring a double quartz vanity with undermount sinks, a spacious frameless-glass walk-in shower lined in floor-to-ceiling designer tile, and a deep garden soaking tub perfect for unwinding. Another convenient feature is the large walk-in closet on the back side of the ensuite bathroom, creating effortless convenience and seamless flow.
On the opposite wing, there are two additional rooms with an abundance of natural light and versatile space, perfect for a home office, gym, nursery, or additional bedrooms. One features an additional walk-in closet for extra storage space, while the other includes a charming closet with French-style doors. A conveniently located hall bath serves the area with a sleek quartz-topped single vanity, shower/tub combination, and a large linen closet just across the hall.
This home is located just minutes away from Tyndall Air Force Base, top-rated local schools, a variety of excellent restaurants, and convenient shopping, offering the ideal blend of prime accessibility and effortless lifestyle conveniences. This home reflects attention to every detail, with uncompromising quality and meticulous craftsmanship throughout. So if you're seeking a brand-new custom built home, then don't miss this opportunity!
New construction
Price cut: $5K (7/31)
$324,900
300 Hugh Thomas Dr, Panama City, FL 32404
3beds
1,543sqft
Single Family Residence
Built in 2025
8,712 Square Feet Lot
$324,300 Zestimate®
$211/sqft
$-- HOA
What's special
Quartz countertopsElegant crown-moldingSpa-inspired ensuite bathroomPremium stainless-steel appliancesWhite shaker cabinetsPantry closet
- 52 days |
- 266 |
- 15 |
Zillow last checked:
Listing updated:
Listed by:
Steve Davis 850-832-2929,
Counts Real Estate Group
Source: CPAR,MLS#: 792007 Originating MLS: Central Panhandle Association of REALTORS
Originating MLS: Central Panhandle Association of REALTORSFacts & features
Interior
Bedrooms & bathrooms
- Bedrooms: 3
- Bathrooms: 2
- Full bathrooms: 2
Rooms
- Room types: Bedroom, Dining Room, Kitchen, Living Room, Primary Bedroom
Primary bedroom
- Level: First
- Dimensions: 14.58 x 11.83
Bedroom
- Level: First
- Dimensions: 12.08 x 11
Bedroom
- Level: First
- Dimensions: 11.9 x 11
Dining room
- Level: First
- Dimensions: 9.9 x 8.83
Kitchen
- Level: First
- Dimensions: 12.33 x 7.83
Living room
- Level: First
- Dimensions: 18.42 x 16.67
Heating
- Central, Electric
Cooling
- Central Air, Ceiling Fan(s)
Appliances
- Included: Electric Cooktop, Electric Water Heater
Features
- Double Vanity, Main Level Primary, Soaking Tub, Separate Shower, Walk-In Closet(s)
- Windows: Double Pane Windows
Interior area
- Total structure area: 1,543
- Total interior livable area: 1,543 sqft
Property
Parking
- Total spaces: 2
- Parking features: Garage
- Garage spaces: 2
Features
- Levels: One
- Stories: 1
- Patio & porch: Covered, Patio, Porch
- Has view: Yes
- View description: Bayou
- Has water view: Yes
- Water view: Bayou
Lot
- Size: 8,712 Square Feet
- Dimensions: 81.0 ft x 107.0 ft
- Features: Paved
Details
- Parcel number: 06641995170
- Zoning description: Resid Single Family
Construction
Type & style
- Home type: SingleFamily
- Architectural style: Contemporary
- Property subtype: Single Family Residence
Materials
- Brick, Vinyl Siding
- Foundation: Slab
- Roof: Shingle
Condition
- New construction: Yes
- Year built: 2025
Utilities & green energy
- Sewer: Public Sewer
- Utilities for property: Electricity Available
Community & HOA
Community
- Security: Smoke Detector(s)
- Subdivision: Grimes Callaway Bayou Est U-6
HOA
- Has HOA: No
Location
- Region: Panama City
Financial & listing details
- Price per square foot: $211/sqft
- Tax assessed value: $41,500
- Annual tax amount: $587
- Date on market: 8/19/2026
- Cumulative days on market: 53 days
- Electric utility on property: Yes
Estimated market value
$324,300
$308,000 - $341,000
$2,129/mo
Price history
| Date | Event | Price |
|---|---|---|
| 8/19/2026 | Listed for sale | $324,900$211/sqft |
Source:  CPAR #792007 Report a problem CPAR #792007 Report a problem | ||
| 8/7/2026 | Pending sale | $324,900$211/sqft |
Source: CPAR #792007 Report a problem | ||
| 7/31/2026 | Price change | $324,900-1.5%$211/sqft |
Source: CPAR #792007 Report a problem | ||
| 6/29/2026 | Listed for sale | $329,900-5.7%$214/sqft |
Source: CPAR #792007 Report a problem | ||
| 6/21/2026 | Listing removed | -- |
Source: Owner Report a problem | ||
| 3/10/2026 | Listed for sale | $349,900+723.3%$227/sqft |
Source: Owner Report a problem | ||
| 3/14/2022 | Sold | $42,500-5.6%$28/sqft |
Source: Public Record Report a problem | ||
| 10/16/2021 | Listing removed | -- |
Source: Owner Report a problem | ||
| 7/18/2021 | Listed for sale | $45,000+50%$29/sqft |
Source: Owner Report a problem | ||
| 2/17/2021 | Sold | $30,000-88.2%$19/sqft |
Source: Public Record Report a problem | ||
| 8/20/2020 | Listed for sale | $255,000$165/sqft |
Source: Coldwell Banker Realty #701105 Report a problem | ||
Public tax history
| Year | Property taxes | Tax assessment |
|---|---|---|
| 2024 | $555 +10.5% | $39,738 +10% |
| 2023 | $502 +58% | $36,125 +52.7% |
| 2022 | $318 | $23,659 |
| 2021 | -- | -- |
| 2020 | $285 +10.5% | $21,252 +10% |
| 2019 | $258 | $19,320 |
| 2018 | $258 +4.6% | $19,320 +0.2% |
| 2017 | $247 -3.4% | $19,284 +0.4% |
| 2016 | $256 -5.2% | $19,200 |
| 2015 | $270 | $19,200 |
| 2014 | $270 | $19,200 |
Find assessor info on the county website
Monthly payment
Est. payment
Payment breakdown
Explore the cost of this home by adjusting the details. Changes won't be saved.Climate risks
Neighborhood: 32404
Nearby schools
GreatSchools rating
- 6/10Callaway Elementary SchoolGrades: PK-5Distance: 0.9 mi
- 2/10Rutherford High SchoolGrades: 6-12Distance: 3.7 mi
Schools provided by the listing agent
- Elementary: Callaway
- Middle: Rutherford Middle
- High: Rutherford
Source: CPAR. This data may not be complete. We recommend contacting the local school district to confirm school assignments for this home.
- $288,7003 bd2 ba1.5k sqft302 Hugh Thomas Dr, Panama City, FL 32404Off Market
- $286,5003 bd2 ba1.7k sqft204 Hugh Thomas Dr, Panama City, FL 32404Off Market
- $277,1003 bd2 ba1.9k sqft206 Hugh Thomas Dr, Panama City, FL 32404Off Market
- $268,6003 bd2 ba1.5k sqft304 Hugh Thomas Dr, Panama City, FL 32404Off Market
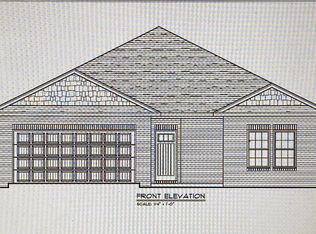
- $309,9003 bd2 ba1.9k sqft202 Hugh Thomas Dr, Panama City, FL 32404Off Market
- $320,9004 bd2 ba2.2k sqft208 Hugh Thomas Dr, Panama City, FL 32404Off Market
- $337,0003 bd2 ba1.5k sqft298 Hugh Thomas Dr, Panama City, FL 32404Sold
- $960,0002.62 acres0 Hugh Thomas Dr, Panama City, FL 32404Lot/Land
A local agent can set up tours, give advice and negotiate with sellers.
A local lender can help you make sure your offer is ready when you are.
Similar homes
- $335,0003 bd3 ba1.8k sqft125 Carriage Rd, Panama City, FL 32404For Sale
 MLS ID #791953, Vianah Seamon. CPAR
 - $264,9994 bd2 ba1.8k sqft274 Bayou Bend Lane, Panama City, FL 32404For Sale
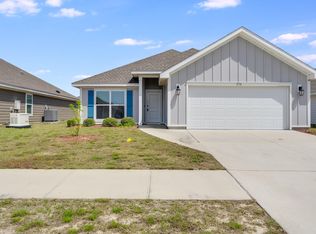
 MLS ID #B26045357, Dustin Cook, The Keyes Company. BeachesMLS
 - from $313,9004 bd2 ba1.7k sqftThe Cali Plan, Park Place, Panama City, FL 32404New Construction
 DR Horton
 - $365,0004 bd2 ba1.8k sqft5022 Hagin Dr, Panama City, FL 32404For Sale
 MLS ID #793837, Michael Christie. CPAR
 - $364,9004 bd3 ba2.3k sqft460 Albert Meadow Ln, Panama City, FL 32404For SaleMLS ID #789150, Team Don and Bubba. CPAR
- $279,0003 bd3 ba1.4k sqft406 Raven Ln, Panama City, FL 32404For SaleMLS ID #784320, Christal F Wadsworth. CPAR
- $294,9003 bd2 ba1.4k sqft5206 Robins Ct, Panama City, FL 32404For SaleMLS ID #789578, Jeremy D Dawson. CPAR
- $334,9004 bd3 ba1.7k sqft719 Arrow St, Panama City, FL 32404New ConstructionMLS ID #785129, Haley R Mayer. CPAR
- $315,0004 bd2 ba1.8k sqft3540 Brentwood Pl, Panama City, FL 32404For SaleMLS ID #788810, Kelli A Adams. CPAR
- $348,4004 bd2 ba1.8k sqft5248 Salvation St, Panama City, FL 32404New ConstructionMLS ID #794115, Ryan A Barnes. CPAR
- $310,0004 bd2 ba1.7k sqft721 Arrow St, Panama City, FL 32404New ConstructionMLS ID #792936, Steve E Butler. CPAR
- $325,0004 bd2 ba1.7k sqft137 N Shoreview Dr, Panama City, FL 32404For SaleMLS ID #792004, Natalie A Ryan. CPAR
- $337,5004 bd2 ba1.8k sqft109 Saw Grass Way, Panama City, FL 32404For SaleMLS ID #793313, Porcha Cooper. CPAR
- from $325,9003 bd2 ba1.5k sqftThe Walker Plan, Liberty, Panama City, FL 32404New ConstructionDR Horton
- $325,9003 bd2 ba1.5k sqft7090 William Pitsenbarger Rd, Panama City, FL 32404New ConstructionCPAR
- $335,0004 bd2 ba2.1k sqft4821 Conner Ln, Panama City, FL 32404For SaleMLS ID #790810, Heather H Neubauer. CPAR
- $309,9993 bd2 ba1.5k sqft729 Sheffield Ave, Panama City, FL 32401New ConstructionMLS ID #793268, Alexis B Rook. CPAR
- $370,0003 bd2 ba1.9k sqft3800 Redbud Way, Panama City, FL 32404For SaleMLS ID #791775, Christina Daniels. CPAR
- $349,9003 bd2 ba1.9k sqft3812 Redbud Way, Panama City, FL 32404For SaleMLS ID #783449, Mowayne Copeland. CPAR
- $310,0003 bd2 ba1.4k sqft3025 Sarasota Ave, Panama City, FL 32405For SaleMLS ID #792112, Kaci A Hawes. CPAR
