Welcome to a home that immediately feels solid, peaceful, and thoughtfully built. One of the biggest stand‑out features is its ICF construction. Instead of traditional wood framing, the walls are formed with insulated concrete, which creates a strong, quiet, energy‑efficient home that feels steady the moment you walk inside. It is the kind of construction people often do not realize they want until they experience it for themselves.
Natural light fills the open living area, giving the home a comfortable and easy flow. The kitchen and bathrooms feature granite countertops, and the entire home is finished with durable vinyl plank flooring that keeps everything feeling clean and cohesive. At the front of the home, a bedroom with its own half bath offers a great setup for guests or anyone who enjoys a little added privacy. The property sits on a generous lot with plenty of room to make it your own. Whether you want space for entertaining, extra parking, or future additions, there is room to grow. The backyard is fully fenced and beautifully finished with soft zoysia grass, making it ready for pets, gatherings, and quiet evenings outside. Being set back from the road adds a nice touch of privacy as well. There is new construction right next door, along with two additional newly built homes across the street. This is a home built for comfort, strength, and everyday ease. It is truly one worth seeing in person to appreciate how different it feels from the moment you walk through the door.
New construction
Price cut: $20K (5/21)
$344,900
719 Arrow St, Panama City, FL 32404
4beds
1,727sqft
:
Get pre-qualified$2,215/mo
Single Family Residence
Built in 2025
0.64 Acres Lot
$344,400 Zestimate®
$200/sqft
$-- HOA
What's special
Icf constructionGenerous lotDurable vinyl plank flooringComfortable and easy flow
- 163 days |
- 285 |
- 16 |
Zillow last checked:
Listing updated:
Listed by:
Haley R Mayer 850-819-0864,
Coldwell Banker Realty
Source: CPAR,MLS#: 785129 Originating MLS: Central Panhandle Association of REALTORS
Originating MLS: Central Panhandle Association of REALTORSFacts & features
Interior
Bedrooms & bathrooms
- Bedrooms: 4
- Bathrooms: 3
- Full bathrooms: 2
- 1/2 bathrooms: 1
Rooms
- Room types: Bedroom, Kitchen, Living Room, Primary Bedroom
Primary bedroom
- Level: First
- Dimensions: 13.8 x 12
Bedroom
- Level: First
- Dimensions: 11.9 x 12.8
Bedroom
- Level: First
- Dimensions: 11.9 x 12.8
Bedroom
- Level: First
- Dimensions: 13.8 x 13.3
Kitchen
- Level: First
- Dimensions: 16.5 x 15
Living room
- Level: First
- Dimensions: 16.5 x 15
Heating
- Electric
Cooling
- Central Air
Appliances
- Included: Electric Cooktop, Electric Oven, Electric Water Heater
Features
- Double Vanity, Main Level Primary, Separate Shower, Walk-In Closet(s)
- Windows: Double Pane Windows
Interior area
- Total structure area: 1,727
- Total interior livable area: 1,727 sqft
Property
Features
- Levels: One
- Stories: 1
- Fencing: Fenced
Lot
- Size: 0.64 Acres
- Dimensions: 55 x 300 x 110
- Features: Paved
Details
- Parcel number: 25223000000
- Zoning description: Resid Single Family
- Special conditions: Listed As-Is
Construction
Type & style
- Home type: SingleFamily
- Architectural style: Traditional
- Property subtype: Single Family Residence
Materials
- Structural Insulated Panels
- Roof: Metal
Condition
- New construction: Yes
- Year built: 2025
Utilities & green energy
- Sewer: Public Sewer
- Utilities for property: Electricity Available
Community & HOA
Community
- Features: Short Term Rental Allowed
- Subdivision: Wh Parker
HOA
- Has HOA: No
Location
- Region: Panama City
Financial & listing details
- Price per square foot: $200/sqft
- Tax assessed value: $30,723
- Annual tax amount: $502
- Date on market: 2/11/2026
- Cumulative days on market: 164 days
- Electric utility on property: Yes
Estimated market value
$344,400
$327,000 - $362,000
$2,410/mo
Price history
| Date | Event | Price |
|---|---|---|
| 5/21/2026 | Price change | $344,900-5.5%$200/sqft |
Source:  CPAR #785129 Report a problem CPAR #785129 Report a problem | ||
| 4/28/2026 | Price change | $364,9000%$211/sqft |
Source: CPAR #785129 Report a problem | ||
| 2/11/2026 | Listed for sale | $365,000+630%$211/sqft |
Source: CPAR #785129 Report a problem | ||
| 11/20/2020 | Sold | $50,000-16.5%$29/sqft |
Source: CPAR #702588 Report a problem | ||
| 9/30/2020 | Listed for sale | $59,900$35/sqft |
Source: Nautilus Realty Team Inc #702588 Report a problem | ||
Public tax history
| Year | Property taxes | Tax assessment |
|---|---|---|
| 2024 | $429 -4.4% | $30,723 -3.2% |
| 2023 | $449 +23.6% | $31,731 -11.1% |
| 2022 | $363 | $35,707 |
| 2021 | -- | -- |
| 2020 | $273 -46.4% | $25,645 -46.5% |
| 2019 | $509 | $47,937 -23.3% |
| 2018 | $509 -24.6% | $62,509 +3% |
| 2017 | $675 +0.9% | $60,708 |
| 2016 | $669 -4.9% | $60,708 +1.9% |
| 2015 | $703 | $59,584 |
| 2014 | $703 | $59,584 |
| 2013 | -- | $59,584 |
| 2012 | -- | $59,584 -18.5% |
| 2011 | -- | $73,087 -4.4% |
| 2010 | -- | $76,463 -5.8% |
| 2009 | -- | $81,189 -13.4% |
| 2008 | -- | $93,792 -33.9% |
| 2007 | -- | $141,863 +61.2% |
| 2006 | -- | $88,002 +96.1% |
| 2005 | -- | $44,886 +4.9% |
| 2004 | -- | $42,782 |
| 2003 | -- | $42,782 +7.9% |
| 2002 | -- | $39,638 |
| 2001 | -- | $39,638 +1.7% |
| 2000 | -- | $38,990 |
Find assessor info on the county website
Monthly payment
Est. payment
Payment breakdown
Explore the cost of this home by adjusting the details. Changes won't be saved.Climate risks
Neighborhood: 32404
Nearby schools
GreatSchools rating
- 4/10Parker Elementary SchoolGrades: PK-5Distance: 0.2 mi
- 2/10Rutherford High SchoolGrades: 6-12Distance: 2.4 mi
Schools provided by the listing agent
- Elementary: Parker
- Middle: Rutherford Middle
- High: Rutherford
Source: CPAR. This data may not be complete. We recommend contacting the local school district to confirm school assignments for this home.
- $310,0004 bd2 ba1.7k sqft721 Arrow St, Panama City, FL 32404New Construction

- $110,0000.429 Acres711 Arrow St, Panama City, FL 32404Sold
- $333,0004 bd2 ba2k sqft727 Arrow St, Panama City, FL 32404Sold
- $333,0004 bd2 ba2k sqft727 E Arrow St, Panama City, FL 32404Sold

- $217,0003 bd1 ba1.1k sqft5118 Lake Dr, Panama City, FL 32404Sold
- $123,2003 bd2 ba880 sqft5116 Lake Dr, Panama City, FL 32404Off Market
- $56,9253 bd1 ba-- sqft5124 Lake Dr, Panama City, FL 32404Off Market
- $140,2003 bd2 ba1.5k sqft5106 Lake Dr, Panama City, FL 32404Off Market
A local agent can set up tours, give advice and negotiate with sellers.
A local lender can help you make sure your offer is ready when you are.
Similar homes
- $310,0004 bd2 ba1.7k sqft721 Arrow St, Panama City, FL 32404New ConstructionMLS ID #792936, Steve E Butler. CPAR
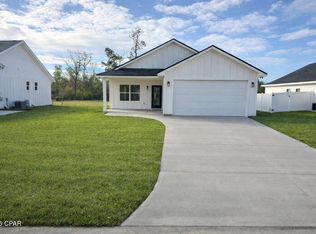
- $316,9503 bd2 ba1.3k sqft5320 Lake Dr, Panama City, FL 32404New Construction
 MLS ID #784249, Tillery G Johnson. CPAR
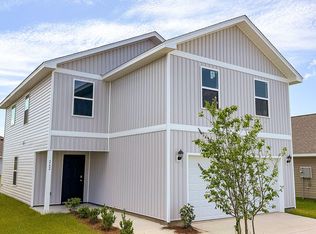
 - $329,9004 bd3 ba1.9k sqft242 Reddy Creek Dr, Panama City, FL 32404New Construction
 CPAR
CPAR - $329,9003 bd2 ba1.5k sqft300 Hugh Thomas Dr, Panama City, FL 32404New Construction
 MLS ID #792007, Steve Davis. CPAR
 - $319,9003 bd2 ba1.6k sqft3007 Longwood Cir, Panama City, FL 32405For SaleMLS ID #793008, Katilyn Scott. CPAR
- $415,0004 bd2 ba2k sqft137 H L Sudduth Dr, Panama City, FL 32404For SaleMLS ID #791379, Jamie E Sheehan. CPAR
- $279,1003 bd3 ba1.4k sqft406 Raven Ln, Panama City, FL 32404For SaleMLS ID #784320, Christal F Wadsworth. CPAR
- $339,5003 bd2 ba2.1k sqft11711 Poston Rd, Panama City, FL 32404For SaleMLS ID #328206, Nicole Majors, Bemajor Gulf Coast Realty. Forgotten Coast Realtor Association
- $304,9004 bd3 ba1.9k sqft258 Reddy Creek Dr, Panama City, FL 32404New ConstructionCPAR
- $289,0004 bd3 ba2k sqft2723 Usery Rd, Panama City, FL 32404New ConstructionMLS ID #792865, Kristina L Briscoe. CPAR
- $289,0004 bd3 ba2k sqft2725 Usery Rd, Panama City, FL 32404New ConstructionMLS ID #792861, Kristina L Briscoe. CPAR
- $375,9003 bd2 ba1.8k sqft3082 Lucky Farm Ln, Panama City, FL 32404For Sale
 MLS ID #1005800, Anna R Dickerson, Realty ONE Group Emerald Coast. ECAOR
 - $375,9003 bd2 ba1.8k sqft3070 Lucky Farm Ln, Panama City, FL 32404For SaleMLS ID #1005798, Anna R Dickerson, Realty ONE Group Emerald Coast. ECAOR
- from $329,9004 bd2 ba1.8k sqftThe Cali Plan, Titus Park, Panama City, FL 32404New ConstructionDR Horton
- $378,5004 bd2 ba1.7k sqft1607 Montana Ave, Lynn Haven, FL 32444For SaleMLS ID #790238, Miranda L Barnes. CPAR
- $349,9003 bd2 ba1.5k sqft5663 Maude Rd, Panama City, FL 32404New ConstructionMLS ID #790831, Morgan Benton. CPAR
- $374,0003 bd2 ba2.1k sqft11701 Poston Rd, Panama City, FL 32404For SaleMLS ID #790462, Danielle Britton. CPAR
- $264,9993 bd2 ba1.8k sqft274 Bayou Bend Lane, Panama City, FL 32404For Sale
 MLS ID #B26045357, Dustin Cook, The Keyes Company. BeachesMLS
 - $299,9003 bd2 ba1.5k sqft150 Bayou Ave, Panama City, FL 32401New ConstructionMLS ID #784134, Aaron Wright. CPAR
- $399,0003 bd3 ba1.7k sqft513 William Way, Panama City, FL 32404New ConstructionMLS ID #781932, Steven Koleno. CPAR
