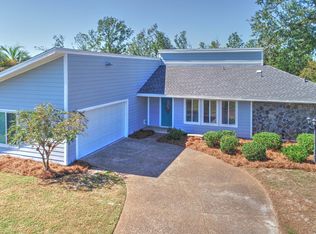
CURRENTLY UNDER CONTRACT, SELLER WILL CONSIDER BACKUP OFFERS - Fully RENOVATED from top to bottom, 3007 Longwood Cir. is a beautifully updated 3-bedroom, 2-bath home in Huntingdon Estates that is move-in ready and packed with both stylish cosmetic upgrades and major big-ticket improvements. From the brand-new stainless steel appliances and new windows to the 2023 HVAC system and new hot water heater, this home offers peace of mind along with modern design.
Inside the 1,602 sq ft layout, you're immediately welcomed by a spacious living room with vaulted ceilings, the standout feature of the home, accented by an exposed wood detail that adds warmth and character. Luxury vinyl plank flooring flows throughout the entire house, complemented by new, thick trim that gives this classic craftsman-style home a fresh, modern flair.
The kitchen is completely new and thoughtfully designed with crisp white cabinetry, two-toned granite countertops, and stainless steel appliances. Just off the kitchen, a separate breakfast room/dining area provides the perfect space for everyday meals or entertaining guests.
The split floor plan offers privacy, with the primary suite set apart from the additional bedrooms. The primary bedroom features an ensuite bathroom and a walk-in closet with custom built-ins, creating a comfortable and functional retreat. Two additional bedrooms and a full bathroom complete the interior, along with an attached 2-car garage. The EXTERIOR of the home have been newly painted, giving it a clean, cohesive look.
Situated on a large .309-acre fenced lot, the outdoor space offers plenty of room to relax, play, or entertain--plus a private well for irrigation helps keep lawn maintenance costs low. Best of all, this established neighborhood has NO HOA.
LOCATION truly sets this home apart. Nestled in sought-after Huntingdon Estates, you're just 0.6 miles from from the brand-new SweetBay Publix shopping center and .6 miles from Harvey Dee Mathis Walking Park putting recreation, shopping, and dining right at your fingertips.
This is the perfect blend of modern updates, thoughtful design, and unbeatable convenience. This listing won't last long! Contact your agent to book a showing today!
Pending
$319,900
3007 Longwood Cir, Panama City, FL 32405
3beds
1,602sqft
Single Family Residence
Built in 1977
0.3 Acres Lot
$-- Zestimate®
$200/sqft
$-- HOA
What's special
- 38 days
- 412
- 18
Zillow last checked:
Listing updated:
Listed by:
Katilyn Scott 850-819-5695,
Compass Florida, LLC
Source: CPAR,MLS#: 793008 Originating MLS: Central Panhandle Association of REALTORS
Originating MLS: Central Panhandle Association of REALTORSFacts & features
Interior
Bedrooms & bathrooms
- Bedrooms: 3
- Bathrooms: 2
- Full bathrooms: 2
Rooms
- Room types: Breakfast Room/Nook, Kitchen, Living Room, Primary Bedroom
Primary bedroom
- Description: Buyer to verify if important
- Level: First
- Dimensions: 12.3 x 16.6
Breakfast room nook
- Description: Buyer to verify if important
- Level: First
- Dimensions: 11 x 7
Kitchen
- Description: Buyer to verify if important
- Level: First
- Dimensions: 13.2 x 11
Living room
- Description: Buyer to verify if important
- Level: First
- Dimensions: 20 x 16
Heating
- Central, Electric, Fireplace(s)
Cooling
- Central Air
Appliances
- Included: Electric Cooktop, Electric Oven
Features
- Main Level Primary, Tub Shower, Walk-In Closet(s)
Interior area
- Total structure area: 1,602
- Total interior livable area: 1,602 sqft
Property
Parking
- Total spaces: 2
- Parking features: Garage
- Garage spaces: 2
Features
- Levels: One
- Stories: 1
- Fencing: Fenced
Lot
- Size: 0.3 Acres
- Dimensions: 90.0 ft x 150.0 ft
Details
- Parcel number: 13783016000
- Zoning description: Resid Single Family
- Special conditions: Listed As-Is
Construction
Type & style
- Home type: SingleFamily
- Architectural style: Craftsman
- Property subtype: Single Family Residence
Materials
- HardiPlank Type, Stone
Condition
- New construction: No
- Year built: 1977
Utilities & green energy
- Sewer: Public Sewer
- Utilities for property: Electricity Available
Community & HOA
Community
- Features: Short Term Rental Allowed
- Subdivision: Huntingdon Estates U-1
HOA
- Has HOA: No
Location
- Region: Panama City
Financial & listing details
- Price per square foot: $200/sqft
- Tax assessed value: $185,758
- Annual tax amount: $655
- Date on market: 7/23/2026
- Cumulative days on market: 32 days
- Electric utility on property: Yes
Estimated market value
Not available
Estimated sales range
Not available
Not available
Price history
| Date | Event | Price |
|---|---|---|
| 8/3/2026 | Pending sale | $319,900$200/sqft |
Source:  CPAR #793008 Report a problem CPAR #793008 Report a problem | ||
| 7/23/2026 | Listed for sale | $319,900-1.3%$200/sqft |
Source: CPAR #793008 Report a problem | ||
| 5/21/2026 | Listing removed | $324,000$202/sqft |
Source: CPAR #783787 Report a problem | ||
| 4/11/2026 | Listed for sale | $324,000$202/sqft |
Source: CPAR #783787 Report a problem | ||
| 3/5/2026 | Pending sale | $324,000$202/sqft |
Source: CPAR #783787 Report a problem | ||
| 2/26/2026 | Listed for sale | $324,000$202/sqft |
Source: CPAR #783787 Report a problem | ||
| 2/11/2026 | Pending sale | $324,000$202/sqft |
Source: CPAR #783787 Report a problem | ||
| 1/28/2026 | Listed for sale | $324,000-3.3%$202/sqft |
Source: CPAR #783787 Report a problem | ||
| 12/15/2025 | Listing removed | -- |
Source: Owner Report a problem | ||
| 12/4/2025 | Price change | $335,000+1.2%$209/sqft |
Source: Owner Report a problem | ||
| 11/25/2025 | Listed for sale | $331,000+18.2%$207/sqft |
Source: Owner Report a problem | ||
| 3/26/2024 | Sold | $280,000$175/sqft |
Source: Public Record Report a problem | ||
Public tax history
| Year | Property taxes | Tax assessment |
|---|---|---|
| 2024 | $655 -23.9% | $126,178 +3% |
| 2023 | $860 +11.9% | $122,503 +15% |
| 2022 | $768 | $106,546 |
| 2021 | -- | -- |
| 2020 | $734 +70.7% | $102,015 -0.6% |
| 2019 | $430 | $102,588 -8.5% |
| 2018 | $430 -23.4% | $112,174 +2.1% |
| 2017 | $562 +3.5% | $109,867 +2.1% |
| 2016 | $543 +0.3% | $107,607 +0.7% |
| 2015 | $541 | $106,859 +0.8% |
| 2014 | $541 | $106,011 -3.6% |
| 2013 | -- | $109,945 -1.3% |
| 2012 | -- | $111,350 +6.1% |
| 2011 | -- | $104,958 +1.5% |
| 2010 | -- | $103,407 +2.7% |
| 2009 | -- | $100,688 +0.1% |
| 2008 | -- | $100,586 +3% |
| 2007 | -- | $97,656 +3.2% |
| 2006 | -- | $94,634 +3% |
| 2005 | -- | $91,878 +3% |
| 2004 | -- | $89,202 +1.9% |
| 2003 | -- | $87,539 +3.2% |
| 2002 | -- | $84,853 +1.6% |
| 2001 | -- | $83,517 +1.1% |
| 2000 | -- | $82,620 |
Find assessor info on the county website
Monthly payment
Est. payment
Payment breakdown
Explore the cost of this home by adjusting the details. Changes won't be saved.Climate risks
Neighborhood: 32405
Nearby schools
Schools provided by the listing agent
- Elementary: Northside
- Middle: Jinks
- High: Bay
Source: CPAR. This data may not be complete. We recommend contacting the local school district to confirm school assignments for this home.

Similar homes
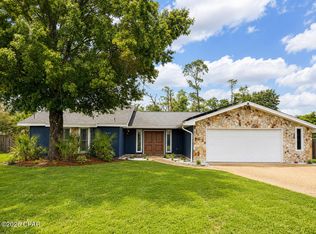
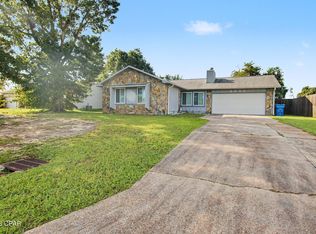
- $299,0003 bd2 ba1k sqft2536 E 37th Plz, Panama City, FL 32405For Sale
 MLS ID #794571, Bruce T Mackay. CPAR
 - $229,9003 bd2 ba1.4k sqft1202 Emory Dr, Panama City, FL 32405For Sale
 MLS ID #789481, Scott A Childs. CPAR
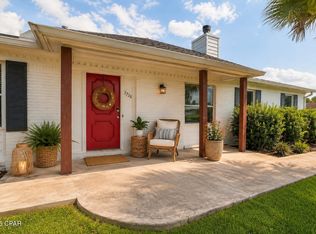
 - $299,0004 bd2 ba1.3k sqft3728 Greentree Pl, Panama City, FL 32405For Sale
 MLS ID #794520, Mike S Herring. CPAR
 - $320,0003 bd2 ba1.2k sqft3946 W 21st Pl, Panama City, FL 32405For Sale
 MLS ID #787654, Tabitha Garcia. CPAR
