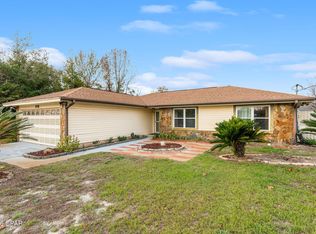
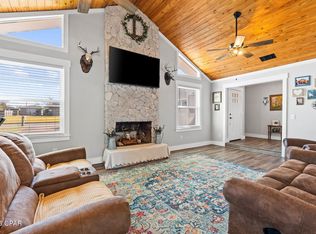
Great Opportunity to Own in Panama City near 23rd street near all of the shopping! Mid-Century Character Meets Modern Convenience in Forest Park! This home contains 3BR, 2BA and a bonus room for your personal intentions totaling 1,424 SF and has been meticulously maintained!
Discover the perfect balance of classic Florida charm and contemporary living at 1202 Emory Drive. This solid block construction home, nestled in the heart of Panama City, offers an inviting floor plan that flows seamlessly from the bright living area to the spacious kitchen--perfect for hosting gatherings. Step outside to a generous, fenced-in backyard that serves as a private oasis for weekend BBQs or gardening. Situated just minutes from the 23rd Street shopping district, local medical facilities, and a short drive to the white sands of the Gulf, this home offers a central location with a neighborhood feel. The home has a newer hot water tank, and the roof was replaced after Hurricane Michael which should ensure peace of mind for years to come. Schedule your private tour today to experience this Forest Park gem!
Washer and Dryer do not convey.
PLEASE NOTE THAT LAWN HAS BEEN AI ENHANCED DUE TO OUT OF SEASON.
For sale
Price cut: $5.1K (7/21)
$239,900
1202 Emory Dr, Panama City, FL 32405
3beds
1,424sqft
:
Get pre-qualified$1,557/mo
Single Family Residence
Built in 1957
0.31 Acres Lot
$232,400 Zestimate®
$168/sqft
$-- HOA
What's special
Mid-century characterModern convenienceInviting floor planSpacious kitchenGenerous fenced-in backyard
- 79 days |
- 995 |
- 86 |
Zillow last checked:
Listing updated:
Listed by:
Scott A Childs 303-888-5539,
Beachy Beach Real Estate
Source: CPAR,MLS#: 789481 Originating MLS: Central Panhandle Association of REALTORS
Originating MLS: Central Panhandle Association of REALTORSFacts & features
Interior
Bedrooms & bathrooms
- Bedrooms: 3
- Bathrooms: 2
- Full bathrooms: 2
Rooms
- Room types: Bedroom, Dining Room, Full Bath, Kitchen, Living Room, Primary Bathroom, Primary Bedroom, Bonus Room
Primary bedroom
- Description: Verify if Important
- Level: First
- Dimensions: 13.75 x 10.5
Bedroom
- Description: Verify if Important
- Level: First
- Dimensions: 12.5 x 10
Bedroom
- Description: Verify if Important
- Level: First
- Dimensions: 10.75 x 9
Primary bathroom
- Description: Verify if Important
- Level: First
- Dimensions: 9.5 x 5.5
Bonus room
- Description: Verify if Important
- Level: First
- Dimensions: 19 x 11.5
Dining room
- Description: Verify if Important
- Level: First
- Dimensions: 9.5 x 10.5
Other
- Description: Verify if Important
- Level: First
- Dimensions: 7 x 5
Kitchen
- Description: Verify if Important
- Level: First
- Dimensions: 11 x 10.5
Living room
- Description: Verify if Important
- Level: First
- Dimensions: 21 x 12.5
Heating
- Baseboard, Ductless, Electric, ENERGY STAR Qualified Equipment, Forced Air, Heat Pump
Cooling
- Central Air, Ceiling Fan(s), Ductless, Heat Pump, Multi Units
Appliances
- Included: Electric Cooktop, Electric Oven, Electric Range, Electric Water Heater, Plumbed For Ice Maker
Features
- Main Level Primary, Tub Shower
Interior area
- Total structure area: 1,424
- Total interior livable area: 1,424 sqft
Property
Parking
- Parking features: Additional Parking, No Garage
Accessibility
- Accessibility features: Accessible Washer/Dryer, Accessible Kitchen Appliances, Accessible Full Bath, Accessible Bedroom, Accessible Common Area, Accessible Closets, Accessible Kitchen, Accessible Central Living Area, Central Living Area, Accessible Entrance, Accessible Hallway(s)
Features
- Levels: One
- Stories: 1
- Patio & porch: Patio
- Exterior features: Patio
- Fencing: Chain Link,Fenced,Partial
Lot
- Size: 0.31 Acres
- Dimensions: 80 x 167
- Features: Paved
Details
- Additional structures: Shed(s)
- Parcel number: 13570000000
- Zoning description: Resid Single Family
- Special conditions: Listed As-Is
Construction
Type & style
- Home type: SingleFamily
- Architectural style: Ranch
- Property subtype: Single Family Residence
Materials
- Brick, Block, Cedar, HardiPlank Type, Shake Siding
- Foundation: Slab
- Roof: Asphalt,Composition,Shingle
Condition
- New construction: No
- Year built: 1957
Utilities & green energy
- Sewer: Public Sewer
- Utilities for property: Cable Connected, Electricity Available, High Speed Internet Available, Phone Connected
Community & HOA
Community
- Features: Short Term Rental Allowed
- Security: Carbon Monoxide Detector(s), Security Fence, Fire Alarm, Smoke Detector(s)
- Subdivision: Forest Park 5th Add
HOA
- Has HOA: No
Location
- Region: Panama City
Financial & listing details
- Price per square foot: $168/sqft
- Tax assessed value: $170,749
- Annual tax amount: $2,066
- Date on market: 7/6/2026
- Cumulative days on market: 80 days
- Electric utility on property: Yes
Estimated market value
$232,400
$221,000 - $244,000
$1,823/mo
Price history
| Date | Event | Price |
|---|---|---|
| 7/21/2026 | Price change | $239,900-2.1%$168/sqft |
Source:  CPAR #789481 Report a problem CPAR #789481 Report a problem | ||
| 7/6/2026 | Listed for sale | $245,000$172/sqft |
Source: CPAR #789481 Report a problem | ||
| 6/19/2026 | Pending sale | $245,000$172/sqft |
Source: CPAR #789481 Report a problem | ||
| 6/10/2026 | Price change | $245,000-3.9%$172/sqft |
Source: CPAR #789481 Report a problem | ||
| 5/29/2026 | Price change | $254,8990%$179/sqft |
Source: CPAR #789481 Report a problem | ||
| 5/6/2026 | Listed for sale | $254,900+44%$179/sqft |
Source: CPAR #789481 Report a problem | ||
| 12/2/2020 | Sold | $177,000-1.7%$124/sqft |
Source: CPAR #700856 Report a problem | ||
| 8/19/2020 | Listing removed | $180,000$126/sqft |
Source: Counts Real Estate Group #700856 Report a problem | ||
| 8/13/2020 | Listed for sale | $180,000+11.8%$126/sqft |
Source: Counts Real Estate Group #700856 Report a problem | ||
| 8/17/2005 | Sold | $161,000+38.4%$113/sqft |
Source: Public Record Report a problem | ||
| 6/1/2004 | Sold | $116,300$82/sqft |
Source: Public Record Report a problem | ||
Public tax history
| Year | Property taxes | Tax assessment |
|---|---|---|
| 2024 | $1,998 -5.4% | $158,770 +3% |
| 2023 | $2,113 +1% | $154,146 +0.4% |
| 2022 | $2,092 | $153,541 |
| 2021 | -- | -- |
| 2020 | $1,246 +24.3% | $63,189 +1.9% |
| 2019 | $1,003 | $62,035 -28.1% |
| 2018 | $1,003 -23.3% | $86,329 +0% |
| 2017 | $1,307 +1.1% | $86,298 -0.6% |
| 2016 | $1,293 -5.9% | $86,850 -0.3% |
| 2015 | $1,374 | $87,131 +0.2% |
| 2014 | $1,374 | $86,923 +1.3% |
| 2013 | -- | $85,770 |
| 2012 | -- | $85,770 -20.4% |
| 2011 | -- | $107,714 -6.7% |
| 2010 | -- | $115,426 -1.9% |
| 2009 | -- | $117,661 -10.3% |
| 2008 | -- | $131,134 -7.1% |
| 2007 | -- | $141,191 +6.6% |
| 2006 | -- | $132,491 +26.9% |
| 2005 | -- | $104,404 +46.8% |
| 2004 | -- | $71,129 +9.4% |
| 2003 | -- | $65,002 +6.6% |
| 2002 | -- | $60,995 |
| 2001 | -- | $60,995 +10.1% |
| 2000 | -- | $55,389 |
Find assessor info on the county website
Monthly payment
Est. payment
Payment breakdown
Explore the cost of this home by adjusting the details. Changes won't be saved.Climate risks
Neighborhood: 32405
Nearby schools
GreatSchools rating
- 4/10Northside Elementary SchoolGrades: PK-5Distance: 0.3 mi
- 2/10Jinks Middle SchoolGrades: 6-8Distance: 1.5 mi
- 4/10Bay High SchoolGrades: 9-12Distance: 1.7 mi
Schools provided by the listing agent
- Elementary: Northside
- Middle: Jinks
- High: Bay
Source: CPAR. This data may not be complete. We recommend contacting the local school district to confirm school assignments for this home.
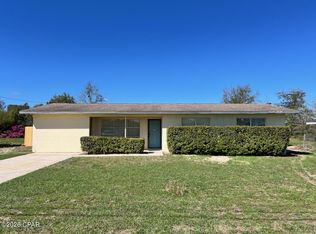
- $179,0003 bd2 ba1.9k sqft1204 Emory Dr, Panama City, FL 32405Sold
- $218,1003 bd2 ba1k sqft1200 Emory Dr, Panama City, FL 32405Off Market

- $198,2003 bd2 ba1k sqft1206 Emory Dr, Panama City, FL 32405Off Market
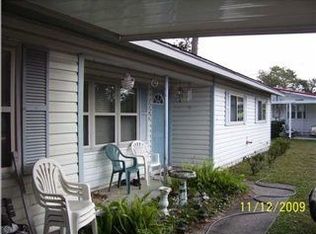
- $177,5003 bd1 ba1.4k sqft1106 Emory Dr, Panama City, FL 32405Off Market
- $265,0004 bd2 ba1.8k sqft1203 Emory Dr, Panama City, FL 32405Sold
- $262,2004 bd2 ba1.7k sqft1205 Emory Dr, Panama City, FL 32405Off Market
- $243,9003 bd2 ba1.8k sqft1201 Emory Dr, Panama City, FL 32405Off Market
- $261,5003 bd2 ba1.4k sqft1207 Emory Dr, Panama City, FL 32405Off Market
A local agent can set up tours, give advice and negotiate with sellers.
A local lender can help you make sure your offer is ready when you are.
Similar homes
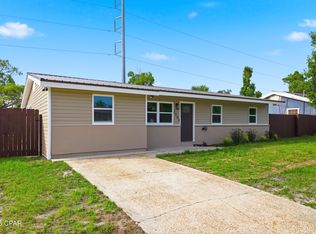
- $237,5003 bd1 ba1.1k sqft2504 W 21st St, Panama City, FL 32405For Sale
 MLS ID #790479, Kerry J Jackson. CPAR
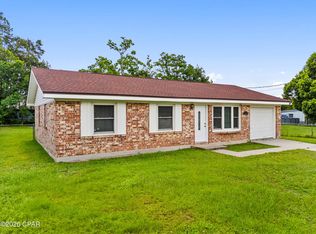
 - $235,0003 bd2 ba1k sqft1804 Arthur Ave, Panama City, FL 32405For Sale
 MLS ID #792421, Megan K Barber. CPAR
 - $239,0003 bd2 ba1.3k sqft918 Venetian Way, Panama City, FL 32405For Sale
 MLS ID #783492, Roger D Rietsema. CPAR
 - $319,9003 bd2 ba1.6k sqft3007 Longwood Cir, Panama City, FL 32405For Sale
 MLS ID #793008, Katilyn Scott. CPAR
 - $269,9993 bd2 ba1.5k sqft1812 Airport Cir, Panama City, FL 32405For SaleMLS ID #788911, The Golden Collective. CPAR
- $242,0003 bd2 ba1.5k sqft1609 W 13th St, Panama City, FL 32401For SaleMLS ID #791436, Danitza T Galetti. CPAR
- $257,0003 bd2 ba1.7k sqft1813 Bayview Ave, Panama City, FL 32405For SaleMLS ID #792185, Lindy Bryan. CPAR
- $289,9004 bd2 ba1.8k sqft1202 Cornell Dr, Panama City, FL 32405For SaleMLS ID #789574, Kelli White Garrett. CPAR
- $255,0002 bd2 ba1.1k sqft1848 Airport Cir, Panama City, FL 32405For SaleMLS ID #789515, Nathan Lawrence. CPAR
- $289,0003 bd2 ba1.7k sqft1900 Beck Ave, Panama City, FL 32405For SaleMLS ID #790063, Kaci A Hawes. CPAR
- $270,0003 bd2 ba1.3k sqft4020 Woodridge Rd, Panama City, FL 32405For SaleMLS ID #790936, The Golden Collective. CPAR
- $250,0004 bd2 ba1.2k sqft2730 Denise Dr, Panama City, FL 32405For SaleMLS ID #791718, Kayla McDaniel. CPAR
- $269,9003 bd2 ba2.1k sqft920 Mulberry Ave, Panama City, FL 32401For SaleMLS ID #791920, Justin Raley. CPAR
- $245,0003 bd2 ba1k sqft1014 Hamilton Ave, Panama City, FL 32401For SaleMLS ID #790822, The Coastal Connections Group. CPAR
- $285,0003 bd2 ba1.4k sqft1204 W 12th St, Panama City, FL 32401For SaleMLS ID #790305, Matthew O Manning. CPAR
- $199,0003 bd1 ba1.1k sqft1824 Grant Ave, Panama City, FL 32405For SaleMLS ID #788584, Beverly Reyes. CPAR
- $289,0003 bd2 ba1.3k sqft1849 Lake Ave, Panama City, FL 32405For SaleMLS ID #786652, Sandy Webb. CPAR
- $269,0003 bd2 ba1.6k sqft219 N East Ave, Panama City, FL 32401For SaleMLS ID #790376, Candace Garber. CPAR
- $265,0003 bd3 ba1.6k sqft201 Baldwin Rowe Cir, Panama City, FL 32405For SaleMLS ID #790414, Ayesha Albibi. CPAR
- $262,5003 bd2 ba1.2k sqft1419 Minnesota Ave, Lynn Haven, FL 32444For SaleMLS ID #791496, Natalie A Ryan. CPAR
