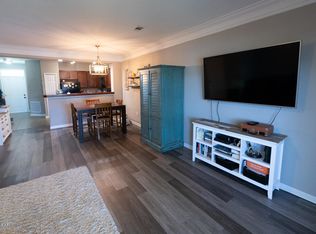
Welcome to 201 Baldwin Rowe! This beautifully maintained 3-bedroom, 2.5-bath townhome offers stylish updates, functional living space, and a comfortable, move-in-ready lifestyle. From the moment you walk in, you'll appreciate the thoughtful upgrades and inviting atmosphere throughout. The kitchen features updated granite countertops, newer appliances, and plenty of cabinet and counter space, making meal prep and entertaining easy. The downstairs half bath has been tastefully renovated, and the home also features all-new laminate flooring and newly installed carpeting for a fresh, updated feel. Step outside and relax on your private screened-in porch overlooking the peaceful community pond and fountain. The perfect spot to enjoy your morning coffee, unwind after a long day, or simply take in the tranquil scenery. Located within the gated Baldwin Rowe community, this home is ideally positioned between Panama City and Lynn Haven and offers convenient access to top-rated schools, shopping, dining, parks, medical facilities, and the bay. The open-concept kitchen, dining, and living area creates a bright and welcoming space that is perfect for entertaining guests or enjoying everyday living. Upstairs, the bedrooms are thoughtfully situated near the laundry area for added convenience and functionality. Guest parking is located right next to the home, making visits from family and friends easy and accessible. Residents of Baldwin Rowe enjoy an array of community amenities, including a swimming pool, clubhouse, and multiple scenic ponds throughout the neighborhood. The HOA covers lawn care, landscaping, and more, allowing for a beautiful, low-maintenance lifestyle while helping preserve the community's appeal and strong property values. Whether you are looking for a primary residence, a low-maintenance lifestyle, or a place to simply enjoy all that the area has to offer, this townhome is one you will not want to miss. All measurements are approximate and should be verified if important. Schedule your private showing today!
Pending
Price cut: $10K (7/30)
$255,000
201 Baldwin Rowe Cir, Panama City, FL 32405
3beds
1,654sqft
Single Family Residence
Built in 2017
-- sqft lot
$249,400 Zestimate®
$154/sqft
$200/mo HOA
What's special
- 140 days
- 139
- 4
Zillow last checked:
Listing updated:
Listed by:
Ayesha Albibi 850-258-4194,
Centergate Realty LLC
Source: CPAR,MLS#: 790414 Originating MLS: Central Panhandle Association of REALTORS
Originating MLS: Central Panhandle Association of REALTORSFacts & features
Interior
Bedrooms & bathrooms
- Bedrooms: 3
- Bathrooms: 3
- Full bathrooms: 2
- 1/2 bathrooms: 1
Rooms
- Room types: Bedroom, Dining Room, Full Bath, Garage, Half Bath, Kitchen, Living Room, Primary Bathroom, Primary Bedroom
Primary bedroom
- Level: Second
- Dimensions: 16 x 12
Bedroom
- Level: Second
- Dimensions: 14 x 14
Bedroom
- Level: Second
- Dimensions: 12 x 11
Primary bathroom
- Level: Second
- Dimensions: 13 x 6
Dining room
- Level: First
- Dimensions: 9 x 7
Other
- Level: Second
- Dimensions: 9 x 5
Garage
- Level: First
- Dimensions: 21 x 13
Half bath
- Level: First
- Dimensions: 7 x 4
Kitchen
- Level: First
- Dimensions: 10 x 9
Living room
- Level: First
- Dimensions: 19 x 14
Heating
- Central, Electric
Cooling
- Central Air, Ceiling Fan(s)
Appliances
- Included: Electric Cooktop, Electric Oven, Electric Range, Electric Water Heater
Features
- Double Vanity, Interior Steps, Soaking Tub, Tub Shower, Upper Level Primary, Walk-In Closet(s)
Interior area
- Total structure area: 1,654
- Total interior livable area: 1,654 sqft
Property
Parking
- Total spaces: 1
- Parking features: Additional Parking, Electric Gate, Gated, Paved
- Garage spaces: 1
Features
- Patio & porch: Porch, Screened
- Exterior features: Porch
- Pool features: In Ground, Community
- Has view: Yes
- View description: Lake, Water
- Has water view: Yes
- Water view: Lake,Water
- Waterfront features: Other
Lot
- Features: Paved
Details
- Parcel number: 12860118000
- Zoning description: Resid Single Family
- Special conditions: Listed As-Is
Construction
Type & style
- Home type: SingleFamily
- Architectural style: Contemporary
- Property subtype: Single Family Residence
- Attached to another structure: Yes
Materials
- Brick Veneer, Vinyl Siding
- Foundation: Slab
- Roof: Composition,Shingle
Condition
- New construction: No
- Year built: 2017
Utilities & green energy
- Sewer: Public Sewer
- Utilities for property: Electricity Available
Community & HOA
Community
- Features: Clubhouse, Pool, Community Pool, Gated
- Security: Gated Community, Security Gate, Smoke Detector(s)
- Subdivision: Baldwin Rowe
HOA
- Has HOA: Yes
- Amenities included: Gated
- Services included: Association Management, Insurance, Maintenance Grounds, Pest Control, Pool(s), Trash
- HOA fee: $600 quarterly
Location
- Region: Panama City
Financial & listing details
- Price per square foot: $154/sqft
- Tax assessed value: $220,734
- Annual tax amount: $3,410
- Date on market: 5/26/2026
- Cumulative days on market: 141 days
- Electric utility on property: Yes
Estimated market value
$249,400
$237,000 - $262,000
$1,956/mo
Price history
| Date | Event | Price |
|---|---|---|
| 9/25/2026 | Pending sale | $255,000$154/sqft |
Source:  CPAR #790414 Report a problem CPAR #790414 Report a problem | ||
| 7/30/2026 | Price change | $255,000-3.8%$154/sqft |
Source: CPAR #790414 Report a problem | ||
| 6/24/2026 | Price change | $265,000-0.7%$160/sqft |
Source: CPAR #790414 Report a problem | ||
| 5/26/2026 | Listed for sale | $267,000+67.4%$161/sqft |
Source: CPAR #790414 Report a problem | ||
| 2/1/2016 | Sold | $159,500+14%$96/sqft |
Source: Public Record Report a problem | ||
| 10/16/2012 | Listing removed | $139,900$85/sqft |
Source: Vflyer Homes #417785 Report a problem | ||
| 6/27/2012 | Price change | $139,900-3.5%$85/sqft |
Source: Vflyer Homes #417785 Report a problem | ||
| 4/4/2012 | Price change | $145,000+3.6%$88/sqft |
Source: Vflyer Homes #417785 Report a problem | ||
| 3/15/2012 | Listed for sale | $139,900$85/sqft |
Source: Vflyer Homes #417785 Report a problem | ||
Public tax history
| Year | Property taxes | Tax assessment |
|---|---|---|
| 2025 | $3,410 +8% | $219,091 +10% |
| 2024 | $3,157 +11.5% | $199,174 +10% |
| 2023 | $2,831 +17% | $181,067 +10% |
| 2022 | $2,420 | $164,606 |
| 2021 | -- | -- |
| 2020 | $2,250 +2.7% | $150,647 -0.2% |
| 2019 | $2,190 | $150,875 +8.1% |
| 2018 | $2,190 +6.8% | $139,551 +2.7% |
| 2017 | $2,050 +1.2% | $135,823 +3.6% |
| 2016 | $2,025 +1.6% | $131,105 +3.2% |
| 2015 | $1,994 | $127,065 +7% |
| 2014 | $1,994 | $118,718 +1.2% |
| 2013 | -- | $117,336 -7.6% |
| 2012 | -- | $126,990 -18.1% |
| 2011 | -- | $155,026 -0.4% |
| 2010 | -- | $155,710 +7.6% |
| 2009 | -- | $144,682 |
| 2008 | -- | $144,682 |
Find assessor info on the county website
Monthly payment
Est. payment
Payment breakdown
Explore the cost of this home by adjusting the details. Changes won't be saved.Climate risks
Neighborhood: 32405
Nearby schools
Schools provided by the listing agent
- Elementary: Hiland Park
- Middle: Mowat
- High: Mosley
Source: CPAR. This data may not be complete. We recommend contacting the local school district to confirm school assignments for this home.
- $218,6002 bd3 ba1.5k sqft202 Baldwin Rowe Cir, Panama City, FL 32405Off Market

- $272,0003 bd2 ba1.6k sqft202 Baldwin Rowe Cir #206, Panama City, FL 32405Off Market

- $241,0003 bd2 ba1.6k sqft203 Baldwin Rowe Cir, Panama City, FL 32405Off Market
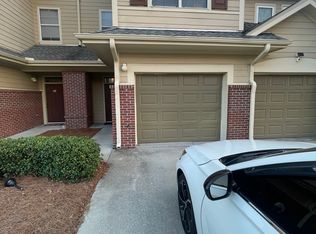
- $256,2003 bd3 ba1.6k sqft204 Baldwin Rowe Cir, Panama City, FL 32405Off Market
Similar homes
- $240,0003 bd3 ba1.6k sqft406 Baldwin Rowe Cir #406, Panama City, FL 32405For Sale
 MLS ID #780988, Christina Daniels. CPAR
 - $279,0003 bd2 ba1.5k sqft2805 Airport Rd, Panama City, FL 32405For Sale
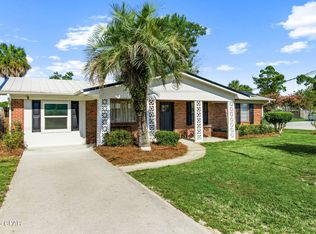 MLS ID #794903, Christine A Barnes. CPAR
 - $284,0002 bd2 ba1k sqft112 Marin Dr, Panama City, FL 32405For Sale
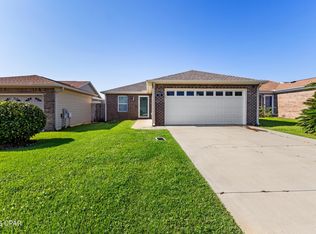 MLS ID #793557, Tonia Hathaway. CPAR
 - $284,0004 bd3 ba1.9k sqft4019 Milano Rd, Panama City, FL 32405For Sale
 MLS ID #793950, Alice de La Penha. CPAR
 - $320,0004 bd2 ba1.8k sqft2927 Patricia Ann Ln, Panama City, FL 32405For Sale
 MLS ID #1007437, William C Gillespie, EXP Realty LLC. ECAOR
 - $224,9003 bd3 ba1.4k sqft1671 Caleigh Ct, Lynn Haven, FL 32444For SaleMLS ID #1010483, Tevan Millette, 1st Class Panhandle. ECAOR
