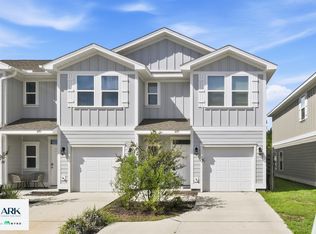
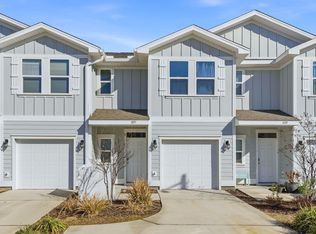
Welcome to 1663 Caleigh Court, where owning a home can feel a whole lot easier. This beautifully updated 3-bedroom, 2.5-bath townhome in Lynn Haven is being offered furnished--so bring your clothes, your toothbrush, and start enjoying your new home from day one.
Built in 2022, the home feels fresh and inviting with thoughtful updates including shiplap accents, crown molding, and a stylish kitchen backsplash that add personality beyond the standard builder finishes. The modern kitchen flows easily into the main living area, while comfortable bedrooms, plenty of storage, in-unit laundry, a private patio, and a one-car garage provide the space and convenience you want for everyday living.
One of the biggest advantages may be what you DON'T have to spend your weekends doing. The HOA maintains the lawn and landscaping and is responsible for the exterior of the townhome, offering a condo-like approach to maintenance with the space, privacy, and garage of a townhome. Exterior painting, pressure washing, landscaping--and even future roof replacement--aren't projects waiting on your personal to-do list.
Conveniently located in Lynn Haven with easy access to shopping, dining, parks, the bay, and the beautiful beaches of Northwest Florida, 1663 Caleigh Court offers an easy option for a primary residence, second home, or anyone looking for a furnished, low-maintenance Florida lifestyle.
Move in, unpack, and enjoy. This one has already taken care of a lot of the work for you.
For sale
$224,990
1663 Caleigh Ct, Lynn Haven, FL 32444
3beds
1,484sqft
Single Family Residence
Built in 2022
2,178 Square Feet Lot
$-- Zestimate®
$152/sqft
$304/mo HOA
What's special
- 41 days
- 494
- 31
Zillow last checked:
Listing updated:
Listed by:
Paige A Brown 850-830-9514,
Coldwell Banker Realty
Source: CPAR,MLS#: 794960 Originating MLS: Central Panhandle Association of REALTORS
Originating MLS: Central Panhandle Association of REALTORSFacts & features
Interior
Bedrooms & bathrooms
- Bedrooms: 3
- Bathrooms: 3
- Full bathrooms: 2
- 1/2 bathrooms: 1
Rooms
- Room types: Bedroom, Great Room, Kitchen, Primary Bedroom
Primary bedroom
- Level: Second
- Dimensions: 15.5 x 13.5
Bedroom
- Level: Second
- Dimensions: 11.5 x 10
Bedroom
- Level: Second
- Dimensions: 11.5 x 10
Great room
- Level: First
- Dimensions: 19 x 14
Kitchen
- Level: First
- Dimensions: 12 x 9.5
Heating
- Heat Pump
Cooling
- Central Air
Appliances
- Included: Electric Range, Electric Water Heater
Features
- Interior Steps, Shower Only, Upper Level Primary, Walk-In Closet(s)
Interior area
- Total structure area: 1,484
- Total interior livable area: 1,484 sqft
Property
Parking
- Total spaces: 1
- Parking features: Garage
- Garage spaces: 1
Features
- Patio & porch: Patio, Open, Porch
- Exterior features: Patio
Lot
- Size: 2,178 Square Feet
- Dimensions: 20.0 ft x 107.0 ft
Details
- Parcel number: 11588750090
- Zoning description: Resid Multi-Family
Construction
Type & style
- Home type: SingleFamily
- Architectural style: Craftsman
- Property subtype: Single Family Residence
- Attached to another structure: Yes
Materials
- HardiPlank Type
- Roof: Shingle
Condition
- New construction: No
- Year built: 2022
Utilities & green energy
- Sewer: Public Sewer
- Utilities for property: Underground Utilities
Community & HOA
Community
- Security: Smoke Detector(s)
- Subdivision: Landin's Landing
HOA
- Has HOA: Yes
- Services included: Maintenance Grounds, Maintenance Structure
- HOA fee: $913 quarterly
Location
- Region: Lynn Haven
Financial & listing details
- Price per square foot: $152/sqft
- Tax assessed value: $223,678
- Annual tax amount: $3,469
- Date on market: 9/3/2026
- Cumulative days on market: 42 days
Estimated market value
Not available
Estimated sales range
Not available
Not available
Price history
| Date | Event | Price |
|---|---|---|
| 9/3/2026 | Listed for sale | $224,990-18.2%$152/sqft |
Source:  ECAOR #1011183 Report a problem ECAOR #1011183 Report a problem | ||
| 11/16/2022 | Listing removed | -- |
Source:  CPAR #734302 Report a problem CPAR #734302 Report a problem | ||
| 11/5/2022 | Listed for sale | $274,990+4%$185/sqft |
Source: CPAR #734302 Report a problem | ||
| 3/31/2022 | Sold | $264,400$178/sqft |
Source: CPAR #720299 Report a problem | ||
| 3/22/2022 | Pending sale | $264,400$178/sqft |
Source: CPAR #720299 Report a problem | ||
Public tax history
| Year | Property taxes | Tax assessment |
|---|---|---|
| 2025 | $3,470 +3.1% | $223,678 +2.6% |
| 2024 | $3,365 -3.5% | $217,975 -3% |
| 2023 | $3,487 +540.6% | $224,786 +541.5% |
| 2022 | $544 | $35,043 |
| 2021 | -- | -- |
| 2020 | $66 | $4,388 |
Find assessor info on the county website
Monthly payment
Est. payment
Payment breakdown
Explore the cost of this home by adjusting the details. Changes won't be saved.Climate risks
Neighborhood: 32444
Nearby schools
Schools provided by the listing agent
- Elementary: Deer Point
- Middle: Mowat
- High: Mosley
Source: CPAR. This data may not be complete. We recommend contacting the local school district to confirm school assignments for this home.

Similar homes
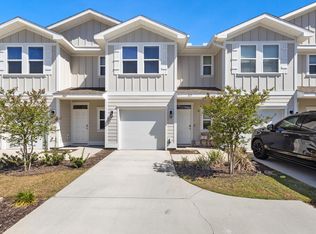
- $224,9003 bd3 ba1.4k sqft1671 Caleigh Ct, Lynn Haven, FL 32444For Sale
 MLS ID #1010483, Tevan Millette, 1st Class Panhandle. ECAOR
 - $225,0002 bd2 ba1.2k sqft3163 Meadow St, Lynn Haven, FL 32444For Sale
 MLS ID #793874, Steve E Butler. CPAR
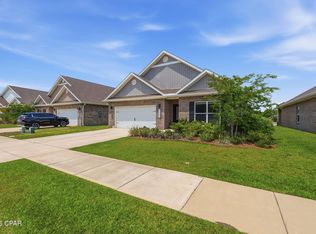
 - $335,0004 bd2 ba1.8k sqft1257 Jack Jack Dr, Lynn Haven, FL 32444For Sale
 MLS ID #788830, Christina Daniels. CPAR
 - $320,0004 bd2 ba1.5k sqft909 Louisiana Ave, Lynn Haven, FL 32444For Sale
 MLS ID #793237, Kurt Fadden. CPAR
