**Welcome Home to 1014 Hamilton Ave, Panama City, FL 32401**
Discover incredible value in this charming 3-bedroom, 2-bathroom home now available in the heart of Panama City! At just 1,056 square feet, this thoughtfully designed residence proves that smart living doesn't have to break the bank. Every dollar stretches further here, making this an exceptional opportunity for first-time buyers, savvy investors, or anyone seeking affordable coastal living. Step inside and you'll immediately notice the beautiful tile flooring flowing seamlessly throughout the entire home. Vaulted ceilings in the living and dining areas create an airy, open atmosphere that makes the space feel wonderfully expansive.
The kitchen is a true standout, featuring gleaming granite countertops and stainless steel Whirlpool appliances that blend modern style with everyday functionality. The spacious master bedroom offers a private en-suite bath, providing your own personal retreat after long days.
Outside, this gem continues to impress. A durable metal roof delivers lasting peace of mind, while lush Bermuda grass in both the front and back yards is maintained effortlessly thanks to a built-in irrigation system. Gather friends and family around the outdoor fire pit on cool Florida evenings, all within the comfort of a privacy-fenced backyard.
The location is equally appealing. Bay High School sits just minutes away, with nearby Whittington Park offering green space for recreation and Target Grocery providing convenient shopping access.
At this price point, opportunities like this don't linger on the market. Schedule your showing today before this one slips away!
For sale
$245,000
1014 Hamilton Ave, Panama City, FL 32401
3beds
1,056sqft
:
Get pre-qualified$1,590/mo
Single Family Residence
Built in 2020
6,098 Square Feet Lot
$237,600 Zestimate®
$232/sqft
$-- HOA
What's special
Gleaming granite countertopsDurable metal roofBuilt-in irrigation systemOutdoor fire pitAiry open atmospherePrivacy-fenced backyardPrivate en-suite bath
- 52 days |
- 440 |
- 57 |
Zillow last checked:
Listing updated:
Listed by:
The Coastal Connections Group 850-308-0953,
Compass Florida, LLC,
Yeidy Mundo 850-368-6749,
Compass Florida, LLC
Source: CPAR,MLS#: 790822 Originating MLS: Central Panhandle Association of REALTORS
Originating MLS: Central Panhandle Association of REALTORSFacts & features
Interior
Bedrooms & bathrooms
- Bedrooms: 3
- Bathrooms: 2
- Full bathrooms: 2
Rooms
- Room types: Bedroom, Dining Room, Kitchen, Living Room, Primary Bathroom
Bedroom
- Level: First
- Dimensions: 11.75 x 9.25
Bedroom
- Level: First
- Dimensions: 11.67 x 9.25
Primary bathroom
- Level: First
- Dimensions: 11.75 x 11.33
Dining room
- Level: First
- Dimensions: 10.9 x 9.08
Kitchen
- Level: First
- Dimensions: 10.08 x 8.58
Living room
- Level: First
- Dimensions: 12.9 x 15.58
Heating
- Central
Cooling
- Central Air, Ceiling Fan(s)
Appliances
- Included: Electric Cooktop, Electric Range
Interior area
- Total structure area: 1,056
- Total interior livable area: 1,056 sqft
Property
Features
- Levels: One
- Stories: 1
- Fencing: Partial
Lot
- Size: 6,098 Square Feet
- Dimensions: 45 x 134
- Features: Sprinkler System
Details
- Parcel number: 17799000000
Construction
Type & style
- Home type: SingleFamily
- Architectural style: Traditional
- Property subtype: Single Family Residence
Materials
- HardiPlank Type
- Roof: Metal
Condition
- New construction: No
- Year built: 2020
Utilities & green energy
- Sewer: Public Sewer
- Utilities for property: Cable Connected, Electricity Available
Community & HOA
Community
- Features: Short Term Rental Allowed
- Subdivision: Segler
HOA
- Has HOA: No
Location
- Region: Panama City
Financial & listing details
- Price per square foot: $232/sqft
- Tax assessed value: $197,169
- Annual tax amount: $2,503
- Date on market: 6/4/2026
- Cumulative days on market: 53 days
- Electric utility on property: Yes
Estimated market value
$237,600
$226,000 - $249,000
$1,794/mo
Price history
| Date | Event | Price |
|---|---|---|
| 6/4/2026 | Listed for sale | $245,000+15.6%$232/sqft |
Source:  ECAOR #1004745 Report a problem ECAOR #1004745 Report a problem | ||
| 1/31/2022 | Sold | $212,000-3.6%$201/sqft |
Source:  CPAR #720055 Report a problem CPAR #720055 Report a problem | ||
| 12/22/2021 | Pending sale | $220,000$208/sqft |
Source: CPAR #720055 Report a problem | ||
| 12/16/2021 | Listed for sale | $220,000+56.1%$208/sqft |
Source: CPAR #720055 Report a problem | ||
| 6/26/2018 | Listing removed | $140,900$133/sqft |
Source: Overstreet Realty #669184 Report a problem | ||
| 5/17/2018 | Price change | $140,900-4.1%$133/sqft |
Source: Overstreet Realty #669184 Report a problem | ||
| 4/13/2018 | Price change | $146,900-2%$139/sqft |
Source: Overstreet Realty #669184 Report a problem | ||
| 3/13/2018 | Price change | $149,900-3.2%$142/sqft |
Source: Overstreet Realty #669184 Report a problem | ||
| 12/4/2017 | Price change | $154,900-7.2%$147/sqft |
Source: Owner Report a problem | ||
| 9/12/2017 | Listed for sale | $167,000+3.1%$158/sqft |
Source: Owner Report a problem | ||
| 7/11/2017 | Listing removed | $162,000$153/sqft |
Source: Owner Report a problem | ||
| 4/12/2017 | Listed for sale | $162,000$153/sqft |
Source: Owner Report a problem | ||
Public tax history
| Year | Property taxes | Tax assessment |
|---|---|---|
| 2024 | $2,421 -2.1% | $185,619 +3% |
| 2023 | $2,473 +37.3% | $180,213 +85.8% |
| 2022 | $1,801 | $96,991 |
| 2021 | -- | -- |
| 2020 | $414 -65% | $7,769 -89.4% |
| 2019 | $1,183 | $73,215 -36.6% |
| 2018 | $1,183 | $115,528 -0.1% |
| 2017 | -- | $115,654 -0.9% |
| 2016 | -- | $116,652 -1.1% |
| 2015 | -- | $117,999 -1.1% |
| 2014 | -- | $119,347 -1.1% |
| 2013 | -- | $120,694 -2.4% |
| 2012 | -- | $123,635 -2.1% |
| 2011 | -- | $126,304 -1% |
| 2010 | -- | $127,638 -1% |
| 2009 | -- | $128,973 +120.3% |
| 2008 | -- | $58,546 +3% |
| 2007 | -- | $56,841 +2.5% |
| 2006 | -- | $55,455 +3.4% |
| 2005 | -- | $53,628 +3% |
| 2004 | -- | $52,066 +1.9% |
| 2003 | -- | $51,095 +0.2% |
| 2002 | -- | $50,995 +1.6% |
| 2001 | -- | $50,192 -33.6% |
| 2000 | -- | $75,541 |
Find assessor info on the county website
Monthly payment
Est. payment
Payment breakdown
Explore the cost of this home by adjusting the details. Changes won't be saved.Climate risks
Neighborhood: 32401
Nearby schools
GreatSchools rating
- 4/10Northside Elementary SchoolGrades: PK-5Distance: 2 mi
- 2/10Jinks Middle SchoolGrades: 6-8Distance: 1 mi
- 4/10Bay High SchoolGrades: 9-12Distance: 0.5 mi
Schools provided by the listing agent
- Elementary: Northside
- Middle: Jinks
- High: Bay
Source: CPAR. This data may not be complete. We recommend contacting the local school district to confirm school assignments for this home.
- $13,0966,011 Square Feet1012 Hamilton Ave, Panama City, FL 32401Off Market
- $222,8003 bd2 ba1k sqft1016 Hamilton, Panama City, FL 32401Off Market
- $229,1003 bd2 ba1k sqft1016 Hamilton Ave, Panama City, FL 32401Off Market
- $242,0003 bd2 ba1k sqft1010 Hamilton Ave, Panama City, FL 32401Off Market
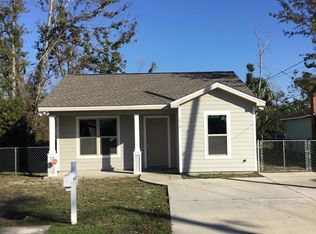
- $228,8003 bd2 ba1.4k sqft1020 Hamilton Ave, Panama City, FL 32401Off Market
- $13,0956,011 Square Feet1019 Louisiana Ave, Panama City, FL 32401Off Market
- $125,1003 bd1 ba1.3k sqft1008 Hamilton Ave, Panama City, FL 32401Off Market
- $13,0956,011 Square Feet1021 Louisiana Ave, Panama City, FL 32401Off Market
A local agent can set up tours, give advice and negotiate with sellers.
Similar homes
- $242,0003 bd2 ba1.5k sqft1609 W 13th St, Panama City, FL 32401For Sale
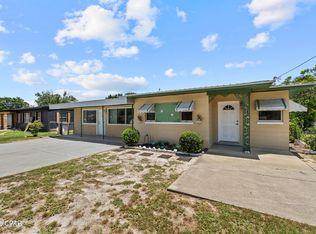 MLS ID #791436, Danitza T Galetti. CPAR
 - $229,0003 bd2 ba895 sqft808 1/2 Mulberry Ave, Panama City, FL 32401For Sale
 MLS ID #786729, Michelle R Joye. CPAR
 - $239,9003 bd2 ba1.4k sqft1202 Emory Dr, Panama City, FL 32405For Sale
 MLS ID #789481, Scott A Childs. CPAR
 - $285,0003 bd2 ba1.4k sqft1204 W 12th St, Panama City, FL 32401For Sale
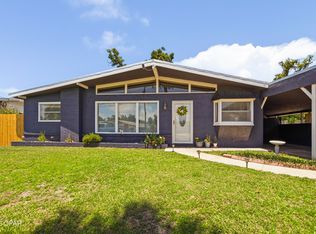 MLS ID #790305, Matthew O Manning. CPAR
 - $235,0003 bd2 ba1k sqft1804 Arthur Ave, Panama City, FL 32405For SaleMLS ID #792421, Megan K Barber. CPAR
- $229,9003 bd3 ba1.4k sqft1036 W 11th Ct, Panama City, FL 32401For SaleMLS ID #787760, Kelli White Garrett. CPAR
- $239,0003 bd2 ba1.3k sqft918 Venetian Way, Panama City, FL 32405For SaleMLS ID #783492, Roger D Rietsema. CPAR
- $255,0002 bd2 ba1.1k sqft1848 Airport Cir, Panama City, FL 32405For SaleMLS ID #789515, Nathan Lawrence. CPAR
- $269,9993 bd2 ba1.5k sqft1812 Airport Cir, Panama City, FL 32405For SaleMLS ID #788911, The Golden Collective. CPAR
- $350,0003 bd2 ba1.3k sqft1611 Cincinnati Ave, Panama City, FL 32401For SaleMLS ID #792965, Raymond B Williams PA. CPAR
- $255,0003 bd2 ba1.2k sqft705 S Camellia Ave, Panama City, FL 32404For SaleMLS ID #791505, Dennis M Dunnigan. CPAR
- $225,0003 bd2 ba1k sqft5027 Willow St, Panama City, FL 32404For SaleMLS ID #790933, Liliia Kushnarev. CPAR
- $219,9993 bd1 ba1.1k sqft2315 Michigan Ave, Panama City, FL 32405For SaleMLS ID #788030, Danny Burnett. CPAR
- $240,0002 bd2 ba1.1k sqft2405 Minnesota Ave, Lynn Haven, FL 32444For SaleMLS ID #792121, Zachary T Murzyn. CPAR
- $244,9003 bd3 ba1.3k sqft2605 Avondale Ct, Panama City, FL 32404For SaleMLS ID #785718, Justin Raley. CPAR
- $278,5002 bd1 ba792 sqft1729 Palmetto Ave, Panama City, FL 32401For SaleMLS ID #786996, Phillip E Smith. CPAR
- $262,5003 bd2 ba1.2k sqft1419 Minnesota Ave, Lynn Haven, FL 32444For SaleMLS ID #791496, Natalie A Ryan. CPAR
- $303,5003 bd2 ba1.5k sqft2923 Cedars Xing, Panama City, FL 32405For SaleMLS ID #790819, Heather Fox. CPAR
- $275,0003 bd2 ba1.3k sqft701 Lori Ln, Lynn Haven, FL 32444For SaleMLS ID #792089, Mari Monroe-Garcia. CPAR
- $254,5003 bd2 ba1.4k sqft105 S Kimbrel Ave, Panama City, FL 32404For SaleMLS ID #678423, Paul Berry, Jr., Coldwell Banker Realty. PAR
