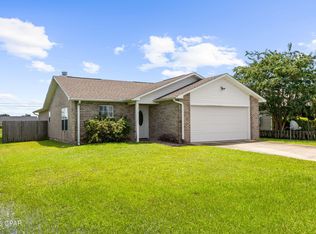
Step inside this inviting 2007-built home to find an open living/dining area, flowing smoothly into a spacious and well-appointed kitchen complete with a breakfast bar, stainless steel appliances, ample pantry storage, and a convenient laundry/utility room plus a half bath for guests. Upstairs, the primary bedroom awaits with tray ceilings, your own private balcony, en-suite bath, plus two additional bedrooms and another full bath--ideal for families, roommates, or a home office setup.
Outside, enjoy Florida's beautiful weather from your covered balcony overlooking the fully fenced backyard--perfect for pets, play, gardening, or relaxing evenings. The attached garage provides secure parking and extra storage space.
Conveniently located just off of Hwy 231, this home offers quick access to Tyndall Air Force Base, shopping, dining, schools, and all the amenities Panama City has to offer. Whether you're a first-time buyer, military family, or looking to downsize without sacrificing style, this gem delivers exceptional value in a welcoming neighborhood.
Don't miss your opportunity--schedule a showing today and make 2605 Avondale Court your new address!
For sale
$244,900
2605 Avondale Ct, Panama City, FL 32404
3beds
1,302sqft
Single Family Residence
Built in 2007
3,484 Square Feet Lot
$243,600 Zestimate®
$188/sqft
$20/mo HOA
What's special
Covered balconyTwo additional bedroomsBreakfast barEn-suite bathSpacious and well-appointed kitchenHalf bath for guestsStainless steel appliances
- 179 days |
- 442 |
- 62 |
Zillow last checked:
Listing updated:
Listed by:
Justin Raley 850-209-7505,
Think Real Estate
Source: CPAR,MLS#: 785718 Originating MLS: Central Panhandle Association of REALTORS
Originating MLS: Central Panhandle Association of REALTORSFacts & features
Interior
Bedrooms & bathrooms
- Bedrooms: 3
- Bathrooms: 3
- Full bathrooms: 2
- 1/2 bathrooms: 1
Rooms
- Room types: Bedroom, Primary Bedroom
Primary bedroom
- Description: estimated
- Level: Second
- Dimensions: 12 x 13
Bedroom
- Description: estimated
- Level: Second
- Dimensions: 9.5 x 9
Bedroom
- Description: estimated
- Level: Second
- Dimensions: 10 x 9
Features
- Upper Level Primary
Interior area
- Total structure area: 1,302
- Total interior livable area: 1,302 sqft
Property
Parking
- Total spaces: 1
- Parking features: Garage
- Garage spaces: 1
Lot
- Size: 3,484 Square Feet
- Dimensions: 70 x 47
Details
- Parcel number: 11954960178
Construction
Type & style
- Home type: SingleFamily
- Architectural style: Contemporary
- Property subtype: Single Family Residence
Condition
- New construction: No
- Year built: 2007
Utilities & green energy
- Sewer: Public Sewer
Community & HOA
Community
- Subdivision: Avondale Estates
HOA
- Has HOA: Yes
- Services included: Legal/Accounting, Maintenance Grounds
- HOA fee: $245 annually
Location
- Region: Panama City
Financial & listing details
- Price per square foot: $188/sqft
- Tax assessed value: $200,469
- Annual tax amount: $3,635
- Date on market: 2/23/2026
- Cumulative days on market: 326 days
Estimated market value
$243,600
$231,000 - $256,000
$1,623/mo
Price history
| Date | Event | Price |
|---|---|---|
| 8/14/2026 | Listing removed | $1,900$1/sqft |
Source: CPAR #793582 Report a problem | ||
| 8/5/2026 | Listed for rent | $1,900$1/sqft |
Source: CPAR #793582 Report a problem | ||
| 5/1/2026 | Price change | $244,900-2%$188/sqft |
Source:  CPAR #785718 Report a problem CPAR #785718 Report a problem | ||
| 4/17/2026 | Price change | $249,900-2%$192/sqft |
Source: CPAR #785718 Report a problem | ||
| 2/23/2026 | Listed for sale | $254,900$196/sqft |
Source: CPAR #785718 Report a problem | ||
| 2/19/2026 | Listing removed | $254,900$196/sqft |
Source: CPAR #779536 Report a problem | ||
| 1/7/2026 | Price change | $254,900-1.9%$196/sqft |
Source: CPAR #779536 Report a problem | ||
| 10/3/2025 | Price change | $259,900-1.9%$200/sqft |
Source: CPAR #779536 Report a problem | ||
| 9/25/2025 | Listed for sale | $264,900+1.9%$203/sqft |
Source: CPAR #779536 Report a problem | ||
| 7/15/2025 | Listing removed | $260,000$200/sqft |
Source: CPAR #774230 Report a problem | ||
| 6/4/2025 | Listed for sale | $260,000+10.6%$200/sqft |
Source: CPAR #774230 Report a problem | ||
| 5/26/2023 | Sold | $235,000+2.2%$180/sqft |
Source: CPAR #739763 Report a problem | ||
| 4/9/2023 | Pending sale | $230,000$177/sqft |
Source: CPAR #739763 Report a problem | ||
| 4/6/2023 | Listed for sale | $230,000+34.5%$177/sqft |
Source: CPAR #739763 Report a problem | ||
| 9/20/2018 | Sold | $171,000+20%$131/sqft |
Source: CPAR #675317 Report a problem | ||
| 12/4/2017 | Sold | $142,500+8.8%$109/sqft |
Source: CPAR #664254 Report a problem | ||
| 12/18/2012 | Sold | $131,000+7.4%$101/sqft |
Source: Public Record Report a problem | ||
| 11/15/2010 | Sold | $122,000-28.2%$94/sqft |
Source: Public Record Report a problem | ||
| 8/22/2008 | Sold | $170,000$131/sqft |
Source: Public Record Report a problem | ||
Public tax history
| Year | Property taxes | Tax assessment |
|---|---|---|
| 2024 | $3,456 +95.5% | $200,469 +48.6% |
| 2023 | $1,768 +11.3% | $134,862 +3% |
| 2022 | $1,589 | $130,934 |
| 2021 | -- | -- |
| 2020 | $1,351 +3% | $122,631 +2.3% |
| 2019 | $1,312 | $119,874 -0.9% |
| 2018 | $1,312 +4.2% | $120,954 +9.6% |
| 2014 | $1,259 | $110,347 -1.9% |
| 2013 | -- | $112,455 +0% |
| 2012 | -- | $112,454 -3.8% |
| 2011 | -- | $116,930 -16.6% |
| 2010 | -- | $140,156 -0.8% |
| 2009 | -- | $141,296 +11.6% |
| 2008 | -- | $126,581 |
Find assessor info on the county website
Monthly payment
Est. payment
Payment breakdown
Explore the cost of this home by adjusting the details. Changes won't be saved.Climate risks
Neighborhood: 32404
Nearby schools
GreatSchools rating
- 4/10Cedar Grove Elementary SchoolGrades: PK-5Distance: 2 mi
- 4/10Merritt Brown Middle SchoolGrades: 6-8Distance: 3.9 mi
- 4/10Bay High SchoolGrades: 9-12Distance: 4 mi
Schools provided by the listing agent
- Elementary: Cedar Grove
- Middle: Merritt Brown
- High: Bay
Source: CPAR. This data may not be complete. We recommend contacting the local school district to confirm school assignments for this home.
- $225,0003 bd2 ba1.1k sqft2603 Avondale Ct, Panama City, FL 32404Sold

- $209,0003 bd2 ba1.1k sqft2607 Avondale Ct, Panama City, FL 32404Off Market

- $220,7003 bd3 ba1.5k sqft2643 Avondale Ct, Panama City, FL 32404Off Market

- $235,0004 bd2 ba1.3k sqft2645 Avondale Ct, Panama City, FL 32404Sold

- $1,9004 bd2 ba1.1k sqft2641 Avondale Ct, Panama City, FL 32404For Rent
- $233,3003 bd3 ba1.3k sqft2609 Avondale Ct, Panama City, FL 32404Off Market
- $233,9003 bd3 ba1.3k sqft2601 Avondale Ct, Panama City, FL 32404Off Market
- $236,7003 bd3 ba1.5k sqft2639 Avondale Ct, Panama City, FL 32404Off Market
A local agent can set up tours, give advice and negotiate with sellers.
A local lender can help you make sure your offer is ready when you are.
Similar homes
- $215,0003 bd2 ba1.2k sqft5119 Marla Dr, Panama City, FL 32404For Sale
 MLS ID #794328, Savannah Farris. CPAR
 - $260,0003 bd2 ba1.3k sqft505 Phillips Ct, Panama City, FL 32404For Sale
 MLS ID #793613, Terry L Nutter. CPAR
 - $219,0003 bd2 ba1k sqft5027 Willow St, Panama City, FL 32404For Sale
 MLS ID #790933, Liliia Kushnarev. CPAR
 - $315,0004 bd2 ba1.8k sqft3540 Brentwood Pl, Panama City, FL 32404For Sale
 MLS ID #788810, Kelli A Adams. CPAR
 - $269,9003 bd2 ba1.4k sqft5918 Enzor St, Panama City, FL 32404For SaleMLS ID #793104, Regina B Puckett. CPAR
- $279,0003 bd3 ba1.4k sqft406 Raven Ln, Panama City, FL 32404For SaleMLS ID #784320, Christal F Wadsworth. CPAR
- $242,0004 bd2 ba1.4k sqft6115 Katie Way, Panama City, FL 32404For SaleMLS ID #793413, Katie E Owens. CPAR
- $240,0004 bd2 ba1.7k sqft7128 Ellie B Dr, Panama City, FL 32404For SaleMLS ID #786164, Tyler S Smith. CPAR
- $245,0003 bd2 ba1k sqft1014 Hamilton Ave, Panama City, FL 32401For SaleMLS ID #790822, The Coastal Connections Group. CPAR
- $294,0003 bd2 ba1.6k sqft4052 Silver Spur Rd, Panama City, FL 32404For SaleMLS ID #791601, Misty L Curtis. CPAR
- $272,0003 bd2 ba1.6k sqft7123 Riverbrooke St, Panama City, FL 32404For SaleMLS ID #793513, Michael A Johnson. CPAR
- $262,5003 bd2 ba1.2k sqft1419 Minnesota Ave, Lynn Haven, FL 32444For SaleMLS ID #791496, Natalie A Ryan. CPAR
- $275,0003 bd2 ba1.3k sqft7224 Cherry St, Panama City, FL 32404For SaleMLS ID #791142, Jeronimo J Drouet. CPAR
- $260,0003 bd3 ba1.5k sqft5899 Tyndall Pl, Panama City, FL 32404New ConstructionMLS ID #784196, Ayesha Albibi. CPAR
- $294,9003 bd2 ba1.4k sqft5206 Robins Ct, Panama City, FL 32404For SaleMLS ID #789578, Jeremy D Dawson. CPAR
- $249,0003 bd3 ba1.5k sqft1678 Caleigh Ct, Lynn Haven, FL 32444For SaleMLS ID #783440, Savannah J Shand. CPAR
- $255,0003 bd3 ba1.6k sqft201 Baldwin Rowe Cir, Panama City, FL 32405For SaleMLS ID #790414, Ayesha Albibi. CPAR
- $299,9994 bd2 ba1.7k sqft3334 Ten Acre Rd, Panama City, FL 32405For SaleMLS ID #774188, Miranda L Barnes. CPAR
- $199,9003 bd3 ba1.1k sqft202 Callaway Chase Ln, Panama City, FL 32404For SaleMLS ID #790185, Eren S Sullivan. CPAR
- $315,0003 bd2 ba1.5k sqft1720 Everitt Ave, Panama City, FL 32405For SaleMLS ID #793902, Ana M Aldana. CPAR
