***ASSUMABLE 2.99% VA INTEREST RATE AVAILABLE***
This well-maintained townhome offers a streamlined, low-maintenance lifestyle in a centrally located Lynn Haven community, with convenient access to major roadways, nearby charter schools, shopping, and dining. Featuring 3 bedrooms, 2.5 bathrooms, and approximately 1,537 square feet (builder plans), the layout is thoughtfully designed with modern finishes and everyday functionality.
The entryway opens to a bright and inviting main living space, where an open-concept living and dining area is enhanced by abundant natural light. A transom window above the front door and a full glass rear door allow sunlight to flow throughout the space. The kitchen overlooks the living area and features granite countertops, shaker-style cabinetry, stainless steel appliances, and a breakfast bar ideal for casual seating. A main-level powder room adds convenience.
Upstairs, all bedrooms are thoughtfully arranged for privacy. The primary bedroom includes a walk-in closet and a private bathroom with a double vanity and a walk-in shower with glass enclosure. Two additional bedrooms are located toward the rear of the home and share a full bathroom. The second-floor laundry area includes a washer and dryer, adding everyday convenience.
Additional features include Smart Home technology and a one-car garage. The garage door recently received a professional tune-up, including an upgrade from plastic rollers to urethane ball-bearing wheels for quieter operation. The HOA includes exterior building structure maintenance, offering a simplified ownership experience compared to surrounding communities. This townhome presents an excellent opportunity for those seeking comfort, convenience, and low exterior upkeep in Lynn Haven!
Seller has directed: no subject-to, owner financing, mirror wrap, or wraparound mortgage offers. All information is deemed reliable but not guaranteed. Buyers are encouraged to verify all details important to them.
For sale
$254,900
1678 Caleigh Ct, Lynn Haven, FL 32444
3beds
1,537sqft
:
Get pre-qualified$1,888/mo
Single Family Residence
Built in 2022
2,375 Square Feet Lot
$250,500 Zestimate®
$166/sqft
$268/mo HOA
What's special
Shaker-style cabinetryOne-car garageTwo additional bedroomsAbundant natural lightSmart home technologyMain-level powder roomStainless steel appliances
- 212 days |
- 173 |
- 13 |
Zillow last checked:
Listing updated:
Listed by:
Savannah J Shand 850-867-7335,
Empire Real Estate of Florida LLC,
The Shand Group 850-867-7335,
Empire Real Estate of Florida LLC
Source: CPAR,MLS#: 783440 Originating MLS: Central Panhandle Association of REALTORS
Originating MLS: Central Panhandle Association of REALTORSFacts & features
Interior
Bedrooms & bathrooms
- Bedrooms: 3
- Bathrooms: 3
- Full bathrooms: 2
- 1/2 bathrooms: 1
Rooms
- Room types: Bedroom
Bedroom
- Description: Primary
- Level: Second
- Dimensions: 15.5 x 15.5
Bedroom
- Level: Second
- Dimensions: 9.42 x 13.67
Bedroom
- Level: Second
- Dimensions: 9.42 x 13.67
Heating
- Central, Electric
Cooling
- Central Air, Ceiling Fan(s)
Appliances
- Included: Electric Range
Features
- Double Vanity, Walk-In Closet(s)
Interior area
- Total structure area: 1,537
- Total interior livable area: 1,537 sqft
Property
Parking
- Total spaces: 1
- Parking features: Garage
- Garage spaces: 1
Features
- Levels: Two
- Stories: 2
- Patio & porch: Patio, Covered, Porch
- Exterior features: Patio
Lot
- Size: 2,375 Square Feet
- Dimensions: 25 x 95
- Features: Paved
Details
- Parcel number: 11588750220
- Zoning description: Resid Multi-Family
Construction
Type & style
- Home type: SingleFamily
- Architectural style: Craftsman
- Property subtype: Single Family Residence
- Attached to another structure: Yes
Materials
- HardiPlank Type
- Roof: Composition,Shingle
Condition
- New construction: No
- Year built: 2022
Utilities & green energy
- Sewer: Public Sewer
- Utilities for property: Electricity Available
Community & HOA
Community
- Subdivision: Landin's Landing
HOA
- Has HOA: Yes
- Services included: Maintenance Grounds, Other, See Remarks
- HOA fee: $805 quarterly
Location
- Region: Lynn Haven
Financial & listing details
- Price per square foot: $166/sqft
- Tax assessed value: $219,489
- Annual tax amount: $3,494
- Date on market: 7/18/2026
- Cumulative days on market: 207 days
- Electric utility on property: Yes
Estimated market value
$250,500
$238,000 - $263,000
$1,938/mo
Price history
| Date | Event | Price |
|---|---|---|
| 7/9/2026 | Listed for rent | $1,900$1/sqft |
Source: CPAR #792428 Report a problem | ||
| 3/10/2026 | Price change | $254,900-1.9%$166/sqft |
Source:  CPAR #783440 Report a problem CPAR #783440 Report a problem | ||
| 1/9/2026 | Listed for sale | $259,900-3.8%$169/sqft |
Source: CPAR #783440 Report a problem | ||
| 10/13/2024 | Listing removed | $270,250$176/sqft |
Source: CPAR #753717 Report a problem | ||
| 7/6/2024 | Price change | $270,250-0.4%$176/sqft |
Source: CPAR #753717 Report a problem | ||
| 5/10/2024 | Price change | $271,250+2.8%$176/sqft |
Source: CPAR #753717 Report a problem | ||
| 3/5/2024 | Listed for sale | $263,950+4.2%$172/sqft |
Source: CPAR #753717 Report a problem | ||
| 2/25/2022 | Sold | $253,400$165/sqft |
Source: CPAR #719000 Report a problem | ||
Public tax history
| Year | Property taxes | Tax assessment |
|---|---|---|
| 2024 | $3,388 -2.5% | $219,489 -2% |
| 2023 | $3,474 +539.9% | $223,965 +539.1% |
| 2022 | $543 | $35,043 |
| 2021 | -- | -- |
| 2020 | $66 | $4,388 |
Find assessor info on the county website
Monthly payment
Est. payment
Payment breakdown
Explore the cost of this home by adjusting the details. Changes won't be saved.Climate risks
Neighborhood: 32444
Nearby schools
GreatSchools rating
- 4/10Deer Point Elementary SchoolGrades: PK-5Distance: 3 mi
- 5/10Mowat Middle SchoolGrades: 6-8Distance: 1.6 mi
- 6/10A. Crawford Mosley High SchoolGrades: 9-12Distance: 1.6 mi
Schools provided by the listing agent
- Elementary: Hiland Park
- Middle: Mowat
- High: Mosley
Source: CPAR. This data may not be complete. We recommend contacting the local school district to confirm school assignments for this home.
- $1,9003 bd3 ba1.4k sqft1678 Caleigh Ct #1, Lynn Haven, FL 32444For Rent
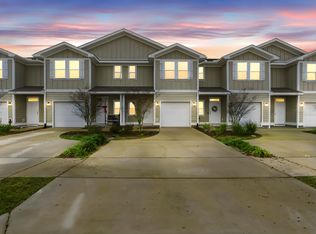
- $256,3003 bd2 ba1.5k sqft1680 Caleigh Ct, Lynn Haven, FL 32444Off Market

- $255,3003 bd2 ba1.4k sqft1676 Caleigh Ct, Lynn Haven, FL 32444Off Market
- $256,7003 bd2 ba1.5k sqft1682 Caleigh Ct, Lynn Haven, FL 32444Off Market
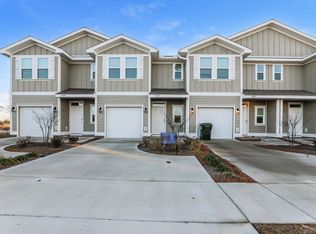
- $265,1003 bd3 ba1.8k sqft1684 Caleigh Ct, Lynn Haven, FL 32444Off Market
- $255,5003 bd2 ba1.5k sqft1674 Caleigh Ct, Lynn Haven, FL 32444Off Market
- $259,3003 bd2 ba1.5k sqft1658 Caleigh Ct, Lynn Haven, FL 32444Off Market
- $218,5913 bd2 ba1.5k sqft1672 Caleigh Ct, Lynn Haven, FL 32444Off Market
A local agent can set up tours, give advice and negotiate with sellers.
Similar homes
- $229,9003 bd3 ba1.4k sqft1671 Caleigh Ct, Lynn Haven, FL 32444For Sale
 MLS ID #788381, Danielle Humphrey. CPAR
 - $260,0003 bd3 ba1.4k sqft1749 Jakes Dr, Panama City, FL 32405For Sale
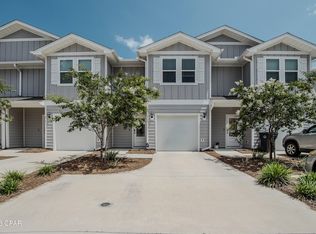 MLS ID #791946, Eren S Sullivan. CPAR
 - $250,0003 bd3 ba1.4k sqft1762 Jakes Dr, Panama City, FL 32405For Sale
 MLS ID #788254, Thalia K Bradley. CPAR
 - $240,0002 bd2 ba1.1k sqft2405 Minnesota Ave, Lynn Haven, FL 32444For Sale
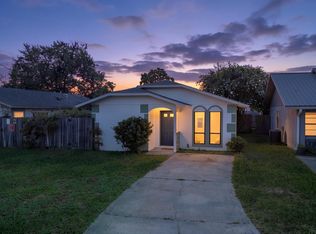 MLS ID #792121, Zachary T Murzyn. CPAR
 - $339,0004 bd2 ba1.5k sqft909 Louisiana Ave, Lynn Haven, FL 32444For SaleMLS ID #793237, Kurt Fadden. CPAR
- $345,0004 bd2 ba1.8k sqft1257 Jack Jack Dr, Lynn Haven, FL 32444For SaleMLS ID #788830, Christina Daniels. CPAR
- $360,0004 bd2 ba1.8k sqft1245 Conolly Blvd, Lynn Haven, FL 32444For SaleMLS ID #787607, Maxim Sedov. CPAR
- $244,9003 bd3 ba1.3k sqft2605 Avondale Ct, Panama City, FL 32404For SaleMLS ID #785718, Justin Raley. CPAR
- $259,0003 bd2 ba1.1k sqft2201 E 6th St, Panama City, FL 32401New ConstructionMLS ID #793583, Daniel E Donaldson. CPAR
- $240,0004 bd2 ba1.2k sqft2730 Denise Dr, Panama City, FL 32405For SaleMLS ID #791718, Kayla McDaniel. CPAR
- $294,0003 bd2 ba1.6k sqft4052 Silver Spur Rd, Panama City, FL 32404For SaleMLS ID #791601, Misty L Curtis. CPAR
- $240,0004 bd2 ba1.7k sqft7128 Ellie B Dr, Panama City, FL 32404For SaleMLS ID #786164, Tyler S Smith. CPAR
- $264,9003 bd2 ba1.2k sqft6408 Bellavia Ln, Panama City, FL 32404For SaleMLS ID #787786, Heather A Cole. CPAR
- $350,0003 bd2 ba1.6k sqft1303 Louisiana Ave, Lynn Haven, FL 32444For SaleMLS ID #788813, Katilyn Scott. CPAR
- $273,5004 bd2 ba1.3k sqft6400 Bellavia Ln, Panama City, FL 32404For SaleMLS ID #790875, Cherissa Cabahug. CPAR
- $299,5003 bd2 ba1.5k sqft2923 Cedars Xing, Panama City, FL 32405For SaleMLS ID #790819, Heather Fox. CPAR
- $279,0003 bd3 ba1.4k sqft406 Raven Ln, Panama City, FL 32404For SaleMLS ID #784320, Christal F Wadsworth. CPAR
- $261,9003 bd2 ba1.2k sqft7063 George Day Ln, Panama City, FL 32404New ConstructionMLS ID #791625, Ryan A Daniels. CPAR
- $278,9003 bd2 ba1.4k sqft3024 Selma Ave, Panama City, FL 32405New ConstructionMLS ID #781715, Zach Z Barnes. CPAR
- $260,0003 bd3 ba1.5k sqft5899 Tyndall Pl, Panama City, FL 32404New ConstructionMLS ID #784196, Ayesha Albibi. CPAR
