If you've been searching for the feel of new construction with the added confidence of newer major systems already in place, this is it. Built in 2024, this home offers the kind of peace of mind buyers are looking for--without the wait or uncertainty of building.
Step inside to a bright, thoughtfully designed layout featuring 9-foot ceilings and luxury vinyl plank flooring throughout, creating a clean, modern feel from the moment you enter. The open-concept living space flows effortlessly into a beautifully finished kitchen with quartz countertops, shaker-style cabinetry, stainless steel appliances, and a spacious island perfect for gathering.
The split floor plan offers privacy and functionality, with two secondary bedrooms and a full guest bath--complete with double vanities--positioned just off the foyer. The primary suite is tucked away and designed to feel like a retreat, featuring a tray ceiling, walk-in closet, and a spa-inspired bathroom with quartz countertops and a tiled shower.
Located in the highly sought-after Lynn Haven area, you're just minutes from some of the area's most loved spots like Cain Griffin Park, Sharon Sheffield Park, and the Lynn Haven Bayou Park and Preserve, along with shopping, dining, and top-rated schools.
Modern finishes. Major updates. Prime location. Call your favorite realtor today to schedule your showing.
For sale
$350,000
1303 Louisiana Ave, Lynn Haven, FL 32444
3beds
1,610sqft
Single Family Residence
Built in 2024
7,405 Square Feet Lot
$345,000 Zestimate®
$217/sqft
$-- HOA
What's special
- 123 days
- 281
- 23
Zillow last checked:
Listing updated:
Listed by:
Katilyn Scott 850-819-5695,
Compass Florida, LLC
Source: CPAR,MLS#: 788813 Originating MLS: Central Panhandle Association of REALTORS
Originating MLS: Central Panhandle Association of REALTORSFacts & features
Interior
Bedrooms & bathrooms
- Bedrooms: 3
- Bathrooms: 2
- Full bathrooms: 2
Rooms
- Room types: Bedroom, Primary Bathroom
Bedroom
- Level: First
- Dimensions: 11.4 x 15.4
Bedroom
- Level: First
- Dimensions: 12 x 11.8
Primary bathroom
- Level: First
- Dimensions: 15 x 16
Heating
- Central, Electric
Cooling
- Central Air
Appliances
- Included: Electric Cooktop, Electric Oven, Electric Range
Features
- Double Vanity, Main Level Primary, Walk-In Closet(s)
Interior area
- Total structure area: 1,610
- Total interior livable area: 1,610 sqft
Property
Parking
- Total spaces: 2
- Parking features: Garage
- Garage spaces: 2
Features
- Levels: One
- Stories: 1
- Patio & porch: Covered, Patio
Lot
- Size: 7,405 Square Feet
- Dimensions: 50' x 150'
- Features: Sprinkler System
Details
- Parcel number: 10650006001
Construction
Type & style
- Home type: SingleFamily
- Architectural style: Craftsman
- Property subtype: Single Family Residence
Materials
- HardiPlank Type
- Foundation: Slab
Condition
- New construction: No
- Year built: 2024
Utilities & green energy
- Sewer: Public Sewer
- Utilities for property: Electricity Available
Community & HOA
Community
- Features: Short Term Rental Allowed
- Subdivision: No Named Subdivision
HOA
- Has HOA: No
Location
- Region: Lynn Haven
Financial & listing details
- Price per square foot: $217/sqft
- Tax assessed value: $32,750
- Annual tax amount: $4,563
- Date on market: 4/30/2026
- Cumulative days on market: 45 days
- Electric utility on property: Yes
Estimated market value
$345,000
$328,000 - $362,000
$2,271/mo
Price history
| Date | Event | Price |
|---|---|---|
| 8/13/2026 | Listed for rent | $2,200-8.3%$1/sqft |
Source: Zillow Rentals Report a problem | ||
| 4/30/2026 | Listed for sale | $350,000-3.8%$217/sqft |
Source:  CPAR #788813 Report a problem CPAR #788813 Report a problem | ||
| 3/27/2026 | Listing removed | $2,400$1/sqft |
Source: Zillow Rentals Report a problem | ||
| 3/5/2026 | Listed for rent | $2,400+2.2%$1/sqft |
Source: Zillow Rentals Report a problem | ||
| 2/20/2026 | Listing removed | $2,349$1/sqft |
Source: Zillow Rentals Report a problem | ||
| 12/14/2025 | Listed for rent | $2,349+6.8%$1/sqft |
Source: Zillow Rentals Report a problem | ||
| 2/2/2025 | Listing removed | $2,200$1/sqft |
Source: Zillow Rentals Report a problem | ||
| 1/1/2025 | Listed for rent | $2,200-4.3%$1/sqft |
Source: Zillow Rentals Report a problem | ||
| 12/6/2024 | Listing removed | $2,300$1/sqft |
Source: Zillow Rentals Report a problem | ||
| 12/3/2024 | Listed for rent | $2,300$1/sqft |
Source: Zillow Rentals Report a problem | ||
| 11/15/2024 | Sold | $364,000-1.6%$226/sqft |
Source: CPAR #761842 Report a problem | ||
| 9/16/2024 | Contingent | $369,900$230/sqft |
Source: CPAR #761842 Report a problem | ||
| 8/27/2024 | Listed for sale | $369,900+269.9%$230/sqft |
Source: CPAR #761842 Report a problem | ||
| 2/6/2024 | Sold | $100,000$62/sqft |
Source: Public Record Report a problem | ||
Public tax history
| Year | Property taxes | Tax assessment |
|---|---|---|
| 2024 | $463 +4.9% | $22,095 +10% |
| 2023 | $441 +19.2% | $20,086 +10% |
| 2022 | $370 | $18,260 |
| 2021 | -- | -- |
Find assessor info on the county website
Monthly payment
Est. payment
Payment breakdown
Explore the cost of this home by adjusting the details. Changes won't be saved.Climate risks
Neighborhood: 32444
Nearby schools
Schools provided by the listing agent
- Elementary: Deer Point
- Middle: Mowat
- High: Mosley
Source: CPAR. This data may not be complete. We recommend contacting the local school district to confirm school assignments for this home.


Similar homes
- $359,0004 bd2 ba1.9k sqft1812 Rhett Pl, Lynn Haven, FL 32444For Sale
 MLS ID #794024, Donna M Harris. CPAR
 - $331,5004 bd2 ba1.5k sqft909 Louisiana Ave, Lynn Haven, FL 32444For Sale
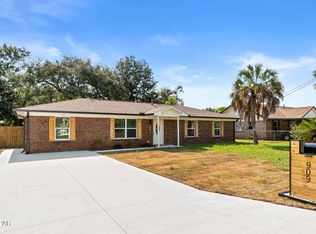 MLS ID #793237, Kurt Fadden. CPAR
 - $345,0004 bd2 ba1.8k sqft1257 Jack Jack Dr, Lynn Haven, FL 32444For Sale
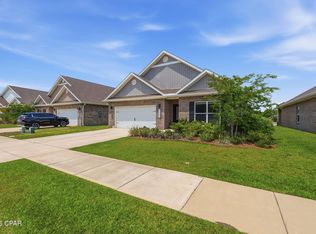 MLS ID #788830, Christina Daniels. CPAR
 - $360,0004 bd2 ba1.8k sqft1245 Conolly Blvd, Lynn Haven, FL 32444For Sale
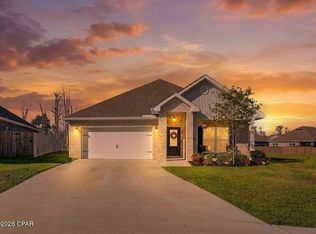 MLS ID #787607, Maxim Sedov. CPAR
 - $335,0005 bd3 ba2k sqft3151 Rachel Pl, Southport, FL 32404For Sale
 MLS ID #1008076, Nathan R Lawrence, Legacy Premier Agency LLC. ECAOR
