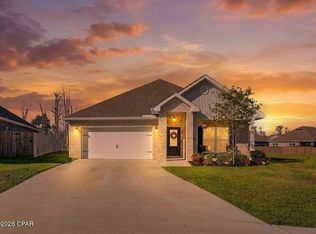
NEW PRICE + BUYER INCENTIVE! Discover the freedom of owning a quality-built Florida home with space, savings, and peace of mind at 2417 Kirkwell Avenue. Seller concessions up to $10,000 are available toward buyer closing costs, prepaids, and/or an interest rate buydown (with lender approval), making this an incredible opportunity to make this home yours.
Built with durability in mind, this home features 2x6 exterior wall construction, impact-rated windows, and a peel-and-stick roof underlayment - valuable upgrades designed to provide added strength, efficiency, and protection from Florida weather.
Enjoy the freedom of NO HOA restrictions while benefiting from the savings of a private well and septic system, eliminating traditional monthly water and sewer bills and putting more money back in your pocket.
Inside, you'll find a comfortable and versatile layout designed for everyday living, entertaining, and creating memories. Whether you're looking for a place to call home, additional space, or the flexibility to enjoy your property your way, 2417 Kirkwell delivers.
Conveniently located near shopping, dining, schools, and all that the Lynn Haven area has to offer, this home combines thoughtful construction, financial savings, and the freedom you've been searching for.
Don't miss this opportunity to own a home that offers more space, more flexibility, and more value, with incentives available to help make it yours!
Buyer to verify all information. Information deemed reliable, but not guaranteed.
For sale
Price cut: $5K (7/27)
$419,500
2417 Kirkwell Ave, Lynn Haven, FL 32444
4beds
1,976sqft
Single Family Residence
Built in 2023
0.6 Acres Lot
$-- Zestimate®
$212/sqft
$-- HOA
What's special
Comfortable and versatile layoutPeel-and-stick roof underlaymentImpact-rated windows
- 139 days |
- 402 |
- 24 |
Zillow last checked:
Listing updated:
Listed by:
Heather Butler 850-250-6184,
Think Real Estate
Source: CPAR,MLS#: 787842 Originating MLS: Central Panhandle Association of REALTORS
Originating MLS: Central Panhandle Association of REALTORSFacts & features
Interior
Bedrooms & bathrooms
- Bedrooms: 4
- Bathrooms: 2
- Full bathrooms: 2
Rooms
- Room types: Bedroom, Living Room, Primary Bedroom, Patio
Primary bedroom
- Description: buyer to verify if important
- Level: First
- Dimensions: 15 x 14
Bedroom
- Description: buyer to verify if important
- Level: First
- Dimensions: 11 x 11
Living room
- Description: buyer to verify if important
- Level: First
- Dimensions: 22 x 18
Patio
- Description: buyer to verify if important
- Level: First
- Dimensions: 20 x 10
Heating
- Central
Cooling
- Central Air, Ceiling Fan(s)
Appliances
- Included: Electric Oven, Electric Range, Electric Water Heater, Water Softener Owned
Features
- Main Level Primary, Soaking Tub, Separate Shower, Walk-In Closet(s)
Interior area
- Total structure area: 1,976
- Total interior livable area: 1,976 sqft
Property
Parking
- Total spaces: 2
- Parking features: Garage
- Garage spaces: 2
Features
- Stories: 1
- Patio & porch: Enclosed, Patio
- Exterior features: Patio
Lot
- Size: 0.6 Acres
- Dimensions: 105 x 251
- Features: Sprinkler System
Details
- Parcel number: 11571063000
- Special conditions: Listed As-Is
Construction
Type & style
- Home type: SingleFamily
- Architectural style: Ranch
- Property subtype: Single Family Residence
Materials
- Brick Veneer, Vinyl Siding, Wood Frame
- Foundation: Slab
Condition
- New construction: No
- Year built: 2023
Community & HOA
Community
- Features: Short Term Rental Allowed
- Subdivision: St. Andrews Bay Dev. Co.
HOA
- Has HOA: No
Location
- Region: Lynn Haven
Financial & listing details
- Price per square foot: $212/sqft
- Tax assessed value: $338,158
- Annual tax amount: $3,843
- Date on market: 4/3/2026
- Cumulative days on market: 141 days
Estimated market value
Not available
Estimated sales range
Not available
Not available
Price history
| Date | Event | Price |
|---|---|---|
| 7/27/2026 | Price change | $419,500-1.2%$212/sqft |
Source:  CPAR #787842 Report a problem CPAR #787842 Report a problem | ||
| 7/15/2026 | Price change | $424,500-3.5%$215/sqft |
Source: CPAR #787842 Report a problem | ||
| 4/24/2026 | Price change | $439,900-3.3%$223/sqft |
Source: CPAR #787842 Report a problem | ||
| 4/15/2026 | Price change | $454,900-2.2%$230/sqft |
Source: CPAR #787842 Report a problem | ||
| 4/3/2026 | Listed for sale | $465,000+16.5%$235/sqft |
Source: CPAR #787842 Report a problem | ||
| 5/9/2023 | Sold | $399,000$202/sqft |
Source: Public Record Report a problem | ||
| 4/17/2023 | Pending sale | $399,000$202/sqft |
Source: CPAR #738611 Report a problem | ||
| 3/10/2023 | Listed for sale | $399,000+320%$202/sqft |
Source: CPAR #738611 Report a problem | ||
| 8/30/2019 | Sold | $95,000+111.1%$48/sqft |
Source: Public Record Report a problem | ||
| 8/22/2019 | Pending sale | $45,000$23/sqft |
Source: ERA Neubauer Real Estate, Inc. #687107 Report a problem | ||
| 8/16/2019 | Listed for sale | $45,000-18.2%$23/sqft |
Source: ERA Neubauer Real Estate, Inc. #687107 Report a problem | ||
| 9/26/2017 | Sold | $55,000+57.6%$28/sqft |
Source: Public Record Report a problem | ||
| 10/1/2013 | Sold | $34,900$18/sqft |
Source: Public Record Report a problem | ||
Public tax history
| Year | Property taxes | Tax assessment |
|---|---|---|
| 2024 | $3,731 +888.9% | $338,158 +1022.4% |
| 2023 | $377 +18.8% | $30,129 +9.6% |
| 2022 | $318 | $27,502 |
| 2021 | -- | -- |
| 2020 | $437 -33.9% | $36,343 -34% |
| 2019 | $661 | $55,093 |
| 2018 | $661 -1.4% | $55,093 +0.3% |
| 2017 | $671 -61.4% | $54,918 -22% |
| 2016 | $1,736 +56.1% | $70,393 -0.6% |
| 2015 | $1,112 | $70,843 +3.6% |
| 2014 | $1,112 | $68,369 |
Find assessor info on the county website
Monthly payment
Est. payment
Payment breakdown
Explore the cost of this home by adjusting the details. Changes won't be saved.Climate risks
Neighborhood: 32444
Nearby schools
GreatSchools rating
- 4/10Deer Point Elementary SchoolGrades: PK-5Distance: 3.7 mi
- 5/10Mowat Middle SchoolGrades: 6-8Distance: 1.3 mi
- 6/10A. Crawford Mosley High SchoolGrades: 9-12Distance: 0.9 mi
Schools provided by the listing agent
- Elementary: Deer Point
- Middle: Mowat
- High: Mosley
Source: CPAR. This data may not be complete. We recommend contacting the local school district to confirm school assignments for this home.
- $403,5004 bd2 ba1.9k sqft2423 Kirkwell Ave, Lynn Haven, FL 32444Off Market
- $55,6520.5 acresKirkwell Ave, Lynn haven, FL 32444Off Market
- $352,2003 bd2 ba2.3k sqft2405 Kirkwell Ave, Lynn Haven, FL 32444Off Market
- $403,5004 bd2 ba1.9k sqft2429 Kirkwell Ave, Lynn Haven, FL 32444Off Market
- $148,6003 bd2 ba1.5k sqft2414 Kirkwell Ave, Lynn Haven, FL 32444Off Market
- $235,0003 bd2 ba1.5k sqft2418 Kirkwell Ave, Lynn Haven, FL 32444Off Market
- $292,1003 bd2 ba1.7k sqft1007 E 24th St, Lynn Haven, FL 32444Off Market
- $483,9004 bd4 ba2.7k sqft2435 Kirkwell Ave, Lynn Haven, FL 32444Off Market
A local agent can set up tours, give advice and negotiate with sellers.
Similar homes
- $359,0004 bd2 ba1.9k sqft1812 Rhett Pl, Lynn Haven, FL 32444For Sale
 MLS ID #794024, Donna M Harris. CPAR
 - $360,0004 bd2 ba1.8k sqft1245 Conolly Blvd, Lynn Haven, FL 32444For Sale
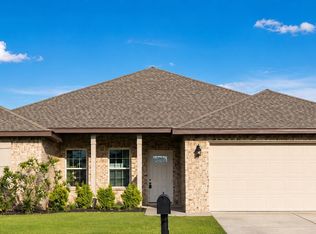
 MLS ID #787607, Maxim Sedov. CPAR
 - $374,9994 bd2 ba1.7k sqft1607 Montana Ave, Lynn Haven, FL 32444For Sale
 MLS ID #790238, Miranda L Barnes. CPAR
 - $390,0004 bd2 ba1.8k sqft2307 Dragonfly Ln, Panama City, FL 32405For Sale
 MLS ID #790005, Andrea Banks. CPAR
 - $345,0004 bd2 ba1.8k sqft1257 Jack Jack Dr, Lynn Haven, FL 32444For SaleMLS ID #788830, Christina Daniels. CPAR
- $331,5004 bd2 ba1.5k sqft909 Louisiana Ave, Lynn Haven, FL 32444For SaleMLS ID #793237, Kurt Fadden. CPAR
- $485,0005 bd2 ba2k sqft103 Lakeview Ter, Lynn Haven, FL 32444For SaleMLS ID #792078, Elite Group of Keller Williams. CPAR
- $430,0004 bd3 ba2.3k sqft171 Grafton St, Southport, FL 32409For SaleMLS ID #784834, Jessica B Cowell. CPAR
- $448,0004 bd2 ba2.1k sqft3827 Heartwood St, Panama City, FL 32404For SaleMLS ID #793767, The Golden Collective. CPAR
- $425,0004 bd3 ba2.3k sqft3069 Rachel Pl, Southport, FL 32409For SaleMLS ID #793797, Jim H Hodges. CPAR
- $385,0003 bd3 ba1.7k sqft3533 Mill Point Cv, Panama City, FL 32404For SaleMLS ID #794005, Lauren N Rygula. CPAR
- $450,0005 bd2 ba2.2k sqft3928 Sandpine Way, Panama City, FL 32404For SaleMLS ID #785926, Ramil Zartdinov. CPAR
- $422,9004 bd3 ba2.5k sqft4890 Loblolly Way, Panama City, FL 32404For SaleMLS ID #790942, Michael S Werner. CPAR
- $420,0004 bd3 ba2.3k sqft3111 Willie Dr, Southport, FL 32409For SaleMLS ID #792006, Jennifer Farrell. CPAR
- $350,0003 bd2 ba1.6k sqft1303 Louisiana Ave, Lynn Haven, FL 32444For SaleMLS ID #788813, Katilyn Scott. CPAR
- $359,0003 bd2 ba1.7k sqft924 Agnes Scott Cir, Panama City, FL 32405For SaleMLS ID #792564, Cindy K Chavira. CPAR
- $392,0004 bd3 ba2.3k sqft3065 Rachel Pl, Southport, FL 32409For SaleMLS ID #792911, Katilyn Scott. CPAR
- $365,0004 bd2 ba1.8k sqft5022 Hagin Dr, Panama City, FL 32404For SaleMLS ID #793837, Michael Christie. CPAR
- $395,0004 bd3 ba2.3k sqft3142 Willie Dr, Southport, FL 32409For SaleMLS ID #791899, Mari Monroe-Garcia. CPAR
- $358,0004 bd2 ba2.2k sqft110 Hodges Bayou Plantation Blvd, Southport, FL 32409For SaleMLS ID #781418, Kelly L Stiles. CPAR
