Bring your offer and get ready to move into this Stunning 3-Bed, 2-Bath new construction home in Highland Park.
This meticulously built 3-bedroom, 2-bathroom residence offers modern luxury and comfort in a prime location.
Key Features: - Spacious & Elegant Interior: Soaring 9-foot ceilings create an open, airy atmosphere throughout the home.
Kitchen: Featuring stunning granite countertops, ample cabinetry, and modern appliances--ideal for entertaining and family gatherings. - Durable & Stylish Flooring: Beautiful luxury vinyl plank (LVP) flooring throughout the main living areas and bedrooms, combining durability with a modern aesthetic.
- Comfort & Efficiency: Spray foam insulation ensures excellent energy efficiency and temperature regulation year-round.
- Bedrooms & Bathrooms: Three generous bedrooms provide plenty of space for family or guests. The master suite includes a private bath for added convenience.
- Prime Location: Close to Panama City's beaches, shopping, dining, and entertainment.
All measurements are from the Builder's Plans and the Bay County Property Appraiser.
New construction
Price cut: $1K (6/24)
$278,900
3024 Selma Ave, Panama City, FL 32405
3beds
1,425sqft
:
Get pre-qualified$1,773/mo
Single Family Residence
Built in 2025
7,405 Square Feet Lot
$-- Zestimate®
$196/sqft
$-- HOA
What's special
Three generous bedroomsStunning granite countertopsSpacious and elegant interiorModern appliancesAmple cabinetry
- 266 days |
- 108 |
- 3 |
Zillow last checked:
Listing updated:
Listed by:
Zach Z Barnes 850-381-2549,
Coldwell Banker Realty,
Rosa L Watts 850-381-1830,
Coldwell Banker Realty
Source: CPAR,MLS#: 781715 Originating MLS: Central Panhandle Association of REALTORS
Originating MLS: Central Panhandle Association of REALTORSFacts & features
Interior
Bedrooms & bathrooms
- Bedrooms: 3
- Bathrooms: 2
- Full bathrooms: 2
Rooms
- Room types: Bedroom, Primary Bedroom
Primary bedroom
- Description: Buyer to verify if deemed necessary
- Level: First
- Dimensions: 14 x 12
Bedroom
- Description: Buyer to verify if deemed necessary
- Level: First
- Dimensions: 12 x 10
Bedroom
- Description: Buyer to verify if deemed necessary
- Level: First
- Dimensions: 12 x 10
Heating
- Electric
Cooling
- Central Air, Ceiling Fan(s)
Appliances
- Included: Electric Cooktop, Electric Oven, Electric Range, Electric Water Heater
Features
- Main Level Primary, Shower Only, Walk-In Closet(s)
Interior area
- Total structure area: 1,425
- Total interior livable area: 1,425 sqft
Property
Parking
- Parking features: No Garage
Lot
- Size: 7,405 Square Feet
- Dimensions: 50 x 150
Details
- Parcel number: 12036000000
- Zoning description: Resid Single Family
- Special conditions: Listed As-Is
Construction
Type & style
- Home type: SingleFamily
- Architectural style: Other
- Property subtype: Single Family Residence
Materials
- Vinyl Siding, Wood Frame
- Foundation: Slab
- Roof: Composition,Shingle
Condition
- New construction: Yes
- Year built: 2025
Utilities & green energy
- Sewer: Public Sewer
- Utilities for property: Electricity Available
Community & HOA
Community
- Subdivision: [No Recorded Subdiv]
HOA
- Has HOA: No
Location
- Region: Panama City
Financial & listing details
- Price per square foot: $196/sqft
- Annual tax amount: $554
- Date on market: 4/6/2026
- Cumulative days on market: 267 days
- Electric utility on property: Yes
Estimated market value
Not available
Estimated sales range
Not available
$2,286/mo
Price history
| Date | Event | Price |
|---|---|---|
| 6/24/2026 | Price change | $278,900-0.4%$196/sqft |
Source:  CPAR #781715 Report a problem CPAR #781715 Report a problem | ||
| 5/13/2026 | Price change | $279,900-1.8%$196/sqft |
Source: CPAR #781715 Report a problem | ||
| 4/6/2026 | Listed for sale | $284,900$200/sqft |
Source: CPAR #781715 Report a problem | ||
| 3/6/2026 | Pending sale | $284,900$200/sqft |
Source: CPAR #781715 Report a problem | ||
| 2/20/2026 | Price change | $284,900-1.8%$200/sqft |
Source: CPAR #781715 Report a problem | ||
| 11/15/2025 | Listed for sale | $290,000$204/sqft |
Source: CPAR #781715 Report a problem | ||
Public tax history
Tax history is unavailable.
Monthly payment
Est. payment
Payment breakdown
Explore the cost of this home by adjusting the details. Changes won't be saved.Climate risks
Neighborhood: Cedar Grove
Nearby schools
GreatSchools rating
- 3/10Hiland Park Elementary SchoolGrades: PK-5Distance: 0.1 mi
- 5/10Mowat Middle SchoolGrades: 6-8Distance: 2.4 mi
- 6/10A. Crawford Mosley High SchoolGrades: 9-12Distance: 1.1 mi
Schools provided by the listing agent
- Elementary: Hiland Park
- Middle: Mowat
- High: Mosley
Source: CPAR. This data may not be complete. We recommend contacting the local school district to confirm school assignments for this home.
- $142,9002 bd1 ba750 sqft3020 Selma Ave, Panama City, FL 32405Off Market
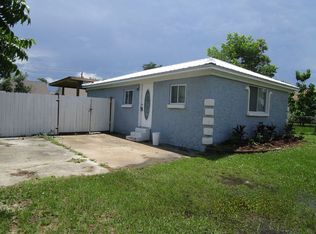
- $75,0000.34 acres3026 Selma Ave, Panama City, FL 32405Sold

- $80,0003 bd1 ba1.7k sqft3014 Selma Ave, Panama City, FL 32405Sold
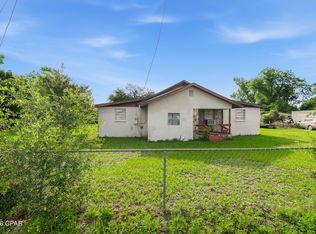
- $40,0007,405 sqft3030 Selma Ave, Panama City, FL 32405Sold

- $267,3003 bd2 ba1.3k sqft3017 Sarasota Ave, Panama City, FL 32405Off Market
- $316,5003 bd2 ba1.4k sqft3025 Sarasota Ave, Panama City, FL 32405For Sale
- $249,5003 bd2 ba1.3k sqft3019 Sarasota Ave, Panama City, FL 32405Off Market
- $280,1003 bd2 ba1.3k sqft3013 Sarasota Ave, Panama City, FL 32405Off Market
A local agent can set up tours, give advice and negotiate with sellers.
A local lender can help you make sure your offer is ready when you are.
Similar homes
- $240,0004 bd2 ba1.2k sqft2730 Denise Dr, Panama City, FL 32405For Sale
 MLS ID #791718, Kayla McDaniel. CPAR
 - $270,0003 bd3 ba1.5k sqft5012 Lake Dr, Panama City, FL 32404For Sale
 MLS ID #793759, Dennis Nelson. CPAR
 - $259,0003 bd2 ba1.1k sqft2201 E 6th St, Panama City, FL 32401New Construction
 MLS ID #793583, Daniel E Donaldson. CPAR
 - $279,0003 bd3 ba1.4k sqft406 Raven Ln, Panama City, FL 32404For Sale
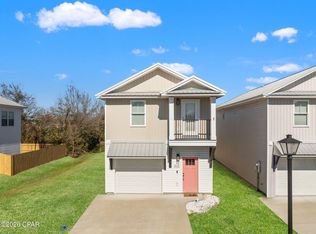 MLS ID #784320, Christal F Wadsworth. CPAR
 - $273,5004 bd2 ba1.3k sqft6400 Bellavia Ln, Panama City, FL 32404For SaleMLS ID #790875, Cherissa Cabahug. CPAR
- $289,0004 bd3 ba2k sqft2727 Usery Rd, Panama City, FL 32404New ConstructionMLS ID #793232, Jennifer Y Avila. CPAR
- $247,0004 bd2 ba1.3k sqft715 Cactus Ave, Panama City, FL 32401New ConstructionMLS ID #791840, Roy D Smiley. CPAR
- $279,6984 bd2 ba1.5k sqft6485 Slabinski Ln, Panama City, FL 32404For SaleMLS ID #788562, Michael A Johnson. CPAR
- $309,0003 bd2 ba1.5k sqft731 Sheffield Ave, Panama City, FL 32401New ConstructionMLS ID #790718, Kristina L Briscoe. CPAR
- $259,0003 bd2 ba1.1k sqft517 E 8th St, Panama City, FL 32401New ConstructionMLS ID #787656, Chris C Allen. CPAR
- $339,0004 bd2 ba1.5k sqft909 Louisiana Ave, Lynn Haven, FL 32444For SaleMLS ID #793237, Kurt Fadden. CPAR
- $292,5003 bd2 ba1.5k sqft150 Bayou Ave, Panama City, FL 32401New ConstructionMLS ID #784134, Aaron Wright. CPAR
- $254,9003 bd3 ba1.5k sqft1678 Caleigh Ct, Lynn Haven, FL 32444For SaleMLS ID #783440, Savannah J Shand. CPAR
- $250,0003 bd3 ba1.4k sqft1762 Jakes Dr, Panama City, FL 32405For SaleMLS ID #788254, Thalia K Bradley. CPAR
- $240,0003 bd2 ba1.1k sqft927 Spring Ave, Panama City, FL 32401New ConstructionMLS ID #785577, Ramone C Silvera. CPAR
- $229,0003 bd2 ba1.1k sqft521 Kraft Ave, Panama City, FL 32401New ConstructionMLS ID #791399, Ramone C Silvera. CPAR
- $261,9003 bd2 ba1.2k sqft7063 George Day Ln, Panama City, FL 32404New ConstructionMLS ID #791625, Ryan A Daniels. CPAR
- $235,0003 bd2 ba1.1k sqft517 N Gray Ave, Panama City, FL 32401New ConstructionMLS ID #790619, Shari Steele. CPAR
- $249,9503 bd2 ba1.3k sqft301 Detroit Ave, Panama City, FL 32401For SaleMLS ID #781905, Thomas Bachelder. CPAR
- $310,7004 bd2 ba1.3k sqft176 N Anita Dr, Panama City, FL 32404For SaleMLS ID #792263, Geannette Turner. CPAR
