CURRENTLY UNDER CONTRACT, SELLER WILL CONSIDER BACKUP OFFERS
Beautiful new construction in the heart of Panama City with thoughtful upgrades that set it apart. This 3-bedroom, 2-bath home offers a bright open layout with modern finishes, a functional floor plan, and a comfortable flow for everyday living. The kitchen opens to the main living area, while the home also features a dedicated laundry space, pantry, private primary suite, and a welcoming overall design.
What really makes this property stand out are the added extras for the next owner, including a large custom rear patio, 8-foot privacy fence, full Ring security system, brand-new washer and dryer, flat screen TV, and custom built-ins at the entryway. The home is also conveniently located near Ascension Sacred Heart Bay and sits with city-owned property in front, giving added privacy and peace of mind that nothing is expected to be built directly in front of it.
Pending
$269,999
517 E 8th St, Panama City, FL 32401
3beds
1,181sqft
:
Get pre-qualified$1,734/mo
Single Family Residence
Built in 2026
5,662 Square Feet Lot
$268,500 Zestimate®
$229/sqft
$-- HOA
What's special
Modern finishesFunctional floor planWelcoming overall designDedicated laundry spaceBrand-new washer and dryerBright open layoutLarge custom rear patio
- 116 days |
- 15 |
- 0 |
Zillow last checked:
Listing updated:
Listed by:
Chris C Allen 480-544-8191,
Real Broker LLC
Source: CPAR,MLS#: 787656 Originating MLS: Central Panhandle Association of REALTORS
Originating MLS: Central Panhandle Association of REALTORSFacts & features
Interior
Bedrooms & bathrooms
- Bedrooms: 3
- Bathrooms: 2
- Full bathrooms: 2
Rooms
- Room types: Bedroom, Primary Bedroom
Primary bedroom
- Level: First
- Dimensions: 16 x 11
Bedroom
- Level: First
- Dimensions: 11 x 10
Bedroom
- Level: First
- Dimensions: 11 x 10
Features
- Main Level Primary
Interior area
- Total structure area: 1,181
- Total interior livable area: 1,181 sqft
Property
Features
- Stories: 1
Lot
- Size: 5,662 Square Feet
- Dimensions: 38 x 145
Details
- Parcel number: 18021000000
Construction
Type & style
- Home type: SingleFamily
- Architectural style: Ranch
- Property subtype: Single Family Residence
Condition
- New construction: Yes
- Year built: 2026
Utilities & green energy
- Sewer: Public Sewer
Community & HOA
Community
- Features: Short Term Rental Allowed
- Subdivision: [No Recorded Subdiv]
HOA
- Has HOA: No
Location
- Region: Panama City
Financial & listing details
- Price per square foot: $229/sqft
- Tax assessed value: $11,286
- Annual tax amount: $194
- Date on market: 3/31/2026
- Cumulative days on market: 41 days
Estimated market value
$268,500
$255,000 - $282,000
$2,088/mo
Price history
| Date | Event | Price |
|---|---|---|
| 4/15/2026 | Pending sale | $269,999$229/sqft |
Source:  CPAR #787656 Report a problem CPAR #787656 Report a problem | ||
| 4/11/2026 | Price change | $269,999-3.6%$229/sqft |
Source: CPAR #787656 Report a problem | ||
| 3/31/2026 | Listed for sale | $279,999+5.7%$237/sqft |
Source: CPAR #787656 Report a problem | ||
| 2/2/2026 | Listing removed | $265,000$224/sqft |
Source: CPAR #777019 Report a problem | ||
| 8/1/2025 | Listed for sale | $265,000$224/sqft |
Source: CPAR #777019 Report a problem | ||
Public tax history
| Year | Property taxes | Tax assessment |
|---|---|---|
| 2024 | $202 +72.1% | $11,286 +143.7% |
| 2023 | $118 -43.2% | $4,631 +3% |
| 2022 | $207 | $4,496 |
| 2021 | -- | -- |
| 2020 | $203 | $4,305 -53.8% |
| 2019 | -- | $9,315 -14.6% |
| 2018 | -- | $10,909 +2.1% |
| 2017 | -- | $10,685 +2.1% |
| 2016 | -- | $10,465 +0.7% |
| 2015 | -- | $10,392 +0.8% |
| 2014 | -- | $10,310 +1.5% |
| 2013 | -- | $10,158 -1.3% |
| 2012 | -- | $10,288 +6.1% |
| 2011 | -- | $9,697 +1.5% |
| 2010 | -- | $9,554 +2.7% |
| 2009 | -- | $9,303 +0.1% |
| 2008 | -- | $9,294 +4.9% |
| 2007 | -- | $8,858 +2.5% |
| 2006 | -- | $8,642 +3% |
| 2005 | -- | $8,390 +3% |
| 2004 | -- | $8,146 +1.9% |
| 2003 | -- | $7,994 +2.4% |
| 2002 | -- | $7,807 +1.6% |
| 2001 | -- | $7,684 -9.1% |
| 2000 | -- | $8,452 |
Find assessor info on the county website
Monthly payment
Est. payment
Payment breakdown
Explore the cost of this home by adjusting the details. Changes won't be saved.Climate risks
Neighborhood: 32401
Nearby schools
GreatSchools rating
- 5/10Merriam Cherry Street Elementary SchoolGrades: PK-5Distance: 1.2 mi
- 2/10Jinks Middle SchoolGrades: 6-8Distance: 1 mi
- 4/10Bay High SchoolGrades: 9-12Distance: 0.7 mi
Schools provided by the listing agent
- Elementary: Cherry Street
- Middle: Jinks
- High: Bay
Source: CPAR. This data may not be complete. We recommend contacting the local school district to confirm school assignments for this home.
- $23,0005,488 Square Feet515 E 8th St, Panama City, FL 32401Sold
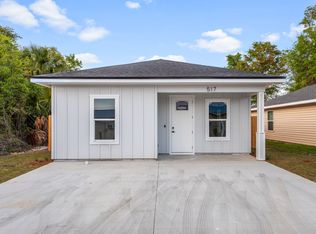
- $--3 bd2 ba1.1k sqft517 E 8th St #1, Panama City, FL 32401Off Market
- $10,9444,922 Square Feet515 8th St, Panama City, FL 32401Off Market
- $97,0002 bd1 ba972 sqft804 Massalina Dr, Panama City, FL 32401Off Market
- $180,0005,662.8 Square Feet515 E 8th St, Panama City, FL 32401Sold
- $236,3003 bd1 ba1.4k sqft513 E 8th St, Panama City, FL 32401Off Market
- $9,5044,617 Square Feet519 E 8th St, Panama City, FL 32401Off Market
- $11,2865,488 Square Feet522 E 8th Ct #E, Panama City, FL 32401Off Market
A local agent can set up tours, give advice and negotiate with sellers.
Similar homes
- $269,0003 bd2 ba1.2k sqft225 W 13th St, Panama City, FL 32401New Construction
 MLS ID #788962, Charlie W Commander. CPAR
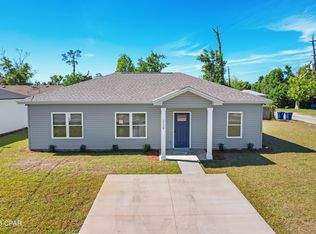
 - $269,0003 bd2 ba1.2k sqft229 W 13th St, Panama City, FL 32401New Construction
 MLS ID #789012, Charlie W Commander. CPAR
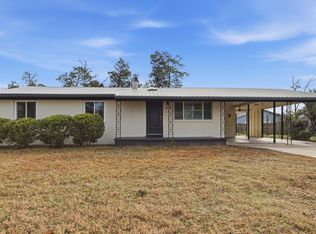
 - $279,0003 bd2 ba1.5k sqft1112 Earl Ave, Panama City, FL 32401For Sale
 MLS ID #787012, PC Coastal Group. CPAR
 - $284,0003 bd2 ba1.3k sqft631 Maine Ave, Panama City, FL 32401For Sale
 MLS ID #786299, Jeff Payne. CPAR
 - $274,9003 bd2 ba1.4k sqft1138 Mulberry Ave, Panama City, FL 32401New ConstructionMLS ID #776352, Christina Daniels. CPAR
- $259,0003 bd2 ba1.1k sqft2201 E 6th St, Panama City, FL 32401New ConstructionMLS ID #790088, Daniel E Donaldson. CPAR
- $234,9993 bd2 ba1.1k sqft814 E 9th Ct, Panama City, FL 32401New ConstructionMLS ID #784924, Aaron Wright. CPAR
- $282,9003 bd2 ba1.4k sqft(Undisclosed Address), Panama City, FL 32401New ConstructionMLS ID #776353, Christina Daniels. CPAR
- $249,9003 bd2 ba1.1k sqft1142 Mulberry Ave, Panama City, FL 32401New ConstructionMLS ID #776354, Christina Daniels. CPAR
- $260,0003 bd2 ba1.1k sqft1929 Frankford Ave, Panama City, FL 32405For SaleMLS ID #790578, Selma Hill. CPAR
- $239,9003 bd2 ba1.1k sqft521 Kraft Ave, Panama City, FL 32401New ConstructionMLS ID #791399, Ramone C Silvera. CPAR
- $235,0003 bd2 ba1.1k sqft517 N Gray Ave, Panama City, FL 32401New ConstructionMLS ID #790619, Shari Steele. CPAR
- $350,0003 bd2 ba1.3k sqft1611 Cincinnati Ave, Panama City, FL 32401For SaleMLS ID #792965, Raymond B Williams PA. CPAR
- $240,0003 bd2 ba1.1k sqft927 Spring Ave, Panama City, FL 32401New ConstructionMLS ID #785577, Ramone C Silvera. CPAR
- $288,4003 bd2 ba1.4k sqft1514 Chandlee Ave, Panama City, FL 32405New ConstructionMLS ID #773819, Christina Daniels. CPAR
- $303,5003 bd2 ba1.5k sqft2923 Cedars Xing, Panama City, FL 32405For SaleMLS ID #790819, Heather Fox. CPAR
- $289,0003 bd2 ba1.3k sqft1849 Lake Ave, Panama City, FL 32405For SaleMLS ID #786652, Sandy Webb. CPAR
- $365,0003 bd2 ba1.6k sqft1003 W 12th Ct, Panama City, FL 32401For SaleMLS ID #792359, Catrina Raevens. CPAR
- $269,9984 bd3 ba1.6k sqft311 N Gay Ave, Panama City, FL 32404For SaleMLS ID #790758, Ron Rago. CPAR
- $249,9503 bd2 ba1.3k sqft301 Detroit Ave, Panama City, FL 32401For SaleMLS ID #781905, Thomas Bachelder. CPAR
