Welcome to the ''BEECH'' floor plan! This beautiful 3 bedroom/ 2 bathroom NEW construction home is conveniently located in NO HOA close to shopping, restaurants and more. Interior features to include 9 ft. ceilings and luxury vinyl plank flooring throughout; Inside you will find a spacious open concept living room with tray ceiling overlooking the kitchen. Kitchen features a kitchen island/breakfast bar, pantry, and stainless steel appliances. Leading past the kitchen sits full guest bathroom featuring shaker style cabinetry and tub/shower combo; Two secondary bedrooms and master bedroom. Master bedroom and en suite feature a tray ceiling, double vanities, tile shower, and walk-in closet.
Exterior showcases a covered front and back porch. Call to schedule your private showing today!
All Measurements approx. buyer to verify if important.
New construction
Price cut: $3K (5/22)
$274,900
1138 Mulberry Ave, Panama City, FL 32401
3beds
1,410sqft
Single Family Residence
Built in 2025
5,662 Square Feet Lot
$274,000 Zestimate®
$195/sqft
$-- HOA
What's special
Tray ceilingTile showerStainless steel appliancesDouble vanitiesShaker style cabinetryWalk-in closetMaster bedroom
- 399 days |
- 288 |
- 39 |
Zillow last checked:
Listing updated:
Listed by:
Christina Daniels 850-890-2320,
Keller Williams Success Realty,
Briyana A Daniels 850-890-5134,
Keller Williams Success Realty
Source: CPAR,MLS#: 776352 Originating MLS: Central Panhandle Association of REALTORS
Originating MLS: Central Panhandle Association of REALTORSFacts & features
Interior
Bedrooms & bathrooms
- Bedrooms: 3
- Bathrooms: 2
- Full bathrooms: 2
Rooms
- Room types: Bonus Room, Bedroom, Half Bath, Living Room, Primary Bedroom
Primary bedroom
- Level: First
- Dimensions: 14 x 16
Bedroom
- Dimensions: 12 x 13
Bonus room
- Dimensions: 12 x 12
Half bath
- Dimensions: 5 x 9
Living room
- Dimensions: 18 x 15
Heating
- Central, Electric
Cooling
- Central Air
Appliances
- Included: Electric Oven, Electric Range
Features
- Double Vanity, Main Level Primary
Interior area
- Total structure area: 1,410
- Total interior livable area: 1,410 sqft
Property
Parking
- Total spaces: 1
- Parking features: Garage
- Garage spaces: 1
Features
- Patio & porch: Covered, Open, Patio, Porch
- Exterior features: Patio
Lot
- Size: 5,662 Square Feet
- Dimensions: 50 x 115
Details
- Parcel number: 18538000000
Construction
Type & style
- Home type: SingleFamily
- Architectural style: Craftsman
- Property subtype: Single Family Residence
Materials
- Foundation: Slab
Condition
- New construction: Yes
- Year built: 2025
Utilities & green energy
- Sewer: Public Sewer
- Utilities for property: Electricity Available
Community & HOA
Community
- Subdivision: N Highland
HOA
- Has HOA: No
Location
- Region: Panama City
Financial & listing details
- Price per square foot: $195/sqft
- Tax assessed value: $18,200
- Annual tax amount: $312
- Date on market: 7/16/2025
- Cumulative days on market: 337 days
- Electric utility on property: Yes
Estimated market value
$274,000
$260,000 - $288,000
$1,948/mo
Price history
| Date | Event | Price |
|---|---|---|
| 5/22/2026 | Price change | $274,900-1.1%$195/sqft |
Source:  CPAR #776352 Report a problem CPAR #776352 Report a problem | ||
| 4/26/2026 | Price change | $277,900-0.7%$197/sqft |
Source: CPAR #776352 Report a problem | ||
| 4/14/2026 | Price change | $279,900-3.4%$199/sqft |
Source: CPAR #776352 Report a problem | ||
| 3/30/2026 | Price change | $289,900-2.7%$206/sqft |
Source: CPAR #776352 Report a problem | ||
| 1/24/2026 | Price change | $297,900-2.3%$211/sqft |
Source: CPAR #776352 Report a problem | ||
| 7/16/2025 | Listed for sale | $304,900+177.2%$216/sqft |
Source: CPAR #776352 Report a problem | ||
| 12/15/2023 | Sold | $110,000$78/sqft |
Source: Public Record Report a problem | ||
Public tax history
| Year | Property taxes | Tax assessment |
|---|---|---|
| 2024 | $312 -60.8% | $18,200 -49.7% |
| 2023 | $794 +13.5% | $36,186 +10% |
| 2022 | $700 | $32,896 |
| 2021 | -- | -- |
| 2020 | $692 +29.4% | $31,395 -5.1% |
| 2019 | $535 -36.5% | $33,099 -38.9% |
| 2018 | $842 +2.7% | $54,170 -1.6% |
| 2017 | $820 -0.6% | $55,064 +2.4% |
| 2016 | $825 -0.6% | $53,794 +2.2% |
| 2015 | $830 | $52,661 -0.4% |
| 2014 | $830 | $52,893 -0.4% |
| 2013 | -- | $53,124 |
| 2012 | -- | $53,124 -14% |
| 2011 | -- | $61,778 -3.6% |
| 2010 | -- | $64,056 -0.4% |
| 2009 | -- | $64,288 -26.3% |
| 2008 | -- | $87,178 -7.4% |
| 2007 | -- | $94,097 +36% |
| 2006 | -- | $69,164 +26.4% |
| 2005 | -- | $54,732 +48.9% |
| 2004 | -- | $36,748 +11.6% |
| 2003 | -- | $32,917 +16.5% |
| 2002 | -- | $28,246 |
| 2001 | -- | $28,246 +7.1% |
| 2000 | -- | $26,381 |
Find assessor info on the county website
Monthly payment
Est. payment
Payment breakdown
Explore the cost of this home by adjusting the details. Changes won't be saved.Climate risks
Neighborhood: 32401
Nearby schools
GreatSchools rating
- 5/10Merriam Cherry Street Elementary SchoolGrades: PK-5Distance: 1.9 mi
- 2/10Jinks Middle SchoolGrades: 6-8Distance: 0.2 mi
- 4/10Bay High SchoolGrades: 9-12Distance: 0.3 mi
Schools provided by the listing agent
- Elementary: Cherry Street
- Middle: Jinks
- High: Bay
Source: CPAR. This data may not be complete. We recommend contacting the local school district to confirm school assignments for this home.
- $333,2006 bd4 ba1.2k sqft1132 Mulberry Ave, Panama City, FL 32401Off Market
- $--3 bd2 ba1.4k sqft1132 Mulberry Ave #B, Panama City, FL 32401Off Market
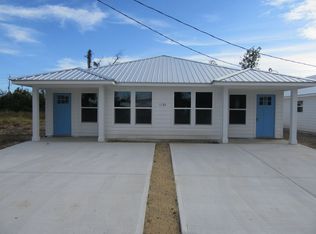
- $55,0003 bd1 ba836 sqft1131 Oak Ave, Panama City, FL 32401Sold

- $121,0002 bd1 ba1.1k sqft1137 Oak Ave, Panama City, FL 32401Off Market
- $249,9003 bd2 ba1.1k sqft1142 Mulberry Ave, Panama City, FL 32401New Construction
- $325,0003 bd2 ba1.4k sqft1154 Mulberry Ave, Panama City, FL 32401Sold
- $424,6007 bd4 ba2.9k sqft1136 Mulberry Ave, Panama City, FL 32401Off Market
- $323,2006 bd4 ba1.2k sqft1130 Mulberry Ave, Panama City, FL 32401Off Market
A local agent can set up tours, give advice and negotiate with sellers.
Similar homes
- $282,9003 bd2 ba1.4k sqft(Undisclosed Address), Panama City, FL 32401New Construction
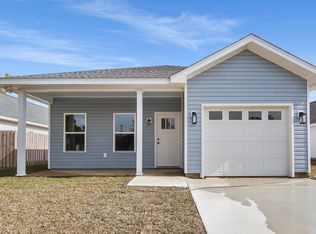 MLS ID #776353, Christina Daniels. CPAR
 - $279,0003 bd2 ba1.5k sqft1112 Earl Ave, Panama City, FL 32401For Sale
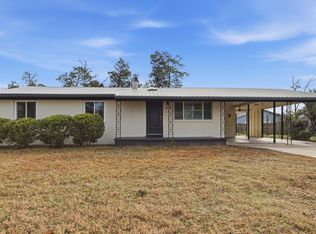 MLS ID #787012, PC Coastal Group. CPAR
 - $259,0003 bd2 ba1.2k sqft229 W 13th St, Panama City, FL 32401New Construction
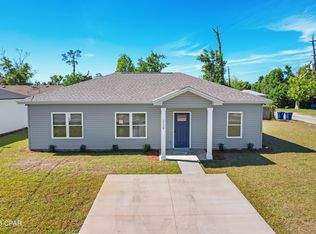 MLS ID #789012, Charlie W Commander. CPAR
 - $249,9003 bd2 ba1.1k sqft1142 Mulberry Ave, Panama City, FL 32401New Construction
 MLS ID #776354, Christina Daniels. CPAR
 - $259,0003 bd2 ba1.2k sqft225 W 13th St, Panama City, FL 32401New ConstructionMLS ID #788962, Charlie W Commander. CPAR
- $255,0003 bd2 ba1.2k sqft533 E 9th St, Panama City, FL 32401New ConstructionMLS ID #788951, Janice B Hamm. CPAR
- $259,0003 bd2 ba1.1k sqft517 E 8th St, Panama City, FL 32401New ConstructionMLS ID #787656, Chris C Allen. CPAR
- $288,4003 bd2 ba1.4k sqft1514 Chandlee Ave, Panama City, FL 32405New ConstructionMLS ID #773819, Christina Daniels. CPAR
- $260,0003 bd2 ba1.1k sqft1929 Frankford Ave, Panama City, FL 32405For SaleMLS ID #790578, Selma Hill. CPAR
- $266,9003 bd2 ba1.3k sqft709 Fox Den Ln, Panama City, FL 32404New ConstructionMLS ID #794060, REGAN E Crockett. CPAR
- $289,9004 bd2 ba1.8k sqft1202 Cornell Dr, Panama City, FL 32405For SaleMLS ID #789574, Kelli White Garrett. CPAR
- $309,9993 bd2 ba1.5k sqft729 Sheffield Ave, Panama City, FL 32401New ConstructionMLS ID #793268, Alexis B Rook. CPAR
- $229,0003 bd2 ba1.1k sqft521 Kraft Ave, Panama City, FL 32401New ConstructionMLS ID #791399, Ramone C Silvera. CPAR
- $276,0003 bd3 ba1.4k sqft7686 Shadow Lake Dr, Panama City Beach, FL 32407For SaleMLS ID #794036, Kim L Miller. CPAR
- $279,7003 bd2 ba1.3k sqft7130 Fox Meadow Dr, Panama City, FL 32404New ConstructionMLS ID #790486, REGAN E Crockett. CPAR
- $274,9994 bd3 ba1.6k sqft311 N Gay Ave, Panama City, FL 32404For SaleMLS ID #790758, Ron Rago. CPAR
- $279,0003 bd3 ba1.4k sqft406 Raven Ln, Panama City, FL 32404For SaleMLS ID #784320, Christal F Wadsworth. CPAR
- $293,9003 bd2 ba1.4k sqft234 Reddy Creek Dr, Panama City, FL 32404New ConstructionCPAR
- $293,9003 bd2 ba1.4k sqft226 Reddy Creek Dr, Panama City, FL 32404New ConstructionCPAR
- $263,9003 bd2 ba1.3k sqft7140 Fox Meadow Dr, Panama City, FL 32404New ConstructionMLS ID #790488, REGAN E Crockett. CPAR
