Welcome home to 2405 Minnesota Avenue! This stunning 2-bedroom, 2-bathroom home has been completely transformed from top to bottom, offering peace of mind and modern style for its next owner. Absolutely everything is brand new, including a brand-new HVAC system and all-new ductwork, a new water heater, new flooring all throughout, new paint, and more!
Step inside to see the beautiful updates featuring stunning new flooring that flows seamlessly from room to room. The fully reimagined kitchen offers a bright, dedicated space with all-new updates, making it a functional joy to cook and host in. Tucked neatly into the layout is a brand-new washer and dryer setup, giving you complete move-in-ready convenience.
Location is everything! Situated right in the heart of Lynn Haven, you are just minutes from Mosley High School, local parks, and all the shopping and dining the area has to offer. Best of all for boating and outdoor enthusiasts, the public boat ramp at Porter Park is just down the road, giving you effortless access to the water. Don't miss this rare opportunity to own a virtually brand-new home in an established, unbeatable location.
Schedule your showing today!
For sale
$240,000
2405 Minnesota Ave, Lynn Haven, FL 32444
2beds
1,188sqft
:
Get pre-qualified$1,558/mo
Single Family Residence
Built in 1988
6,098 Square Feet Lot
$234,500 Zestimate®
$202/sqft
$-- HOA
What's special
New paintBeautiful updatesNew water heaterBrand-new hvac systemFully reimagined kitchenNew flooring all throughout
- 25 days |
- 614 |
- 47 |
Zillow last checked:
Listing updated:
Listed by:
Zachary T Murzyn 850-481-5322,
Secure Real Estate
Source: CPAR,MLS#: 792121 Originating MLS: Central Panhandle Association of REALTORS
Originating MLS: Central Panhandle Association of REALTORSFacts & features
Interior
Bedrooms & bathrooms
- Bedrooms: 2
- Bathrooms: 2
- Full bathrooms: 2
Rooms
- Room types: Bedroom, Primary Bedroom
Primary bedroom
- Description: Buyer to verify if needed
- Level: First
- Dimensions: 17 x 11
Bedroom
- Description: Buyer to verify if needed
- Level: First
- Dimensions: 10 x 14
Heating
- Central, Electric
Cooling
- Central Air, Ceiling Fan(s)
Appliances
- Included: Electric Cooktop, Electric Oven, Electric Water Heater
Features
- Main Level Primary
Interior area
- Total structure area: 1,188
- Total interior livable area: 1,188 sqft
Video & virtual tour
Property
Features
- Levels: One
- Stories: 1
Lot
- Size: 6,098 Square Feet
- Dimensions: 41.0 ft x 145.0 ft
- Features: Paved
Details
- Additional structures: Shed(s)
- Parcel number: 11667220021
- Special conditions: Listed As-Is
Construction
Type & style
- Home type: SingleFamily
- Architectural style: Florida
- Property subtype: Single Family Residence
Materials
- Stucco
- Foundation: Slab
- Roof: Shingle
Condition
- New construction: No
- Year built: 1988
Utilities & green energy
- Sewer: Public Sewer
- Utilities for property: Electricity Available
Community & HOA
Community
- Features: Short Term Rental Allowed
- Subdivision: No Named Subdivision
HOA
- Has HOA: No
Location
- Region: Lynn Haven
Financial & listing details
- Price per square foot: $202/sqft
- Tax assessed value: $137,929
- Annual tax amount: $2,163
- Date on market: 7/2/2026
- Cumulative days on market: 26 days
- Electric utility on property: Yes
Estimated market value
$234,500
$223,000 - $246,000
$1,691/mo
Price history
| Date | Event | Price |
|---|---|---|
| 7/2/2026 | Listed for sale | $240,000+71.4%$202/sqft |
Source:  CPAR #792121 Report a problem CPAR #792121 Report a problem | ||
| 7/20/2018 | Sold | $140,000$118/sqft |
Source: CPAR #671591 Report a problem | ||
| 6/28/2018 | Pending sale | $140,000$118/sqft |
Source: Coldwell Banker Residential Real Estate - Panama City Beach - Thomas Dr. #671591 Report a problem | ||
| 6/11/2018 | Price change | $140,000-3.4%$118/sqft |
Source: Coldwell Banker Residential Real Estate - Panama City Beach - Thomas Dr. #671591 Report a problem | ||
| 5/10/2018 | Listed for sale | $145,000$122/sqft |
Source: Coldwell Banker Residential Real Estate #671591 Report a problem | ||
Public tax history
| Year | Property taxes | Tax assessment |
|---|---|---|
| 2024 | $2,163 +3.8% | $137,929 +5.3% |
| 2023 | $2,084 +17.7% | $130,954 +10% |
| 2022 | $1,770 | $119,049 |
| 2021 | -- | -- |
| 2020 | -- | $86,595 +2.3% |
| 2019 | -- | $84,648 +6.8% |
| 2018 | -- | $79,249 -0.4% |
| 2017 | $583 -2.7% | $79,552 -0.2% |
| 2016 | $599 -7% | $79,682 -0.5% |
| 2015 | $644 | $80,051 -0.9% |
| 2014 | $644 | $80,773 -4.3% |
| 2013 | -- | $84,410 |
| 2012 | -- | $84,410 -1.7% |
| 2011 | -- | $85,854 -15.6% |
| 2010 | -- | $101,773 -0.7% |
| 2009 | -- | $102,495 -0.9% |
| 2008 | -- | $103,398 -8.1% |
| 2007 | -- | $112,551 +66.4% |
| 2006 | -- | $67,653 +3% |
| 2005 | -- | $65,683 +3% |
| 2004 | -- | $63,770 +1.9% |
| 2003 | -- | $62,580 +2.4% |
| 2002 | -- | $61,113 |
| 2001 | -- | $61,113 +1.9% |
| 2000 | -- | $59,963 |
Find assessor info on the county website
Monthly payment
Est. payment
Payment breakdown
Explore the cost of this home by adjusting the details. Changes won't be saved.Climate risks
Neighborhood: 32444
Nearby schools
GreatSchools rating
- 3/10Hiland Park Elementary SchoolGrades: PK-5Distance: 1.6 mi
- 5/10Mowat Middle SchoolGrades: 6-8Distance: 0.8 mi
- 6/10A. Crawford Mosley High SchoolGrades: 9-12Distance: 0.8 mi
Schools provided by the listing agent
- Elementary: Hiland Park
- Middle: Mowat
- High: Mosley
Source: CPAR. This data may not be complete. We recommend contacting the local school district to confirm school assignments for this home.
- $187,4002 bd1 ba1.1k sqft2407 Minnesota Ave, Lynn Haven, FL 32444Off Market

- $216,2003 bd2 ba1.1k sqft2403 Minnesota Ave, Lynn Haven, FL 32444Off Market

- $202,5002 bd2 ba1.2k sqft2409 Minnesota Ave, Lynn Haven, FL 32444Off Market
- $177,0002 bd2 ba1.1k sqft2401 Minnesota Ave, Lynn Haven, FL 32444Sold

- $220,0003 bd2 ba1.1k sqft2411 Minnesota Ave, Lynn Haven, FL 32444Sold
- $270,0003 bd2 ba1.1k sqft2402 Jason Dr, Lynn Haven, FL 32444Sold
- $250,1003 bd2 ba1.2k sqft2404 Jason Dr, Lynn Haven, FL 32444Off Market
- $299,0003 bd3 ba1.9k sqft2400 Jason Dr, Lynn Haven, FL 32444Sold
A local agent can set up tours, give advice and negotiate with sellers.
A local lender can help you make sure your offer is ready when you are.
Similar homes
- $262,5003 bd2 ba1.2k sqft1419 Minnesota Ave, Lynn Haven, FL 32444For Sale
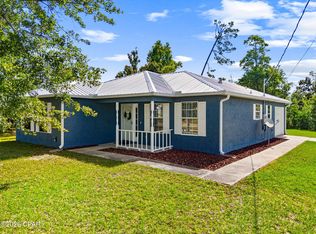 MLS ID #791496, Natalie A Ryan. CPAR
 - $269,9003 bd2 ba1.4k sqft2020 Greenbriar Blvd, Lynn Haven, FL 32444For Sale
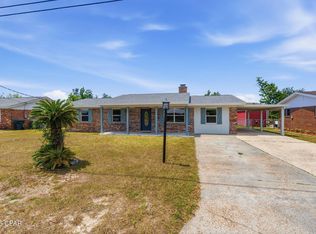 MLS ID #788862, Ryan A Daniels. CPAR
 - $234,4003 bd3 ba1.4k sqft1671 Caleigh Ct, Lynn Haven, FL 32444For Sale
 MLS ID #788381, Danielle Humphrey. CPAR
 - $240,0004 bd2 ba1.2k sqft2730 Denise Dr, Panama City, FL 32405For Sale
 MLS ID #791718, Kayla McDaniel. CPAR
 - $254,9003 bd3 ba1.5k sqft1678 Caleigh Ct, Lynn Haven, FL 32444For SaleMLS ID #783440, Savannah J Shand. CPAR
- $249,9003 bd3 ba1.4k sqft1635 Caleigh Ct, Lynn Haven, FL 32444For SaleMLS ID #790081, Kimberly E Smith. CPAR
- $299,9004 bd2 ba1.4k sqft1302 Virginia Ave, Lynn Haven, FL 32444For SaleMLS ID #791652, Kayleigh Warren. CPAR
- $239,9003 bd2 ba1.4k sqft1202 Emory Dr, Panama City, FL 32405For SaleMLS ID #789481, Scott A Childs. CPAR
- $255,0002 bd2 ba1.1k sqft1848 Airport Cir, Panama City, FL 32405For SaleMLS ID #789515, Nathan Lawrence. CPAR
- $245,0003 bd2 ba1k sqft1014 Hamilton Ave, Panama City, FL 32401For SaleMLS ID #790822, The Coastal Connections Group. CPAR
- $239,0003 bd2 ba1.2k sqft6524 Olokee St, Panama City, FL 32404For SaleMLS ID #791892, James R Baxter. CPAR
- $319,9003 bd2 ba1.6k sqft3007 Longwood Cir, Panama City, FL 32405For SaleMLS ID #793008, Katilyn Scott. CPAR
- $260,0003 bd2 ba1.1k sqft1929 Frankford Ave, Panama City, FL 32405For SaleMLS ID #790578, Selma Hill. CPAR
- $355,0003 bd2 ba1.7k sqft1615 Santa Anita Dr, Lynn Haven, FL 32444For SaleMLS ID #787480, Misty L Curtis. CPAR
- $244,9003 bd3 ba1.3k sqft2605 Avondale Ct, Panama City, FL 32404For SaleMLS ID #785718, Justin Raley. CPAR
- $269,9993 bd2 ba1.5k sqft1812 Airport Cir, Panama City, FL 32405For SaleMLS ID #788911, The Golden Collective. CPAR
- $345,0003 bd2 ba1.7k sqft1407 Rhode Island Avenue, Lynn Haven, FL 32444For Sale
 MLS ID #B26013304, Christina Mione Ramos, Florida Premier Realty of the Palm Beaches LLC. BeachesMLS
 - $225,0003 bd2 ba1k sqft601 Nicole Dr, Panama City, FL 32404For SaleMLS ID #791875, Melany Hathcock. CPAR
- $229,0003 bd2 ba895 sqft808 1/2 Mulberry Ave, Panama City, FL 32401For SaleMLS ID #786729, Michelle R Joye. CPAR
- $269,0003 bd2 ba1.6k sqft219 N East Ave, Panama City, FL 32401For SaleMLS ID #790376, Candace Garber. CPAR
