NOTE: The two bonus rooms and laundry room are not included in square footage.
Spacious ranch style home, with tons of natural lighting, located in quiet St. Andrews neighborhood walking distance to St. Andrews bay. This home is centrally located between St Andrews area and downtown Panama City and only a 5 min drive to both! Wonderfully updated with 2019 metal roof, newer kitchen cabinets, granite countertops, stainless steel applicances, paint and flooring throughout, and updated bathrooms as well. Another nice addition was the mini AC splitter system that helps keep the home cooled/heated more efficiently while providing lower power costs. Large Master bedroom with bonus room that could be used as an office or walk-in closet. A Tankless hot water heater was also installed to help with the efficientcy of the home. Another bonus room adjacent to the dining room could be used a nice sitting area or office. Large screened in porch that leads to very spacious backyard with massive storage/work shed and shaded Pergula. The circular drive way and additional parking is great for families or large gatherings. Home was well cared for and it shows!
For sale
Price cut: $5K (7/8)
$285,000
1204 W 12th St, Panama City, FL 32401
3beds
1,480sqft
:
Get pre-qualified$1,830/mo
Single Family Residence
Built in 1959
0.27 Acres Lot
$277,600 Zestimate®
$193/sqft
$-- HOA
What's special
Spacious ranch style homeGranite countertopsVery spacious backyardTons of natural lightingPaint and flooring throughoutUpdated bathroomsLarge screened in porch
- 64 days |
- 2,040 |
- 212 |
Zillow last checked:
Listing updated:
Listed by:
Matthew O Manning 850-358-0372,
QUORA REALTY
Source: CPAR,MLS#: 790305 Originating MLS: Central Panhandle Association of REALTORS
Originating MLS: Central Panhandle Association of REALTORSFacts & features
Interior
Bedrooms & bathrooms
- Bedrooms: 3
- Bathrooms: 2
- Full bathrooms: 2
Rooms
- Room types: Bonus Room, Bedroom, Kitchen, Primary Bathroom
Bedroom
- Dimensions: 12 x 11
Bedroom
- Dimensions: 12 x 9
Primary bathroom
- Dimensions: 24 x 12
Bonus room
- Description: Not Included in Sqft
- Dimensions: 10 x 10
Bonus room
- Description: Not Included in Sqft
- Dimensions: 8 x 8
Kitchen
- Dimensions: 14 x 9
Heating
- Central
Cooling
- Central Air, Ceiling Fan(s)
Appliances
- Included: Electric Cooktop, Electric Oven, Gas Water Heater, Ice Maker, Tankless Water Heater
Interior area
- Total structure area: 1,480
- Total interior livable area: 1,480 sqft
Property
Parking
- Parking features: Additional Parking, Circular Driveway, Paved
- Has uncovered spaces: Yes
Features
- Stories: 1
- Patio & porch: Porch, Screened
- Exterior features: Porch
- Fencing: Fenced
Lot
- Size: 0.27 Acres
- Dimensions: 85 x 140
Details
- Additional structures: Gazebo, Shed(s), Workshop
- Parcel number: 18899000000
- Zoning description: Resid Single Family
- Special conditions: Listed As-Is
Construction
Type & style
- Home type: SingleFamily
- Architectural style: Ranch
- Property subtype: Single Family Residence
Materials
- Stucco, Wood Frame
- Foundation: Slab
- Roof: Metal
Condition
- New construction: No
- Year built: 1959
Utilities & green energy
- Sewer: Public Sewer
- Utilities for property: Electricity Available
Community & HOA
Community
- Features: Short Term Rental Allowed
- Subdivision: Caroline Addition
HOA
- Has HOA: No
Location
- Region: Panama City
Financial & listing details
- Price per square foot: $193/sqft
- Tax assessed value: $258,066
- Annual tax amount: $2,918
- Date on market: 5/23/2026
- Cumulative days on market: 65 days
- Electric utility on property: Yes
Estimated market value
$277,600
$264,000 - $291,000
$1,991/mo
Price history
| Date | Event | Price |
|---|---|---|
| 7/8/2026 | Price change | $285,000-1.7%$193/sqft |
Source:  CPAR #790305 Report a problem CPAR #790305 Report a problem | ||
| 6/5/2026 | Price change | $290,000-1.7%$196/sqft |
Source: CPAR #790305 Report a problem | ||
| 5/23/2026 | Listed for sale | $295,000+20.4%$199/sqft |
Source: CPAR #790305 Report a problem | ||
| 4/22/2022 | Sold | $245,000-5.4%$166/sqft |
Source: CPAR #721541 Report a problem | ||
| 2/21/2022 | Contingent | $259,000$175/sqft |
Source: CPAR #721541 Report a problem | ||
| 2/17/2022 | Listed for sale | $259,000$175/sqft |
Source: CPAR #721541 Report a problem | ||
| 2/9/2022 | Contingent | $259,000$175/sqft |
Source: CPAR #721541 Report a problem | ||
| 2/7/2022 | Price change | $259,000-2.3%$175/sqft |
Source: CPAR #721541 Report a problem | ||
| 1/26/2022 | Listed for sale | $265,000+201.1%$179/sqft |
Source: CPAR #721541 Report a problem | ||
| 2/12/2014 | Sold | $88,000-7.3%$59/sqft |
Source: Public Record Report a problem | ||
| 12/27/2013 | Price change | $94,900-9%$64/sqft |
Source: Homepath #614901 Report a problem | ||
| 11/25/2013 | Price change | $104,250+9.7%$70/sqft |
Source: Homepath #614901 Report a problem | ||
| 1/8/2013 | Price change | $95,000-13.6%$64/sqft |
Source: Prudential Shimmering Sands Realty #504775 Report a problem | ||
| 7/11/2012 | Price change | $110,000-6.8%$74/sqft |
Source: Prudential Shimmering Sands Realty #504775 Report a problem | ||
| 3/20/2012 | Listed for sale | $118,000-23.6%$80/sqft |
Source: Prudential Shimmering Sands Realty #504775 Report a problem | ||
| 8/4/2011 | Listing removed | $154,500$104/sqft |
Source: EXIT REALTY AMERICAN #415774 Report a problem | ||
| 4/8/2011 | Listed for sale | $154,500+40.6%$104/sqft |
Source: EXIT REALTY AMERICAN #415774 Report a problem | ||
| 1/30/2001 | Sold | $109,900+4.7%$74/sqft |
Source: Public Record Report a problem | ||
| 5/30/2000 | Sold | $105,000$71/sqft |
Source: Public Record Report a problem | ||
Public tax history
| Year | Property taxes | Tax assessment |
|---|---|---|
| 2024 | $2,862 -1.6% | $213,573 +3% |
| 2023 | $2,908 +30% | $207,352 +64.7% |
| 2022 | $2,236 | $125,877 |
| 2021 | -- | -- |
| 2020 | $1,462 +36.2% | $113,546 +5.9% |
| 2019 | $1,073 | $107,201 -5.5% |
| 2018 | $1,073 -3.6% | $113,452 -3.3% |
| 2017 | $1,114 -4.6% | $117,322 +0.4% |
| 2016 | $1,167 -6.2% | $116,840 -0.9% |
| 2015 | $1,244 | $117,960 +1.6% |
| 2014 | $1,244 | $116,075 -1.8% |
| 2013 | -- | $118,204 -9.2% |
| 2012 | -- | $130,119 -2.7% |
| 2011 | -- | $133,675 -11% |
| 2010 | -- | $150,176 -3.7% |
| 2009 | -- | $156,009 -16.2% |
| 2008 | -- | $186,157 +67.4% |
| 2007 | -- | $111,178 +2.5% |
| 2006 | -- | $108,466 +3% |
| 2005 | -- | $105,307 +3% |
| 2004 | -- | $102,240 +1.9% |
| 2003 | -- | $100,334 +2.4% |
| 2002 | -- | $97,982 +2.1% |
| 2001 | -- | $95,952 +58.2% |
| 2000 | -- | $60,666 |
Find assessor info on the county website
Monthly payment
Est. payment
Payment breakdown
Explore the cost of this home by adjusting the details. Changes won't be saved.Climate risks
Neighborhood: 32401
Nearby schools
GreatSchools rating
- 4/10Northside Elementary SchoolGrades: PK-5Distance: 1 mi
- 2/10Jinks Middle SchoolGrades: 6-8Distance: 0.7 mi
- 4/10Bay High SchoolGrades: 9-12Distance: 1.2 mi
Schools provided by the listing agent
- Elementary: Northside
- Middle: Jinks
- High: Bay
Source: CPAR. This data may not be complete. We recommend contacting the local school district to confirm school assignments for this home.
- $248,5003 bd3 ba1.3k sqft1204 12th St W, Panama City, FL 32401Off Market
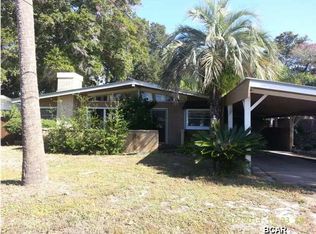
- $205,0003 bd2 ba860 sqft1206 W 12th St, Panama City, FL 32401Sold
- $272,4003 bd2 ba2.1k sqft1205 Buena Vista Blvd, Panama City, FL 32401Off Market
- $295,0004 bd2 ba1.6k sqft1203 Buena Vista Blvd, Panama City, FL 32401Sold

- $180,3003 bd1 ba-- sqft1207 Buena Vista Blvd, Panama City, FL 32401Off Market
- $245,4003 bd2 ba1.6k sqft1207 W 12th St, Panama City, FL 32401Off Market
- $203,1002 bd2 ba1.3k sqft1209 W 12th St, Panama City, FL 32401Off Market
- $279,3003 bd2 ba1.7k sqft1210 W 12th St, Panama City, FL 32401Off Market
A local agent can set up tours, give advice and negotiate with sellers.
Similar homes
- $279,0003 bd2 ba1.5k sqft1112 Earl Ave, Panama City, FL 32401For Sale
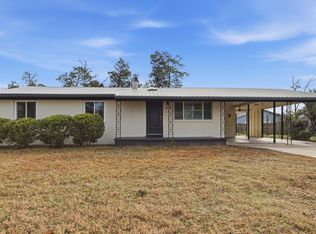 MLS ID #787012, PC Coastal Group. CPAR
 - $294,5004 bd3 ba1.7k sqft1402 Arthur Ave, Panama City, FL 32401For Sale
 MLS ID #790260, Melissa Walsh. CPAR
 - $290,0004 bd2 ba1.5k sqft408 N Macarthur Ave, Panama City, FL 32401For Sale
 MLS ID #792374, William W Best. CPAR
 - $289,0003 bd2 ba1.7k sqft1900 Beck Ave, Panama City, FL 32405For Sale
 MLS ID #790063, Kaci A Hawes. CPAR
 - $350,0003 bd2 ba1.3k sqft1611 Cincinnati Ave, Panama City, FL 32401For SaleMLS ID #792965, Raymond B Williams PA. CPAR
- $319,9003 bd2 ba1.6k sqft3007 Longwood Cir, Panama City, FL 32405For SaleMLS ID #793008, Katilyn Scott. CPAR
- $399,0003 bd2 ba1.4k sqft901 Fairy Ave, Panama City, FL 32401For SaleMLS ID #791640, Olivia C Sanchez. CPAR
- $309,0003 bd2 ba1.6k sqft5136 Lake Dr, Panama City, FL 32404For SaleMLS ID #793113, Selma Hill. CPAR
- $282,5003 bd2 ba1.4k sqft5220 Cherry St, Panama City, FL 32404For SaleMLS ID #790214, Jessica J Albritton. CPAR
- $245,0003 bd2 ba1k sqft1014 Hamilton Ave, Panama City, FL 32401For SaleMLS ID #790822, The Coastal Connections Group. CPAR
- $284,0003 bd2 ba1.3k sqft631 Maine Ave, Panama City, FL 32401For SaleMLS ID #786299, Jeff Payne. CPAR
- $229,9003 bd3 ba1.4k sqft1036 W 11th Ct, Panama City, FL 32401For SaleMLS ID #787760, Kelli White Garrett. CPAR
- $325,0002 bd2 ba1.2k sqft300 Prudence Ln, Panama City Beach, FL 32408For SaleMLS ID #793153, Dee Anderson. CPAR
- $278,5002 bd1 ba792 sqft1729 Palmetto Ave, Panama City, FL 32401For SaleMLS ID #786996, Phillip E Smith. CPAR
- $320,0003 bd2 ba1.2k sqft3946 W 21st Pl, Panama City, FL 32405For SaleMLS ID #787654, Tabitha Garcia. CPAR
- $220,0004 bd2 ba1.6k sqft2500 W 20th St, Panama City, FL 32405For SaleMLS ID #791553, Eren S Sullivan. CPAR
- $299,9003 bd2 ba1.3k sqft416 S Highway 22 #A, Panama City, FL 32404For SaleMLS ID #790485, KELLY Sipes. CPAR
- $315,0004 bd2 ba1.3k sqft176 N Anita Dr, Panama City, FL 32404For SaleMLS ID #792263, Geannette Turner. CPAR
- $290,0003 bd2 ba1.4k sqft5418 Lance St, Panama City, FL 32404For SaleMLS ID #791884, Scott X Wang. CPAR
- $279,9003 bd2 ba1.8k sqft7801 Deerfield Ln, Panama City, FL 32404For SaleMLS ID #789186, Stephanie Ingram. CPAR
