Don't miss this beautifully maintained home, built in 2021 and ideally located in the center of Panama City. This 2-bedroom, 2-bath residence offers a bright, open layout designed for comfortable everyday living, with easy access to shopping, restaurants, parks, medical facilities, the Bay County Sheriff's Office, and more.
The kitchen is both stylish and functional, featuring granite countertops, stainless steel appliances, a pantry, and an adjoining dining area with access to a private patio. The spacious primary suite also opens directly onto the patio, creating a peaceful spot to enjoy your morning coffee or unwind in the evening.
Outside, you'll appreciate the fenced backyard, attached two-car garage, brick and vinyl exterior, gutters, and attractive, low-maintenance landscaping. Lawn care for the front yard is included through the HOA, helping keep the neighborhood looking its best year-round.
As an added bonus, residents have access to Lake Marin, complete with a community dock located just across the street. With Panama City Beach and Tyndall Air Force Base both only about 25 minutes away, this home combines modern features, convenience, and an excellent location. ALL MEASUREMENTS ARE APPROXIMATE AND SHOULD BE VERIFIED BY BUYER.
For sale
$285,000
112 Marin Dr, Panama City, FL 32405
2beds
1,066sqft
:
Get pre-qualified$1,915/mo
Single Family Residence
Built in 2021
4,356 Square Feet Lot
$277,900 Zestimate®
$267/sqft
$103/mo HOA
What's special
Private patioGranite countertopsAttached two-car garageBrick and vinyl exteriorFenced backyardSpacious primary suiteBright open layout
- 7 days |
- 191 |
- 12 |
Zillow last checked:
Listing updated:
Listed by:
Tonia Hathaway 850-415-2806,
CENTURY 21 Commander Realty
Source: CPAR,MLS#: 793557 Originating MLS: Central Panhandle Association of REALTORS
Originating MLS: Central Panhandle Association of REALTORSFacts & features
Interior
Bedrooms & bathrooms
- Bedrooms: 2
- Bathrooms: 2
- Full bathrooms: 2
Rooms
- Room types: Bedroom, Dining Room, Kitchen, Living Room, Primary Bedroom
Primary bedroom
- Level: First
- Dimensions: 140 x 1,111
Bedroom
- Level: First
- Dimensions: 11 x 1,111
Dining room
- Level: First
- Dimensions: 110 x 80
Kitchen
- Level: First
- Dimensions: 119 x 192
Living room
- Level: First
- Dimensions: 139 x 200
Heating
- Central, Electric, ENERGY STAR Qualified Equipment
Cooling
- Central Air, Ceiling Fan(s), ENERGY STAR Qualified Equipment
Appliances
- Included: ENERGY STAR Qualified Appliances, Electric Cooktop, Electric Oven, Electric Water Heater
Features
- Double Vanity, Main Level Primary
- Windows: Double Pane Windows
Interior area
- Total structure area: 1,066
- Total interior livable area: 1,066 sqft
Property
Parking
- Total spaces: 2
- Parking features: Garage
- Garage spaces: 2
Features
- Patio & porch: Patio
- Exterior features: Patio
- Fencing: Fenced,Privacy
Lot
- Size: 4,356 Square Feet
- Dimensions: 39.0 ft x 115.0 ft
- Features: Cul-De-Sac, Sprinkler System, Paved
Details
- Parcel number: 11801097000
- Zoning description: City, Resid Single Family
- Special conditions: Listed As-Is
Construction
Type & style
- Home type: SingleFamily
- Architectural style: Traditional
- Property subtype: Single Family Residence
Materials
- Brick Veneer, Vinyl Siding
- Foundation: Slab
- Roof: Composition,Shingle
Condition
- New construction: No
- Year built: 2021
Utilities & green energy
- Sewer: Public Sewer
- Utilities for property: Electricity Available
Green energy
- Energy efficient items: Appliances
Community & HOA
Community
- Features: Dock, Fishing
- Subdivision: St. Andrews Bay Dev. Co.
HOA
- Has HOA: Yes
- Amenities included: Dock
- Services included: Maintenance Grounds
- HOA fee: $1,230 annually
Location
- Region: Panama City
Financial & listing details
- Price per square foot: $267/sqft
- Tax assessed value: $183,035
- Annual tax amount: $2,121
- Date on market: 8/4/2026
- Cumulative days on market: 5 days
- Electric utility on property: Yes
Estimated market value
$277,900
$264,000 - $292,000
$1,719/mo
Price history
| Date | Event | Price |
|---|---|---|
| 8/4/2026 | Listed for sale | $285,000+7.5%$267/sqft |
Source:  CPAR #793557 Report a problem CPAR #793557 Report a problem | ||
| 3/2/2026 | Sold | $265,000+0%$249/sqft |
Source: CPAR #779664 Report a problem | ||
| 2/16/2026 | Pending sale | $264,900$248/sqft |
Source: CPAR #779664 Report a problem | ||
| 1/27/2026 | Listed for sale | $264,900$248/sqft |
Source: CPAR #779664 Report a problem | ||
| 1/12/2026 | Pending sale | $264,900$248/sqft |
Source: CPAR #779664 Report a problem | ||
| 9/28/2025 | Listed for sale | $264,900+158.4%$248/sqft |
Source: CPAR #779664 Report a problem | ||
| 9/30/2024 | Listing removed | $1,600$2/sqft |
Source: Zillow Rentals Report a problem | ||
| 9/26/2024 | Listed for rent | $1,600+68.4%$2/sqft |
Source: Zillow Rentals Report a problem | ||
| 8/30/2014 | Listing removed | $950$1/sqft |
Source: Nautilus Realty & Management #622781 Report a problem | ||
| 8/2/2014 | Listed for rent | $950$1/sqft |
Source: Nautilus Realty & Management #622781 Report a problem | ||
| 7/15/2014 | Sold | $102,500-21.1%$96/sqft |
Source: CPAR #620992 Report a problem | ||
| 6/11/2014 | Listed for sale | $129,900$122/sqft |
Source: Coldwell Banker United, Realtors #620992 Report a problem | ||
Public tax history
| Year | Property taxes | Tax assessment |
|---|---|---|
| 2024 | $2,052 +5% | $147,763 +10% |
| 2023 | $1,955 -3.8% | $134,330 +10% |
| 2022 | $2,033 | $122,118 |
| 2021 | -- | -- |
| 2020 | $866 +0.4% | $68,765 +0.3% |
| 2019 | $863 | $68,591 -36.2% |
| 2018 | $863 -36% | $107,554 +0.2% |
| 2017 | $1,349 -1.5% | $107,313 +1.4% |
| 2016 | $1,370 -8.5% | $105,844 -4.3% |
| 2015 | $1,498 | $110,630 +47.2% |
| 2014 | $1,498 | $75,155 +1.5% |
| 2013 | -- | $74,044 -1.3% |
| 2012 | -- | $74,990 +6.1% |
| 2011 | -- | $70,685 +1.5% |
| 2010 | -- | $69,640 +2.7% |
| 2009 | -- | $67,809 +0.1% |
| 2008 | -- | $67,741 +3% |
| 2007 | -- | $65,768 +2.5% |
| 2006 | -- | $64,163 +3% |
| 2005 | -- | $62,294 +3% |
| 2004 | -- | $60,480 +1.9% |
| 2003 | -- | $59,352 +2.4% |
| 2002 | -- | $57,961 +1.6% |
| 2001 | -- | $57,048 +0.7% |
| 2000 | -- | $56,672 |
Find assessor info on the county website
Monthly payment
Est. payment
Payment breakdown
Explore the cost of this home by adjusting the details. Changes won't be saved.Climate risks
Neighborhood: 32405
Nearby schools
GreatSchools rating
- 3/10Hiland Park Elementary SchoolGrades: PK-5Distance: 1.6 mi
- 5/10Mowat Middle SchoolGrades: 6-8Distance: 1.4 mi
- 6/10A. Crawford Mosley High SchoolGrades: 9-12Distance: 0.7 mi
Schools provided by the listing agent
- Elementary: Hiland Park
- Middle: Mowat
- High: Mosley
Source: CPAR. This data may not be complete. We recommend contacting the local school district to confirm school assignments for this home.
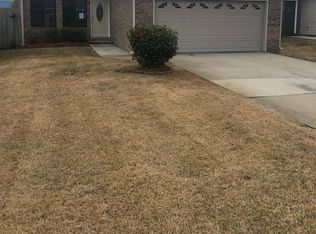
- $215,3002 bd2 ba1k sqft114 Marin Dr, Panama City, FL 32405Off Market
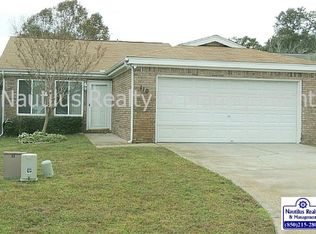
- $250,0002 bd2 ba1.1k sqft110 Marin Dr, Panama City, FL 32405Off Market
- $216,3002 bd2 ba1k sqft116 Marin Dr, Panama City, FL 32405Off Market
- $233,4003 bd2 ba1.1k sqft108 Marin Dr, Panama City, FL 32405Off Market
- $245,7003 bd2 ba1.3k sqft118 Marin Dr, Panama City, FL 32405Off Market
- $199,5002 bd2 ba1.2k sqft106 Marin Dr, Panama City, FL 32405Off Market
- $383,5004 bd2 ba2.7k sqft3190 Wood Valley Rd, Panama City, FL 32405Off Market
- $308,8003 bd2 ba1.8k sqft3192 Wood Valley Rd, Panama City, FL 32405Off Market
A local agent can set up tours, give advice and negotiate with sellers.
A local lender can help you make sure your offer is ready when you are.
Similar homes
- $299,9003 bd2 ba1k sqft2512 E 37th St, Panama City, FL 32405For Sale
 MLS ID #793302, Beverly Reyes. CPAR
 - $260,0003 bd2 ba1.1k sqft1929 Frankford Ave, Panama City, FL 32405For Sale
 MLS ID #790578, Selma Hill. CPAR
 - $275,0003 bd2 ba1.2k sqft2904 Gallagher Dr, Panama City, FL 32405For Sale
 MLS ID #788764, Robin A Lee. CPAR
 - $289,0003 bd2 ba1.3k sqft1849 Lake Ave, Panama City, FL 32405For Sale
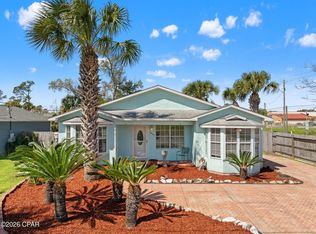 MLS ID #786652, Sandy Webb. CPAR
 - $299,5003 bd2 ba1.5k sqft2923 Cedars Xing, Panama City, FL 32405For SaleMLS ID #790819, Heather Fox. CPAR
- $275,0003 bd2 ba1.3k sqft2407 Volusia Ave, Panama City, FL 32404For SaleMLS ID #793492, Shelby S Husbands. CPAR
- $279,9003 bd2 ba1.2k sqft1114 Wyoming Ave, Lynn Haven, FL 32444For SaleMLS ID #793248, Kelli White Garrett. CPAR
- $239,9003 bd2 ba1.4k sqft1202 Emory Dr, Panama City, FL 32405For SaleMLS ID #789481, Scott A Childs. CPAR
- $288,4003 bd2 ba1.4k sqft1514 Chandlee Ave, Panama City, FL 32405New ConstructionMLS ID #773819, Christina Daniels. CPAR
- $299,0002 bd2 ba960 sqft4936 Long Lake Ridge Dr, Chipley, FL 32428For SaleMLS ID #793887, The Sanchez Group. CPAR
- $285,0003 bd3 ba1.5k sqft1359 Capri Dr, Panama City, FL 32405For SaleMLS ID #789415, Kim R Johnson. CPAR
- $225,0003 bd2 ba1.3k sqft918 Venetian Way, Panama City, FL 32405For SaleMLS ID #783492, Roger D Rietsema. CPAR
- $224,8003 bd2 ba1k sqft1804 Arthur Ave, Panama City, FL 32405Off Market
- $227,5002 bd3 ba1.5k sqft802 Baldwin Rowe Cir, Panama City, FL 32405For SaleMLS ID #782645, Ashton Wellborn. CPAR
- $330,0003 bd2 ba1.2k sqft223 Woodlawn Ct, Panama City Beach, FL 32407For SaleMLS ID #793811, Traci L Murphy. CPAR
- $289,9003 bd2 ba1.2k sqft5132 Sienna Dr, Panama City, FL 32404For SaleMLS ID #792565, Lacy Horsley. CPAR
- $245,0003 bd2 ba1k sqft1014 Hamilton Ave, Panama City, FL 32401For SaleMLS ID #790822, The Coastal Connections Group. CPAR
- $289,9003 bd2 ba1.1k sqft12200 Highway 77, Southport, FL 32409For SaleMLS ID #793092, Raul Hernandez. CPAR
- $262,5003 bd2 ba1.2k sqft1419 Minnesota Ave, Lynn Haven, FL 32444For SaleMLS ID #791496, Natalie A Ryan. CPAR
- $340,0003 bd2 ba1.4k sqft2704 Drummond Ave, Panama City, FL 32405For SaleMLS ID #789445, Zachary T Murzyn. CPAR
