Cute. Updated. Move-in ready. Centrally located. This is a great house!
Lovingly cared for by its original owner, this home was charming from the start--but its current owner just completed a top-to-bottom remodel which took it to the next level! Welcome to this adorable 3-bedroom, 2-bath home just off Baldwin Road, where modern updates meet everyday comfort in one of Panama City's most convenient locations.
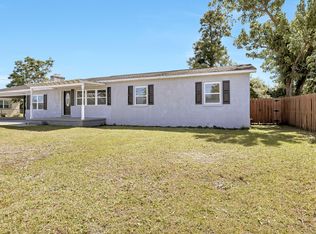
From the brand-new oversized driveway and fresh landscaping to the covered parking and inviting curb appeal, this home makes a great first impression--and it only gets better inside. The functional floor plan offers approximately 1,600 square feet of comfortable living space, perfect for everything from quiet evenings at home to entertaining family and friends.
The beautifully updated kitchen features brand-new stainless steel appliances, quartz countertops, a subway tile backsplash, freshly painted wood cabinets, and a freestanding pantry that adds both charm and functionality.
Both bathrooms have been thoughtfully refreshed. The hall bath boasts a new double vanity and updated lighting, while the private primary suite features a beautifully renovated bathroom with a new shower and updated fixtures.
One of the home's most valuable improvements is one you can't always see--the entire home has been completely rewired--providing added peace of mind for years to come. Several new light fixtures complete the fresh, updated feel.
Step outside and you'll find an attached carport, a covered back porch perfect for morning coffee or evening cookouts, and a fully fenced backyard with plenty of room for pets, play, gardening, or simply relaxing.
Best of all? No HOA. No restrictions. Just a beautifully updated home in a fantastic central location that makes getting anywhere in Panama City quick and easy.
Stop thinking and start packing! This one checks all the boxes!
For sale
Price cut: $4.9K (8/13)
$325,000
2930 Kirkwell Ave, Panama City, FL 32405
3beds
1,600sqft
Single Family Residence
Built in 1957
0.32 Acres Lot
$-- Zestimate®
$203/sqft
$-- HOA
What's special
Attached carportSeveral new light fixturesBeautifully updated kitchenQuartz countertopsCovered parkingFunctional floor planInviting curb appeal
- 27 days |
- 902 |
- 75 |
Zillow last checked:
Listing updated:
Listed by:
Jessica J Albritton 850-258-4766,
Beachy Beach Real Estate
Source: CPAR,MLS#: 793053 Originating MLS: Central Panhandle Association of REALTORS
Originating MLS: Central Panhandle Association of REALTORSFacts & features
Interior
Bedrooms & bathrooms
- Bedrooms: 3
- Bathrooms: 2
- Full bathrooms: 2
Rooms
- Room types: Bedroom, Dining Room, Great Room, Kitchen, Primary Bedroom
Primary bedroom
- Level: First
- Dimensions: 14 x 14
Bedroom
- Level: First
- Dimensions: 12 x 13
Bedroom
- Level: First
- Dimensions: 13 x 12
Dining room
- Level: First
- Dimensions: 10 x 14
Great room
- Level: First
- Dimensions: 15 x 21
Kitchen
- Level: First
- Dimensions: 10 x 14
Heating
- Central, Electric, Fireplace(s)
Cooling
- Central Air, Ceiling Fan(s)
Appliances
- Included: Washer/Dryer Stacked, Electric Cooktop, Electric Oven, Electric Range, Electric Water Heater
- Laundry: Stacked
Features
- Main Level Primary, Shower Only
Interior area
- Total structure area: 1,600
- Total interior livable area: 1,600 sqft
Video & virtual tour
Property
Parking
- Total spaces: 1
- Covered spaces: 1
Features
- Levels: One
- Stories: 1
- Patio & porch: Covered, Patio
- Fencing: Chain Link,Fenced
Lot
- Size: 0.32 Acres
- Dimensions: 100.0 ft x 140.0 ft
- Features: Paved
Details
- Parcel number: 12081000000
- Zoning description: Resid Single Family
- Special conditions: Listed As-Is
Construction
Type & style
- Home type: SingleFamily
- Architectural style: Ranch
- Property subtype: Single Family Residence
Materials
- Block, Stucco
- Foundation: Pillar/Post/Pier
- Roof: Composition,Shingle
Condition
- New construction: No
- Year built: 1957
Utilities & green energy
- Sewer: Public Sewer
- Utilities for property: Electricity Available
Community & HOA
Community
- Features: Short Term Rental Allowed
- Subdivision: Highland City
HOA
- Has HOA: No
Location
- Region: Panama City
Financial & listing details
- Price per square foot: $203/sqft
- Tax assessed value: $117,568
- Date on market: 7/24/2026
- Cumulative days on market: 28 days
- Electric utility on property: Yes
Estimated market value
Not available
Estimated sales range
Not available
Not available
Price history
| Date | Event | Price |
|---|---|---|
| 8/13/2026 | Price change | $325,000-1.5%$203/sqft |
Source:  CPAR #793053 Report a problem CPAR #793053 Report a problem | ||
| 7/24/2026 | Listed for sale | $329,900+151.3%$206/sqft |
Source: CPAR #793053 Report a problem | ||
| 4/25/2025 | Sold | $131,300$82/sqft |
Source: Public Record Report a problem | ||
Public tax history
| Year | Property taxes | Tax assessment |
|---|---|---|
| 2024 | -- | $87,045 +3% |
| 2023 | -- | $84,510 +27.6% |
| 2022 | -- | $66,217 |
| 2021 | -- | -- |
| 2020 | -- | $63,400 +1.5% |
| 2019 | -- | $62,461 -21.2% |
| 2018 | -- | $79,247 -0.2% |
| 2017 | -- | $79,386 -0.7% |
| 2016 | -- | $79,917 -0.7% |
| 2015 | -- | $80,448 -0.7% |
| 2014 | -- | $80,979 -2.4% |
| 2013 | -- | $82,980 +0.5% |
| 2012 | -- | $82,588 -9.6% |
| 2011 | -- | $91,392 -4.8% |
| 2010 | -- | $96,039 -1.1% |
| 2009 | -- | $97,143 +0.1% |
| 2008 | -- | $97,046 +3% |
| 2007 | -- | $94,219 +4.9% |
| 2006 | -- | $89,780 +23.7% |
| 2005 | -- | $72,585 +14.8% |
| 2004 | -- | $63,237 +10.2% |
| 2003 | -- | $57,391 +6.5% |
| 2002 | -- | $53,883 |
| 2001 | -- | $53,883 +18% |
| 2000 | -- | $45,655 |
Find assessor info on the county website
Monthly payment
Est. payment
Payment breakdown
Explore the cost of this home by adjusting the details. Changes won't be saved.Climate risks
Neighborhood: Cedar Grove
Nearby schools
GreatSchools rating
- 3/10Hiland Park Elementary SchoolGrades: PK-5Distance: 0.5 mi
- 5/10Mowat Middle SchoolGrades: 6-8Distance: 2.1 mi
- 4/10Bay High SchoolGrades: 9-12Distance: 2.5 mi
Schools provided by the listing agent
- Elementary: Hiland Park
- Middle: Mowat
- High: Bay
Source: CPAR. This data may not be complete. We recommend contacting the local school district to confirm school assignments for this home.
- $---- bd-- ba-- sqft2922 N Kirkwell Ave, Panama City, FL 32405Off Market
- $310,0003 bd2 ba2.1k sqft2922 Kirkwell Ave, Panama City, FL 32405Off Market
- $56,1000.38 acres2932 Kirkwell Ave, Panama City, FL 32405Off Market
- $145,3003 bd1 ba1k sqft2929 Bartow Ave, Panama City, FL 32405Off Market
- $85,0000.4 acres2116 E Baldwin Rd, Panama City, FL 32405Sold
- $237,5003 bd2 ba1.5k sqft2923 Kirkwell Ave, Panama City, FL 32405Off Market
- $195,6003 bd1 ba1.1k sqft2929 Kirkwell Ave, Panama City, FL 32405Off Market
- $252,1003 bd2 ba1.8k sqft2937 Kirkwell Ave, Panama City, FL 32405Off Market
A local agent can set up tours, give advice and negotiate with sellers.
A local lender can help you make sure your offer is ready when you are.
Similar homes
- $325,0003 bd2 ba1.5k sqft2315 Dragonfly Ln, Panama City, FL 32405For Sale
 MLS ID #793850, Brook R Simmons. CPAR
 - $315,0004 bd2 ba1.5k sqft1103 Indiana Ave, Lynn Haven, FL 32444For Sale
 MLS ID #794310, Sandi Smith. CPAR
 - $359,0003 bd2 ba1.7k sqft924 Agnes Scott Cir, Panama City, FL 32405For Sale
 MLS ID #792564, Cindy K Chavira. CPAR
 - $330,0004 bd2 ba1.8k sqft2927 Patricia Ann Ln, Panama City, FL 32405For Sale

 MLS ID #1007437, William C Gillespie, EXP Realty LLC. ECAOR
 - $310,0004 bd3 ba1.9k sqft4019 Milano Rd, Panama City, FL 32405For SaleMLS ID #793950, Alice de La Penha. CPAR
- $327,0003 bd2 ba1.7k sqft2335 Fortune Ave, Panama City, FL 32405For SaleMLS ID #791778, Justin Cater LLC. CPAR
- $279,0004 bd3 ba1.8k sqft1402 Arthur Ave, Panama City, FL 32401For SaleMLS ID #794314, Melissa Walsh. CPAR
- $289,9004 bd2 ba1.8k sqft1202 Cornell Dr, Panama City, FL 32405For SaleMLS ID #789574, Kelli White Garrett. CPAR
- $299,5003 bd2 ba1.5k sqft2923 Cedars Xing, Panama City, FL 32405For SaleMLS ID #790819, Heather Fox. CPAR
- $335,0003 bd2 ba1.8k sqft403 Wisconsin Ave, Lynn Haven, FL 32444For SaleMLS ID #793866, Dien and Andrew Group. CPAR
- $331,5004 bd2 ba1.5k sqft909 Louisiana Ave, Lynn Haven, FL 32444For SaleMLS ID #793237, Kurt Fadden. CPAR
- $359,9003 bd2 ba1.8k sqft1008 Minnesota Ave, Lynn Haven, FL 32444For SaleMLS ID #793770, Susan Morrison. CPAR
- $269,9993 bd2 ba1.5k sqft1812 Airport Cir, Panama City, FL 32405For SaleMLS ID #788911, The Golden Collective. CPAR
- $347,5003 bd2 ba1.3k sqft1611 Cincinnati Ave, Panama City, FL 32401For SaleMLS ID #792965, Raymond B Williams PA. CPAR
- $285,0002 bd2 ba1k sqft112 Marin Dr, Panama City, FL 32405For SaleMLS ID #793557, Tonia Hathaway. CPAR
- $370,0004 bd3 ba2k sqft3452 Cherry Ridge Rd, Lynn Haven, FL 32444For SaleMLS ID #790737, Barbara J Stevens. CPAR
- $289,0003 bd2 ba1.3k sqft1849 Lake Ave, Panama City, FL 32405For SaleMLS ID #786652, Sandy Webb. CPAR
- $309,0003 bd2 ba1.6k sqft5136 Lake Dr, Panama City, FL 32404For SaleMLS ID #793113, Selma Hill. CPAR
- $257,0003 bd2 ba1.7k sqft1813 Bayview Ave, Panama City, FL 32405For SaleMLS ID #792185, Lindy Bryan. CPAR
- $299,9004 bd2 ba1.4k sqft1302 Virginia Ave, Lynn Haven, FL 32444For SaleMLS ID #791652, Kayleigh Warren. CPAR
