: Introducing the 1901 floorplan by Adams Homes, a true gem in the world of home design. This single-story masterpiece offers an impressive array of features and a layout that perfectly blends style, comfort, and functionality. Step into the grand foyer and be captivated by the spaciousness and elegance that awaits you. The open-concept design flawlessly connects the kitchen, dining area, and living room, creating a seamless flow that is perfect for both entertaining and everyday living. The kitchen is a chef's dream, equipped with top-of-the-line appliances, ample cabinet space, and a breakfast nook that serves as a gathering point for friends and family. The master suite is a true retreat, featuring a luxurious bedroom, a walk-in closet, and an ensuite bathroom with double vanities, a soaking tub, and a linen closet. Two additional bedrooms are strategically placed at the front of the home, providing privacy and space for family members or guests. The 1901 floorplan also includes a designated laundry room, ensuring that this chore is a breeze to handle. With ample storage space and well-designed layout, this home truly caters to your every need. Enjoy the beauty of outdoor living with a covered patio that extends your living space and provides a perfect spot for relaxation and outdoor gatherings. The two-car garage offers convenience and security for your vehicles and additional storage needs. Make the 1901 floorplan your own by personalizing it to match your unique style and preferences. Imagine creating a home that reflects your personality and becomes the backdrop for countless cherished memories.
Pending
Price cut: $35K (6/1)
$314,504
3604 Basal St, Panama City, FL 32404
3beds
1,901sqft
Single Family Residence
Built in 2025
6,969 Square Feet Lot
$314,300 Zestimate®
$165/sqft
$-- HOA
What's special
Luxurious bedroomSpaciousness and eleganceAmple storage spaceBreakfast nookSoaking tubOpen-concept designGrand foyer
- 173 days |
- 40 |
- 0 |
Zillow last checked:
Listing updated:
Listed by:
Derick Aubry 850-419-7675,
Adams Homes Realty, Inc.
Source: CPAR,MLS#: 784432 Originating MLS: Central Panhandle Association of REALTORS
Originating MLS: Central Panhandle Association of REALTORSFacts & features
Interior
Bedrooms & bathrooms
- Bedrooms: 3
- Bathrooms: 2
- Full bathrooms: 2
Rooms
- Room types: Bedroom, Living Room, Primary Bedroom
Primary bedroom
- Level: First
- Dimensions: 14.2 x 22
Bedroom
- Level: First
- Dimensions: 12 x 13.2
Living room
- Level: First
- Dimensions: 20.1 x 15.1
Heating
- Electric, Fireplace(s)
Cooling
- Central Air, Ceiling Fan(s)
Appliances
- Included: Electric Oven, Electric Range, Electric Water Heater, Plumbed For Ice Maker
Features
- Double Vanity, Main Level Primary, Soaking Tub, Separate Shower, Walk-In Closet(s)
- Has fireplace: Yes
- Fireplace features: Electric
Interior area
- Total structure area: 1,901
- Total interior livable area: 1,901 sqft
Property
Parking
- Total spaces: 2
- Parking features: Garage, Garage Door Opener, Paved
- Garage spaces: 2
Features
- Patio & porch: Covered, Patio
- Exterior features: Rain Gutters
Lot
- Size: 6,969 Square Feet
- Dimensions: 50' x 125'
- Features: Sprinkler System, Paved
Details
- Parcel number: 05948450060
- Zoning description: Resid Single Family
- Special conditions: Listed As-Is
Construction
Type & style
- Home type: SingleFamily
- Architectural style: Traditional
- Property subtype: Single Family Residence
Materials
- Brick, Vinyl Siding
- Foundation: Slab
- Roof: Shingle
Condition
- New construction: Yes
- Year built: 2025
Utilities & green energy
- Sewer: Public Sewer
- Utilities for property: Electricity Available, Sewer Available
Community & HOA
Community
- Security: Smoke Detector(s)
- Subdivision: College Station Phase 2
HOA
- Has HOA: Yes
Location
- Region: Panama City
Financial & listing details
- Price per square foot: $165/sqft
- Annual tax amount: $748
- Date on market: 1/30/2026
- Cumulative days on market: 166 days
- Electric utility on property: Yes
Estimated market value
$314,300
$299,000 - $330,000
$2,348/mo
Price history
| Date | Event | Price |
|---|---|---|
| 6/12/2026 | Pending sale | $314,504$165/sqft |
Source:  CPAR #784432 Report a problem CPAR #784432 Report a problem | ||
| 6/1/2026 | Price change | $314,504-10%$165/sqft |
Source: CPAR #784432 Report a problem | ||
| 5/26/2026 | Price change | $349,504-5.4%$184/sqft |
Source: CPAR #784432 Report a problem | ||
| 1/30/2026 | Listed for sale | $369,504+0.8%$194/sqft |
Source: CPAR #784432 Report a problem | ||
| 12/27/2025 | Listing removed | $366,554$193/sqft |
Source: CPAR #779520 Report a problem | ||
| 11/4/2025 | Price change | $366,554-6.9%$193/sqft |
Source: CPAR #779520 Report a problem | ||
| 9/24/2025 | Listed for sale | $393,786$207/sqft |
Source: CPAR #779520 Report a problem | ||
| 9/13/2025 | Listing removed | $393,786$207/sqft |
Source: CPAR #774894 Report a problem | ||
| 8/26/2025 | Price change | $393,786+0.8%$207/sqft |
Source: CPAR #774894 Report a problem | ||
| 6/13/2025 | Listed for sale | $390,754$206/sqft |
Source: CPAR #774894 Report a problem | ||
Public tax history
Tax history is unavailable.
Monthly payment
Est. payment
Payment breakdown
Explore the cost of this home by adjusting the details. Changes won't be saved.Climate risks
Neighborhood: 32404
Nearby schools
GreatSchools rating
- 3/10Tommy Smith Elementary SchoolGrades: PK-5Distance: 2.3 mi
- 4/10Merritt Brown Middle SchoolGrades: 6-8Distance: 2.4 mi
- 4/10Bay High SchoolGrades: 9-12Distance: 5.4 mi
Schools provided by the listing agent
- Elementary: Tommy Smith
- Middle: Merritt Brown
- High: Bay
Source: CPAR. This data may not be complete. We recommend contacting the local school district to confirm school assignments for this home.
- $305,6603 bd2 ba1.7k sqft3679 Basal St, Panama City, FL 32404Pending

- $311,5874 bd2 ba1.8k sqft3683 NE Basal St, Panama City, FL 32404Sold

- $313,2773 bd2 ba1.5k sqft3687 Basal St, Callaway, FL 32404New Construction

- $309,3963 bd2 ba1.7k sqft3691 Basal St, Panama City, FL 32404Pending
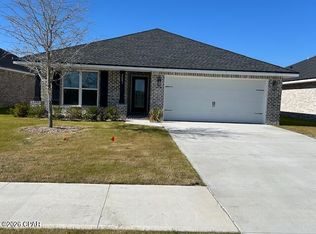
- $298,8463 bd2 ba1.7k sqft3592 Basal St, Panama City, FL 32404Pending
- $324,7703 bd2 ba1.6k sqft3695 Basal St, Panama City, FL 32404New Construction
- $411,5234 bd3 ba2.5k sqft3744 Basal St, Panama City, FL 32404Sold
- $448,3785 bd4 ba2.6k sqft3752 Basal St, Panama City, FL 32404Sold
A local agent can set up tours, give advice and negotiate with sellers.
A local lender can help you make sure your offer is ready when you are.
Similar homes
- $316,1073 bd2 ba1.5k sqft3648 Basal St, Panama City, FL 32404New Construction
 MLS ID #791948, Mike A Castro. CPAR
 - $313,6483 bd2 ba1.6k sqft3596 Basal St, Panama City, FL 32404New Construction
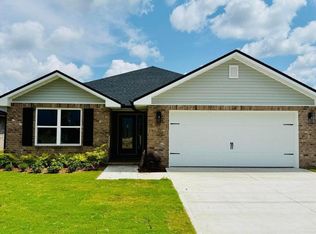 MLS ID #784438, Mike A Castro. CPAR
 - $313,2773 bd2 ba1.5k sqft3687 Basal St, Callaway, FL 32404New ConstructionMLS ID #784380, Mike A Castro. CPAR
- $323,6963 bd2 ba1.7k sqft3612 Basal St, Panama City, FL 32404New Construction
 MLS ID #784576, Derick Aubry. CPAR
 - $333,8463 bd2 ba1.7k sqft3636 Basal St, Panama City, FL 32404New ConstructionMLS ID #790341, Mike A Castro. CPAR
- $324,7703 bd2 ba1.6k sqft3695 Basal St, Panama City, FL 32404New ConstructionMLS ID #784386, Derick Aubry. CPAR
- $349,9003 bd2 ba1.9k sqft3812 Redbud Way, Panama City, FL 32404For SaleMLS ID #783449, Mowayne Copeland. CPAR
- $338,3903 bd2 ba1.7k sqft3620 Basal St, Panama City, FL 32404New ConstructionMLS ID #790654, Mike A Castro. CPAR
- $348,6903 bd2 ba1.7k sqft3644 Basal St, Panama City, FL 32404New ConstructionMLS ID #791414, Derick Aubry. CPAR
- $345,6863 bd2 ba1.9k sqft3640 Basal St, Panama City, FL 32404New ConstructionMLS ID #790310, Derick Aubry. CPAR
- $342,4674 bd2 ba1.8k sqft3608 Basal St, Panama City, FL 32404New ConstructionMLS ID #784502, Derick Aubry. CPAR
- $379,9003 bd2 ba1.9k sqft3800 Redbud Way, Panama City, FL 32404For SaleMLS ID #791775, Christina Daniels. CPAR
- $330,0004 bd2 ba1.7k sqft4016 Brighton Blvd, Panama City, FL 32404For SaleMLS ID #789523, James Fisher. CPAR
- $375,0004 bd3 ba2k sqft3836 Redbud Way, Panama City, FL 32404For SaleMLS ID #786267, Chris M Shelton. CPAR
- $285,5004 bd2 ba1.6k sqft5584 Lexa Ln, Panama City, FL 32404For SaleMLS ID #784229, Ricky L Ingram. CPAR
- $299,9004 bd2 ba1.6k sqft7138 Hatteras Blvd, Panama City, FL 32404For SaleMLS ID #789958, Ashley Dunnigan. CPAR
- $317,1803 bd2 ba1.4k sqft7060 Traditions Dr, Panama City, FL 32404New ConstructionMLS ID #784886, Kimberly H Suppa. CPAR
- $316,9503 bd2 ba1.3k sqft5320 Lake Dr, Panama City, FL 32404New ConstructionMLS ID #784249, Tillery G Johnson. CPAR
- $376,9003 bd2 ba1.8k sqft3070 Lucky Farm Ln, Panama City, FL 32404For Sale
 MLS ID #1005798, Anna R Dickerson, Realty ONE Group Emerald Coast. ECAOR
 - $376,9003 bd2 ba1.8k sqft3082 Lucky Farm Ln, Panama City, FL 32404For SaleMLS ID #1005800, Anna R Dickerson, Realty ONE Group Emerald Coast. ECAOR
