ADDITIONAL UNITS AVAILABLE!
Welcome to luxury living just minutes from Tyndall Air Force Base! These beautifully crafted townhomes offer the perfect combination of quality construction, modern finishes, and everyday convenience--with no HOA fees and no restrictive covenants.
Built with durable 2x6 exterior wall construction for enhanced energy efficiency and long-term value, these homes stand apart from typical new construction. The thoughtfully designed open-concept floor plan creates an inviting space for entertaining and daily living, seamlessly connecting the living room, dining area, and kitchen.
The stylish kitchen features butcher block countertops, white shaker-style cabinetry, soft-close drawers, stainless steel GE appliances, and ample workspace for cooking and gathering. Luxury vinyl plank flooring throughout the main level adds both elegance and durability.
Upstairs, the spacious primary suite offers a private retreat with a beautifully tiled walk-in shower, dual vessel sinks, and designer finishes. Additional bedrooms provide comfortable accommodations, while the convenient second-floor laundry room adds everyday functionality.
The insulated, heated, and cooled garage offers incredible flexibility--perfect for a home gym, workshop, office, hobby space, or climate-controlled storage. Additional upgrades include R-19 insulated interior walls for enhanced sound reduction and energy efficiency.
Outdoor living is equally impressive with a welcoming covered front porch and a private rear patio ideal for grilling, relaxing, or entertaining guests. As an end unit, this home enjoys additional yard space and the freedom to add fencing or customize the outdoor area to fit your lifestyle.
Conveniently located near shopping, restaurants, fitness centers, local bayous, and the waters of St. Andrews Bay, this exceptional property delivers the perfect balance of comfort, quality, and location. Whether you're looking for a primary residence, military relocation, or investment opportunity, this is a home you'll want to see.
For sale
$315,000
5333 Cherry St, Panama City, FL 32404
3beds
1,677sqft
:
Get pre-qualified$2,022/mo
Townhouse
Built in 2025
3,920 Square Feet Lot
$313,500 Zestimate®
$188/sqft
$-- HOA
What's special
White shaker-style cabinetryDesigner finishesWelcoming covered front porchSpacious primary suitePrivate retreatStylish kitchenButcher block countertops
- 51 days |
- 38 |
- 4 |
Zillow last checked:
Listing updated:
Listed by:
Michael Tomlin 850-499-2432,
Coldwell Banker Realty
Source: CPAR,MLS#: 791097 Originating MLS: Central Panhandle Association of REALTORS
Originating MLS: Central Panhandle Association of REALTORSFacts & features
Interior
Bedrooms & bathrooms
- Bedrooms: 3
- Bathrooms: 2
- Full bathrooms: 2
Rooms
- Room types: Bedroom, Living Room, Primary Bedroom
Primary bedroom
- Level: Second
- Dimensions: 18 x 12
Bedroom
- Level: Second
- Dimensions: 11 x 9
Living room
- Level: First
- Dimensions: 18 x 12
Features
- Upper Level Primary
Interior area
- Total structure area: 1,677
- Total interior livable area: 1,677 sqft
Property
Parking
- Total spaces: 1
- Parking features: Garage
- Garage spaces: 1
Lot
- Size: 3,920 Square Feet
- Dimensions: 29.0 ft x 132.0 ft
Details
- Parcel number: 24559005000
Construction
Type & style
- Home type: Townhouse
- Property subtype: Townhouse
- Attached to another structure: Yes
Condition
- New construction: No
- Year built: 2025
Utilities & green energy
- Sewer: Public Sewer
- Utilities for property: Cable Connected
Community & HOA
Community
- Features: Short Term Rental Allowed
- Subdivision: No Named Subdivision
HOA
- Has HOA: No
Location
- Region: Panama City
Financial & listing details
- Price per square foot: $188/sqft
- Tax assessed value: $9,048
- Annual tax amount: $115
- Date on market: 6/10/2026
- Cumulative days on market: 136 days
Estimated market value
$313,500
$298,000 - $329,000
$2,032/mo
Price history
| Date | Event | Price |
|---|---|---|
| 6/10/2026 | Listed for sale | $315,000$188/sqft |
Source:  CPAR #791097 Report a problem CPAR #791097 Report a problem | ||
| 5/31/2026 | Listing removed | $315,000$188/sqft |
Source: CPAR #786365 Report a problem | ||
| 3/5/2026 | Listed for sale | $315,000$188/sqft |
Source: CPAR #786365 Report a problem | ||
| 6/27/2025 | Listing removed | $2,000$1/sqft |
Source: Zillow Rentals Report a problem | ||
| 4/7/2025 | Price change | $2,000-23.1%$1/sqft |
Source: Zillow Rentals Report a problem | ||
| 3/7/2025 | Listed for rent | $2,600$2/sqft |
Source: Zillow Rentals Report a problem | ||
Public tax history
| Year | Property taxes | Tax assessment |
|---|---|---|
| 2024 | $115 +14.4% | $7,962 +10% |
| 2023 | $101 -48.1% | $7,238 -51.7% |
| 2022 | $194 | $14,995 |
Find assessor info on the county website
Monthly payment
Est. payment
Payment breakdown
Explore the cost of this home by adjusting the details. Changes won't be saved.Climate risks
Neighborhood: 32404
Nearby schools
GreatSchools rating
- 4/10Parker Elementary SchoolGrades: PK-5Distance: 0.8 mi
- 2/10Rutherford High SchoolGrades: 6-12Distance: 1.9 mi
Schools provided by the listing agent
- Elementary: Parker
- Middle: Rutherford Middle
- High: Rutherford
Source: CPAR. This data may not be complete. We recommend contacting the local school district to confirm school assignments for this home.
- $114,0003 bd2 ba1.7k sqft5329 Cherry St, Panama City, FL 32404Sold
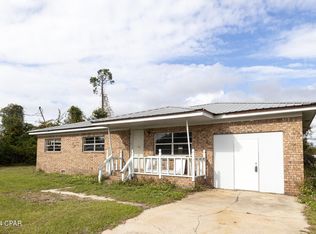
- $5,9282,482 Square Feet5335 Cherry St, Panama City, FL 32404Off Market
- $5,9282,482 Square Feet5337 Cherry St, Panama City, FL 32404Off Market
- $5,9282,482 Square Feet5339 Cherry St, Panama City, FL 32404Off Market
- $18,5767,753 Square Feet5345 Cherry St, Panama City, FL 32404Off Market
- $--2 bd2 ba1.1k sqft5408 Manzonita Dr, Panama City, FL 32404Off Market
- $136,2003 bd1 ba800 sqft5322 Manzonita Dr, Panama City, FL 32404Off Market
- $--2 bd1 ba1.1k sqft5410 Manzonita Dr, Panama City, FL 32404Off Market
A local agent can set up tours, give advice and negotiate with sellers.
A local lender can help you make sure your offer is ready when you are.
Similar homes
- $315,0004 bd2 ba1.3k sqft176 N Anita Dr, Panama City, FL 32404For Sale
 MLS ID #792263, Geannette Turner. CPAR
 - $310,0004 bd2 ba1.7k sqft721 Arrow St, Panama City, FL 32404New Construction
 MLS ID #792936, Steve E Butler. CPAR
 - $316,9503 bd2 ba1.3k sqft5320 Lake Dr, Panama City, FL 32404New Construction
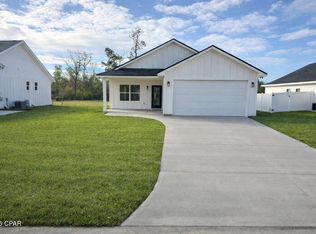 MLS ID #784249, Tillery G Johnson. CPAR
 - $360,0003 bd2 ba1.7k sqft4126 Russell Ln, Panama City, FL 32404New Construction
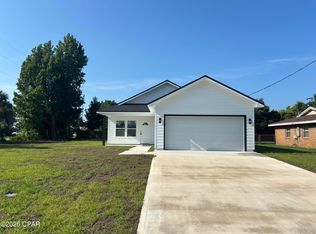 MLS ID #792082, Jan Carlos Cruz Liqui. CPAR
 - $279,0003 bd3 ba1.4k sqft406 Raven Ln, Panama City, FL 32404For SaleMLS ID #784320, Christal F Wadsworth. CPAR
- $334,9004 bd2 ba1.8k sqft283 Ryder Ln, Panama City, FL 32404For SaleMLS ID #790851, Stephen Hachey. CPAR
- $318,7903 bd2 ba2.1k sqft11501 Singo Dr, Panama City, FL 32404New ConstructionMLS ID #790592, Shae B Shepherd. CPAR
- $316,4883 bd2 ba2.1k sqft11505 Singo Dr, Panama City, FL 32404New ConstructionMLS ID #791656, Shae B Shepherd. CPAR
- $300,6043 bd3 ba1.6k sqft7144 Fox Meadow Dr, Panama City, FL 32404New ConstructionMLS ID #790491, REGAN E Crockett. CPAR
- $355,0003 bd2 ba1.4k sqft4906 E 2nd St, Panama City, FL 32404New ConstructionMLS ID #789585, Nick Brown. CPAR
- from $294,9003 bd2 ba1.4k sqftThe Celeste Plan, Park Place, Panama City, FL 32404New ConstructionDR Horton
- $326,5904 bd2 ba2.2k sqft11441 Godart St, Panama City, FL 32404New ConstructionMLS ID #791654, Shae B Shepherd. CPAR
- $281,6043 bd3 ba1.6k sqft7161 Fox Meadow Dr, Panama City, FL 32404New ConstructionMLS ID #788865, REGAN E Crockett. CPAR
- $287,3333 bd2 ba1.7k sqft11503 Singo Dr, Panama City, FL 32404New ConstructionMLS ID #790589, Shae B Shepherd. CPAR
- $269,9003 bd2 ba1.4k sqft250 Reddy Creek Dr, Panama City, FL 32404New ConstructionCPAR
- $297,1593 bd2 ba1.3k sqft705 Fox Den, Panama City, FL 32404New ConstructionMLS ID #786498, REGAN E Crockett. CPAR
- $270,8583 bd2 ba1.3k sqft7130 Fox Meadow Dr, Panama City, FL 32404New ConstructionMLS ID #790486, REGAN E Crockett. CPAR
- $282,8943 bd2 ba1.5k sqft1306 Primrose Ln, Panama City, FL 32404New ConstructionMLS ID #789889, Shae B Shepherd. CPAR
- $293,7933 bd3 ba1.7k sqft1304 Primrose Ln, Panama City, FL 32404New ConstructionMLS ID #789886, Shae B Shepherd. CPAR
- $320,6483 bd2 ba1.6k sqft3628 Basal St, Panama City, FL 32404New ConstructionMLS ID #788146, Mike A Castro. CPAR
