***Seller offering up to $5,000 toward buyer closing costs or interest rate buy-down with acceptable offer.***
Built in 2022 | Move-In Ready 4 Bedroom Home | Approximately 10 Minutes to Tyndall Air Force Base
Welcome to 283 Ryder Lane, a thoughtfully maintained 4 bedroom, 2 bathroom home offering modern comfort and functional living in a convenient Panama City location. Built in 2022, this popular Cali floor plan features an open-concept kitchen, dining, and living area designed for everyday living and entertaining.
The split-bedroom layout provides added privacy, while the spacious primary suite includes an oversized walk-in closet and ensuite bath with double vanities, soaking tub, and separate shower.
The fully fenced backyard offers flexible outdoor space for relaxing, gardening, and entertaining. Additional highlights include neutral finishes, great curb appeal, and convenient access to shopping, dining, everyday essentials, and convenient to Tyndall Air Force Base.
Bridge Harbor residents enjoy beautifully maintained grounds with sidewalks throughout the community, scenic ponds, a community pool, a pavilion with an outdoor grilling area, a charming park centered around a historic oak tree, and convenient access to the bay.
For sale
$334,900
283 Ryder Ln, Panama City, FL 32404
4beds
1,867sqft
:
Get pre-qualified$2,201/mo
Single Family Residence
Built in 2022
7,405 Square Feet Lot
$331,200 Zestimate®
$179/sqft
$95/mo HOA
What's special
Scenic pondsGreat curb appealNeutral finishesCommunity poolSpacious primary suiteSoaking tubSeparate shower
- 69 days |
- 138 |
- 11 |
Zillow last checked:
Listing updated:
Listed by:
Stephen Hachey 813-213-4477,
Lowest Fee Realty LLC
Source: CPAR,MLS#: 790851 Originating MLS: Central Panhandle Association of REALTORS
Originating MLS: Central Panhandle Association of REALTORSFacts & features
Interior
Bedrooms & bathrooms
- Bedrooms: 4
- Bathrooms: 2
- Full bathrooms: 2
Rooms
- Room types: Bedroom, Dining Room, Kitchen, Living Room, Primary Bedroom
Primary bedroom
- Level: First
- Dimensions: 12 x 15
Bedroom
- Level: First
- Dimensions: 11 x 12
Bedroom
- Level: First
- Dimensions: 11 x 10
Bedroom
- Level: First
- Dimensions: 11 x 10
Dining room
- Level: First
- Dimensions: 11 x 10
Kitchen
- Level: First
- Dimensions: 18 x 11
Living room
- Level: First
- Dimensions: 15 x 16
Heating
- Electric
Cooling
- Central Air, Ceiling Fan(s)
Appliances
- Included: Electric Range, Ice Maker
Features
- Main Level Primary
Interior area
- Total structure area: 1,867
- Total interior livable area: 1,867 sqft
Property
Parking
- Total spaces: 2
- Parking features: Garage, Garage Door Opener
- Garage spaces: 2
Features
- Pool features: Community
- Fencing: Full,Fenced
Lot
- Size: 7,405 Square Feet
- Dimensions: 150 x 50
Details
- Parcel number: 07379925010
Construction
Type & style
- Home type: SingleFamily
- Architectural style: Traditional
- Property subtype: Single Family Residence
Materials
- Vinyl Siding
- Roof: Composition,Shingle
Condition
- New construction: No
- Year built: 2022
Utilities & green energy
- Sewer: Public Sewer
- Utilities for property: Electricity Available, Sewer Available, Underground Utilities
Community & HOA
Community
- Features: Playground, Pool
- Security: Secured Garage/Parking, Smoke Detector(s)
- Subdivision: Bridge Harbor
HOA
- Has HOA: Yes
- Services included: Maintenance Grounds
- HOA fee: $286 quarterly
Location
- Region: Panama City
Financial & listing details
- Price per square foot: $179/sqft
- Tax assessed value: $266,058
- Annual tax amount: $3,097
- Date on market: 6/5/2026
- Cumulative days on market: 39 days
- Electric utility on property: Yes
Estimated market value
$331,200
$315,000 - $348,000
$2,327/mo
Price history
| Date | Event | Price |
|---|---|---|
| 6/5/2026 | Listed for sale | $334,900+8%$179/sqft |
Source:  CPAR #790851 Report a problem CPAR #790851 Report a problem | ||
| 12/1/2023 | Sold | $310,000-3.1%$166/sqft |
Source: CPAR #746419 Report a problem | ||
| 10/27/2023 | Contingent | $319,900$171/sqft |
Source: CPAR #746419 Report a problem | ||
| 10/18/2023 | Price change | $319,900-5.6%$171/sqft |
Source: CPAR #746419 Report a problem | ||
| 9/11/2023 | Listed for sale | $339,000+3%$182/sqft |
Source: CPAR #746419 Report a problem | ||
| 5/2/2022 | Sold | $329,188$176/sqft |
Source: CPAR #721890 Report a problem | ||
| 3/25/2022 | Pending sale | $329,188$176/sqft |
Source:  DR Horton Report a problem DR Horton Report a problem | ||
| 3/18/2022 | Price change | $329,188-2.9%$176/sqft |
Source: DR Horton Report a problem | ||
| 3/2/2022 | Price change | $339,188+1.5%$182/sqft |
Source: DR Horton Report a problem | ||
| 2/16/2022 | Price change | $334,188+0.2%$179/sqft |
Source: DR Horton Report a problem | ||
| 2/12/2022 | Listed for sale | $333,438$179/sqft |
Source: DR Horton Report a problem | ||
Public tax history
| Year | Property taxes | Tax assessment |
|---|---|---|
| 2024 | $3,097 -20% | $266,058 -4.5% |
| 2023 | $3,872 +2169.6% | $278,737 +2010% |
| 2022 | $171 | $13,210 |
Find assessor info on the county website
Monthly payment
Est. payment
Payment breakdown
Explore the cost of this home by adjusting the details. Changes won't be saved.Climate risks
Neighborhood: 32404
Nearby schools
GreatSchools rating
- 4/10Parker Elementary SchoolGrades: PK-5Distance: 1.7 mi
- 2/10Rutherford High SchoolGrades: 6-12Distance: 3.6 mi
Schools provided by the listing agent
- Elementary: Breakfast Point
- Middle: Breakfast Point
- High: Bay
Source: CPAR. This data may not be complete. We recommend contacting the local school district to confirm school assignments for this home.
- $329,1004 bd2 ba1.7k sqft279 Ryder Ln, Panama City, FL 32404Off Market

- $385,5005 bd3 ba2.4k sqft287 Ryder Ln, Panama City, FL 32404Off Market
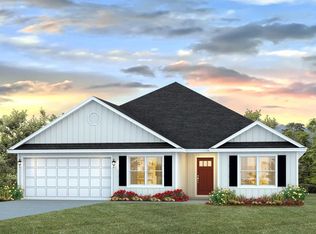
- $330,5004 bd2 ba1.7k sqft275 Ryder Ln, Panama City, FL 32404Off Market
- $396,6004 bd2 ba2.2k sqft291 Ryder Ln, Panama City, FL 32404Off Market
- $278,4374 bd2 ba1.7k sqft271 Ryder Ln, Panama City, FL 32404Off Market
- $2,3004 bd2 ba1.7k sqft284 Ryder Ln, Panama City, FL 32404For Rent
- $316,3004 bd2 ba1.7k sqft280 Ryder Ln, Panama City, FL 32404Off Market
- $410,0005 bd3 ba2.5k sqft267 Ryder Ln, Panama City, FL 32404Sold
A local agent can set up tours, give advice and negotiate with sellers.
A local lender can help you make sure your offer is ready when you are.
Similar homes
- $325,0003 bd3 ba1.8k sqft6040 Howard Rd, Panama City, FL 32404For Sale
 MLS ID #793844, Mario Gobel. CPAR
 - $390,0004 bd3 ba1.9k sqft7016 Benton Dr, Panama City, FL 32404For Sale
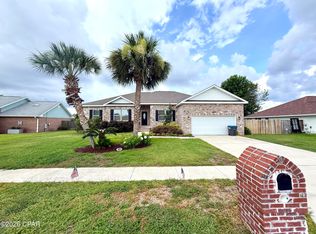 MLS ID #792394, David Cannon. CPAR
 - $283,0004 bd3 ba1.6k sqft309 Raven Ln, Panama City, FL 32404For Sale
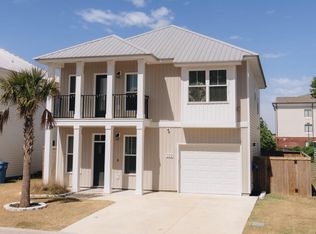 MLS ID #789296, Cliff Glansen. CPAR
 - $325,0003 bd2 ba1.4k sqft5505 Merritt Brown Rd, Panama City, FL 32404For Sale
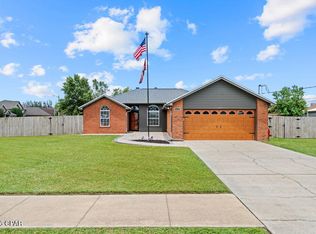 MLS ID #793733, Sahil Singh. CPAR
 - $360,0004 bd2 ba1.8k sqft4426 Bylsma Cir, Panama City, FL 32404For SaleMLS ID #793360, Jarah J Chesnut. CPAR
- $339,5003 bd2 ba2.1k sqft11711 Poston Rd, Panama City, FL 32404For SaleMLS ID #328206, Nicole Majors, Bemajor Gulf Coast Realty. Forgotten Coast Realtor Association
- $280,0004 bd2 ba1.5k sqft270 Boggy Creek Way, Panama City, FL 32404For SaleMLS ID #783530, Whitney Durham. CPAR
- $355,0003 bd2 ba1.4k sqft4906 E 2nd St, Panama City, FL 32404New ConstructionMLS ID #789585, Nick Brown. CPAR
- $339,9004 bd2 ba1.4k sqft6922 Bayou George Dr, Panama City, FL 32404For SaleMLS ID #791620, Morgan Benton. CPAR
- $355,0004 bd2 ba2k sqft4894 Sweetspire Dr, Panama City, FL 32404For SaleMLS ID #790449, Heather H Neubauer. CPAR
- $340,0004 bd3 ba1.9k sqft6574 Atkins Rd, Panama City, FL 32404For SaleMLS ID #792544, Misty L Curtis. CPAR
- $375,0004 bd3 ba2k sqft3836 Redbud Way, Panama City, FL 32404For SaleMLS ID #786267, Chris M Shelton. CPAR
- $365,0004 bd2 ba1.8k sqft4862 Windrow Way, Panama City, FL 32404For SaleMLS ID #793132, Kayla McDaniel. CPAR
- $220,0003 bd2 ba1.5k sqft115 N Larry Dr, Panama City, FL 32404For SaleMLS ID #791223, Heather T Holley. CPAR
- $349,9004 bd2 ba1.8k sqft5224 Salvation St, Panama City, FL 32404New ConstructionMLS ID #787496, Ryan A Barnes. CPAR
- $305,0004 bd2 ba1.7k sqft233 Hodges Bayou Plantation Blvd, Southport, FL 32409For SaleMLS ID #791667, Jonathan Claunch. CPAR
- $347,2004 bd2 ba1.6k sqft5019 Parkbrook Cv, Panama City, FL 32404New ConstructionMLS ID #787592, Ryan A Barnes. CPAR
- $358,0004 bd2 ba2.2k sqft110 Hodges Bayou Plantation Blvd, Southport, FL 32409For SaleMLS ID #781418, Kelly L Stiles. CPAR
- $279,0004 bd2 ba1.5k sqft4881 Shurer Ln, Panama City, FL 32404New ConstructionMLS ID #792232, John P Doyle. CPAR
- $199,9003 bd2 ba1.2k sqft6329 Chipewa St, Panama City, FL 32404For SaleMLS ID #784012, Roy Furst. CPAR
