BAYFRONT COMMUNITY! Step into 2,201 sq. ft. of modern elegance in this stunning 2026 single-story retreat. Located in a premier waterfront community with direct Bay and Gulf access, this home perfectly blends style with daily practicality.
The heart of the home features an expansive open-concept living area and a chef-inspired kitchen, complete with granite countertops, a large island, and a walk-in pantry. Relax in the private master suite featuring a spa-like en-suite bath and a massive walk-in closet. Durable and beautiful Core Tec Pro Plus flooring flows throughout, offering 100% waterproof protection perfect for coastal living. With energy-efficient construction, a customizable flex room, and a 2-car garage, this home is designed for both comfort and long-term value.
New construction
Price cut: $25K (7/15)
$326,590
11441 Godart St, Panama City, FL 32404
4beds
2,201sqft
Single Family Residence
Built in 2026
6,969 Square Feet Lot
$326,500 Zestimate®
$148/sqft
$47/mo HOA
What's special
Large islandGranite countertopsPrivate master suiteChef-inspired kitchenWalk-in pantryMassive walk-in closetSpa-like en-suite bath
- 56 days |
- 193 |
- 8 |
Zillow last checked:
Listing updated:
Listed by:
Shae B Shepherd 850-621-3399,
Adams Homes Realty, Inc.
Source: CPAR,MLS#: 791654 Originating MLS: Central Panhandle Association of REALTORS
Originating MLS: Central Panhandle Association of REALTORSFacts & features
Interior
Bedrooms & bathrooms
- Bedrooms: 4
- Bathrooms: 2
- Full bathrooms: 2
Rooms
- Room types: Bedroom, Dining Room, Living Room, Primary Bedroom
Primary bedroom
- Level: First
- Dimensions: 15.4 x 14.1
Bedroom
- Level: First
- Dimensions: 13.5 x 12
Dining room
- Level: First
- Dimensions: 13.9 x 12
Living room
- Level: First
- Dimensions: 16.2 x 15
Heating
- Central
Cooling
- Central Air, Ceiling Fan(s)
Appliances
- Included: Electric Oven, Electric Range, Electric Water Heater, Plumbed For Ice Maker
Features
- Coffered Ceiling(s), Double Vanity, Main Level Primary, Walk-In Closet(s)
Interior area
- Total structure area: 2,201
- Total interior livable area: 2,201 sqft
Property
Parking
- Total spaces: 2
- Parking features: Garage
- Garage spaces: 2
Features
- Patio & porch: Covered, Porch
- Exterior features: Boat Slip, Dock
- Has view: Yes
- View description: Bay
- Has water view: Yes
- Water view: Bay
Lot
- Size: 6,969 Square Feet
- Dimensions: 65.0 ft x 110.0 ft
Details
- Parcel number: 07384243000
- Zoning description: Resid Single Family
Construction
Type & style
- Home type: SingleFamily
- Architectural style: Craftsman
- Property subtype: Single Family Residence
Materials
- Brick, HardiPlank Type
Condition
- New construction: Yes
- Year built: 2026
Utilities & green energy
- Utilities for property: High Speed Internet Available
Community & HOA
Community
- Security: Carbon Monoxide Detector(s), Smoke Detector(s)
- Subdivision: Sunrise at East Bay
HOA
- Has HOA: Yes
- Services included: Association Management, Legal/Accounting
- HOA fee: $141 quarterly
Location
- Region: Panama City
Financial & listing details
- Price per square foot: $148/sqft
- Tax assessed value: $28,500
- Annual tax amount: $365
- Date on market: 6/20/2026
- Cumulative days on market: 94 days
Estimated market value
$326,500
$310,000 - $343,000
$2,283/mo
Price history
| Date | Event | Price |
|---|---|---|
| 7/15/2026 | Price change | $326,590-7.1%$148/sqft |
Source:  CPAR #791654 Report a problem CPAR #791654 Report a problem | ||
| 6/5/2026 | Price change | $351,590+3.1%$160/sqft |
Source: CPAR #789882 Report a problem | ||
| 5/24/2026 | Price change | $340,983-3%$155/sqft |
Source: CPAR #789882 Report a problem | ||
| 5/15/2026 | Listed for sale | $351,590$160/sqft |
Source: CPAR #789882 Report a problem | ||
Public tax history
| Year | Property taxes | Tax assessment |
|---|---|---|
| 2024 | $309 +30.7% | $18,700 +10% |
| 2023 | $236 +7.6% | $17,000 |
| 2022 | $220 | $17,000 |
Find assessor info on the county website
Monthly payment
Est. payment
Payment breakdown
Explore the cost of this home by adjusting the details. Changes won't be saved.Climate risks
Neighborhood: 32404
Nearby schools
GreatSchools rating
- 6/10Callaway Elementary SchoolGrades: PK-5Distance: 3.9 mi
- 2/10Rutherford High SchoolGrades: 6-12Distance: 6.7 mi
Schools provided by the listing agent
- Elementary: Callaway
- Middle: Rutherford Middle
- High: Rutherford
Source: CPAR. This data may not be complete. We recommend contacting the local school district to confirm school assignments for this home.
- $28,5007,150 sqft11443 Godart St, Panama City, FL 32404Off Market
- $268,9003 bd3 ba1.7k sqft1211 Seafoam St, Panama City, FL 32404New Construction

- $350,7383 bd2 ba2.1k sqft11439 Godart St, Panama City, FL 32404Sold
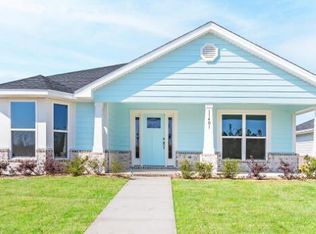
- $320,7904 bd2 ba2.2k sqft11445 Godart St, Panama City, FL 32404New Construction
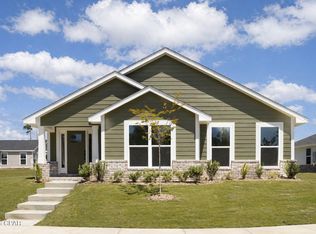
- $345,7904 bd2 ba2.2k sqft1209 Seafoam St, Panama City, FL 32404Sold
- $280,8373 bd3 ba1.7k sqft1209 Pitts Ave, Panama City, FL 32404New Construction
- $288,000-- bd-- ba-- sqft1318 Primrose Ln, Panama City, FL 32404Off Market
- $28,5005,280 sqft11437 Godart St, Panama City, FL 32404Off Market
A local agent can set up tours, give advice and negotiate with sellers.
A local lender can help you make sure your offer is ready when you are.
Similar homes
- $316,4883 bd2 ba2.1k sqft11505 Singo Dr, Panama City, FL 32404New Construction
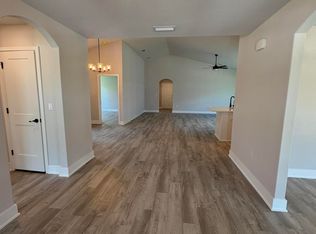 MLS ID #791656, Shae B Shepherd. CPAR
 - $318,7903 bd2 ba2.1k sqft11501 Singo Dr, Panama City, FL 32404New Construction
 MLS ID #790592, Shae B Shepherd. CPAR
 - $320,7904 bd2 ba2.2k sqft11445 Godart St, Panama City, FL 32404New ConstructionMLS ID #783655, Shae B Shepherd. CPAR
- $325,0003 bd3 ba1.8k sqft6040 Howard Rd, Panama City, FL 32404For Sale
 MLS ID #793844, Mario Gobel. CPAR
 - $293,7933 bd3 ba1.7k sqft1304 Primrose Ln, Panama City, FL 32404New ConstructionMLS ID #789886, Shae B Shepherd. CPAR
- $287,3333 bd2 ba1.7k sqft11503 Singo Dr, Panama City, FL 32404New ConstructionMLS ID #790589, Shae B Shepherd. CPAR
- $268,9003 bd3 ba1.7k sqft1211 Seafoam St, Panama City, FL 32404New ConstructionMLS ID #791653, Shae B Shepherd. CPAR
- $389,9004 bd2 ba2.8k sqft11420 Fowler St, Panama City, FL 32404For SaleMLS ID #793009, Cliff Glansen. CPAR
- $282,8943 bd2 ba1.5k sqft1306 Primrose Ln, Panama City, FL 32404New ConstructionMLS ID #789889, Shae B Shepherd. CPAR
- $287,3333 bd2 ba1.7k sqft11447 Godart St, Panama City, FL 32404New ConstructionMLS ID #785478, Shae B Shepherd. CPAR
- $280,8373 bd3 ba1.7k sqft1209 Pitts Ave, Panama City, FL 32404New ConstructionMLS ID #784953, Shae B Shepherd. CPAR
- $282,8943 bd2 ba1.5k sqft11449 Godart St, Panama City, FL 32404New ConstructionMLS ID #785475, Shae B Shepherd. CPAR
- $365,0004 bd2 ba1.8k sqft5022 Hagin Dr, Panama City, FL 32404For SaleMLS ID #793837, Michael Christie. CPAR
- $267,8943 bd2 ba1.5k sqft11502 Godart St, Panama City, FL 32404New ConstructionMLS ID #785393, Shae B Shepherd. CPAR
- $374,0003 bd2 ba2.1k sqft11701 Poston Rd, Panama City, FL 32404For SaleMLS ID #790462, Danielle Britton. CPAR
- $390,0004 bd3 ba1.9k sqft7016 Benton Dr, Panama City, FL 32404For SaleMLS ID #792394, David Cannon. CPAR
- $270,6973 bd2 ba1.5k sqft11509 Singo Dr, Panama City, FL 32404New ConstructionMLS ID #782980, Shae B Shepherd. CPAR
- $299,9954 bd2 ba1.5k sqft5219 Cherry St, Panama City, FL 32404For SaleMLS ID #786689, Heidi M Lucas. CPAR
- $310,0004 bd2 ba1.7k sqft721 Arrow St, Panama City, FL 32404New ConstructionMLS ID #792936, Steve E Butler. CPAR
- $360,0003 bd2 ba1.7k sqft4126 Russell Ln, Panama City, FL 32404New ConstructionMLS ID #792082, Jan Carlos Cruz Liqui. CPAR
