**Model Home** Come experience the desired Fox Glenn community. All new construction homes. Stainless steel appliances, Coretec flooring in formal and wet areas, vinyl siding with brick skirting on the front. Select floor plans with quartz counter tops, others feature granite. This 1,317 square foot home features knock out ceilings in the family room and master bedroom. This community is approximately 9 miles from Tyndall Air Force base, 22 miles from Mexico beach, and 22 miles from Panama City beach. Come and experience the difference with Adams Homes. *Selections may vary*
New construction
Price increase: $6K (7/15)
$297,159
705 Fox Den, Panama City, FL 32404
3beds
1,317sqft
:
Get pre-qualified$1,932/mo
Single Family Residence
Built in 2025
4,356 Square Feet Lot
$296,700 Zestimate®
$226/sqft
$24/mo HOA
What's special
Quartz counter topsStainless steel appliances
- 139 days |
- 89 |
- 4 |
Zillow last checked:
Listing updated:
Listed by:
REGAN E Crockett 850-628-8219,
Adams Homes Realty, Inc.
Source: CPAR,MLS#: 786498 Originating MLS: Central Panhandle Association of REALTORS
Originating MLS: Central Panhandle Association of REALTORSFacts & features
Interior
Bedrooms & bathrooms
- Bedrooms: 3
- Bathrooms: 2
- Full bathrooms: 2
Rooms
- Room types: Bedroom, Dining Room, Family Room, Garage, Kitchen, Primary Bedroom
Primary bedroom
- Level: First
- Dimensions: 15.1 x 12.4
Bedroom
- Level: First
- Dimensions: 10.5 x 10.3
Bedroom
- Level: First
- Dimensions: 10.5 x 9.2
Dining room
- Level: First
- Dimensions: 12.4 x 11.1
Family room
- Level: First
- Dimensions: 12.4 x 2,111
Garage
- Level: First
- Dimensions: 18.11 x 20.7
Kitchen
- Level: First
- Dimensions: 12.4 x 124
Heating
- Central, Electric
Cooling
- Central Air, Ceiling Fan(s)
Appliances
- Included: Electric Cooktop, Electric Oven, Electric Range, Electric Water Heater
Features
- Double Vanity, Main Level Primary, Walk-In Closet(s)
- Windows: Double Pane Windows
Interior area
- Total structure area: 1,317
- Total interior livable area: 1,317 sqft
Property
Parking
- Total spaces: 2
- Parking features: Garage, Garage Door Opener
- Garage spaces: 2
Features
- Patio & porch: Patio, Covered, Porch
- Exterior features: Patio
- Fencing: Fenced,Privacy
Lot
- Size: 4,356 Square Feet
- Dimensions: 0.101
- Features: Sprinkler System, Paved
Details
- Parcel number: 06017150010
- Zoning description: Resid Single Family
Construction
Type & style
- Home type: SingleFamily
- Architectural style: Craftsman
- Property subtype: Single Family Residence
Materials
- Vinyl Siding, Wood Frame
- Roof: Composition,Shingle
Condition
- New construction: Yes
- Year built: 2025
Utilities & green energy
- Sewer: Public Sewer
- Utilities for property: Electricity Available, High Speed Internet Available
Community & HOA
Community
- Security: Carbon Monoxide Detector(s), Smoke Detector(s)
- Subdivision: No Named Subdivision
HOA
- Has HOA: Yes
- Services included: Association Management, Legal/Accounting, Maintenance Grounds
- HOA fee: $71 quarterly
Location
- Region: Panama City
Financial & listing details
- Price per square foot: $226/sqft
- Annual tax amount: $109
- Date on market: 3/8/2026
- Cumulative days on market: 140 days
- Electric utility on property: Yes
Estimated market value
$296,700
$282,000 - $312,000
$1,943/mo
Price history
| Date | Event | Price |
|---|---|---|
| 7/15/2026 | Price change | $297,159+2.1%$226/sqft |
Source:  CPAR #786498 Report a problem CPAR #786498 Report a problem | ||
| 7/7/2026 | Price change | $291,159+1.6%$221/sqft |
Source: CPAR #786498 Report a problem | ||
| 4/5/2026 | Price change | $286,509+1%$218/sqft |
Source: CPAR #786498 Report a problem | ||
| 3/8/2026 | Listed for sale | $283,618$215/sqft |
Source: CPAR #786498 Report a problem | ||
Public tax history
Tax history is unavailable.
Monthly payment
Est. payment
Payment breakdown
Explore the cost of this home by adjusting the details. Changes won't be saved.Climate risks
Neighborhood: 32404
Nearby schools
GreatSchools rating
- 6/10Callaway Elementary SchoolGrades: PK-5Distance: 0.6 mi
- 2/10Rutherford High SchoolGrades: 6-12Distance: 2.7 mi
Schools provided by the listing agent
- Elementary: Callaway
- Middle: Rutherford Middle
- High: Rutherford
Source: CPAR. This data may not be complete. We recommend contacting the local school district to confirm school assignments for this home.
- $280,4004 bd2 ba1.6k sqft7110 Fox Meadow Dr, Panama City, FL 32404Pending

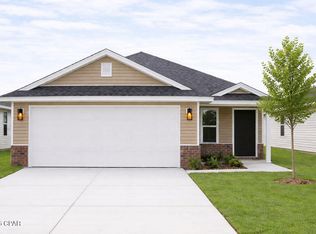
- $272,4003 bd2 ba1.4k sqft7114 Fox Meadow Dr, Panama City, FL 32404Sold
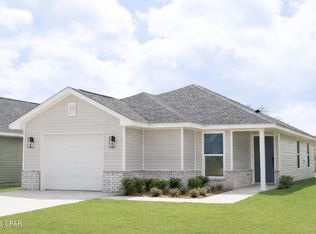
- $273,4003 bd2 ba1.5k sqft7118 Fox Meadow Dr, Panama City, FL 32404Pending
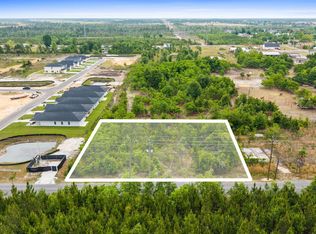
- $36,0000.35 Acres718 N Fox Ave, Panama City, FL 32404Sold
- $190,1003 bd1 ba1.4k sqft808 N Fox Ave, Panama City, FL 32404Off Market
- $264,3923 bd2 ba1.3k sqft7140 Fox Meadow Dr, Panama City, FL 32404New Construction
- $23,5000.803 Acres708 N Fox Ave, Panama City, FL 32404Off Market
- $316,1004 bd3 ba2k sqft820 N Fox Ave, Panama City, FL 32404Off Market
A local agent can set up tours, give advice and negotiate with sellers.
A local lender can help you make sure your offer is ready when you are.
Similar homes
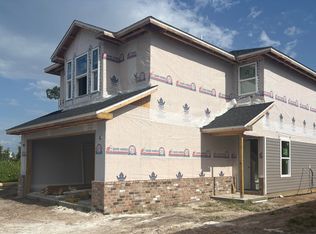
- $300,6043 bd3 ba1.6k sqft7144 Fox Meadow Dr, Panama City, FL 32404New Construction
 MLS ID #790491, REGAN E Crockett. CPAR
 - $281,6043 bd3 ba1.6k sqft7161 Fox Meadow Dr, Panama City, FL 32404New Construction
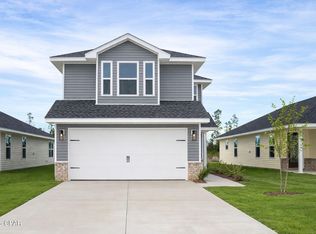 MLS ID #788865, REGAN E Crockett. CPAR
 - $315,0004 bd2 ba1.3k sqft176 N Anita Dr, Panama City, FL 32404For Sale
 MLS ID #792263, Geannette Turner. CPAR
 - $279,1003 bd3 ba1.4k sqft406 Raven Ln, Panama City, FL 32404For Sale
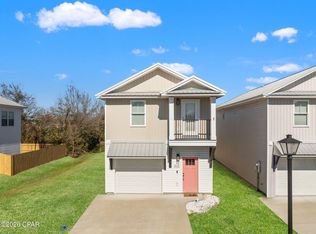 MLS ID #784320, Christal F Wadsworth. CPAR
 - $310,0004 bd2 ba1.7k sqft721 Arrow St, Panama City, FL 32404New ConstructionMLS ID #792936, Steve E Butler. CPAR
- $283,0004 bd3 ba1.6k sqft309 Raven Ln, Panama City, FL 32404For SaleMLS ID #789296, Cliff Glansen. CPAR
- $316,9503 bd2 ba1.3k sqft5320 Lake Dr, Panama City, FL 32404New ConstructionMLS ID #784249, Tillery G Johnson. CPAR
- $283,0004 bd2 ba1.5k sqft4881 Shurer Ln, Panama City, FL 32404New ConstructionMLS ID #792232, John P Doyle. CPAR
- $280,0004 bd2 ba1.5k sqft270 Boggy Creek Way, Panama City, FL 32404For SaleMLS ID #783530, Whitney Durham. CPAR
- $329,9003 bd2 ba1.5k sqft300 Hugh Thomas Dr, Panama City, FL 32404New ConstructionMLS ID #792007, Steve Davis. CPAR
- $282,8943 bd2 ba1.5k sqft1306 Primrose Ln, Panama City, FL 32404New ConstructionMLS ID #789889, Shae B Shepherd. CPAR
- $284,0003 bd2 ba1.3k sqft631 Maine Ave, Panama City, FL 32401For SaleMLS ID #786299, Jeff Payne. CPAR
- $334,9004 bd2 ba1.8k sqft283 Ryder Ln, Panama City, FL 32404For SaleMLS ID #790851, Stephen Hachey. CPAR
- $293,7933 bd3 ba1.7k sqft1304 Primrose Ln, Panama City, FL 32404New ConstructionMLS ID #789886, Shae B Shepherd. CPAR
- $287,3333 bd2 ba1.7k sqft11503 Singo Dr, Panama City, FL 32404New ConstructionMLS ID #790589, Shae B Shepherd. CPAR
- $295,9003 bd2 ba1.3k sqft7073 Traditions Dr, Panama City, FL 32404New ConstructionMLS ID #787598, Kimberly H Suppa. CPAR
- $323,6963 bd2 ba1.7k sqft3612 Basal St, Panama City, FL 32404New ConstructionMLS ID #784576, Derick Aubry. CPAR
- $295,0004 bd3 ba1.6k sqft1910 Coach Scovel Way, Panama City, FL 32405For SaleMLS ID #767621, Jesse A Cole. CPAR
- $265,0004 bd3 ba1.6k sqft628 Helen Ave, Panama City, FL 32401For SaleMLS ID #789792, Lisa Sample. CPAR
- $360,0003 bd2 ba1.7k sqft4126 Russell Ln, Panama City, FL 32404New ConstructionMLS ID #792082, Jan Carlos Cruz Liqui. CPAR
