Welcome to the highly desired Forest Park neighborhood! This unique property has a thoughtfully designed 3 bedroom 2 1/2 bathroom home with a Metal roof and Hardie board siding, a newly renovated workshop shed, and a 12 x 30 pole barn concrete pad with 30 amp power for RV storage, accessed via a farm gate off the driveway. This beautiful home is rich with craftsman features to include custom doorway and archway trim, wainscoting, crown molding, and wall alcoves. As you enter the home, you step into the open living room with high vaulted ceilings. The open stairway leads to the loft and bedroom area. Under the stairs is the hall to the powder room and gorgeous spacious primary suite. Through the living room is the modern kitchen with quartz countertops, a large porcelain farm sink, ample custom maple cabinets, a broad island with bar seating, a walk-in pantry, Whirlpool Gold stainless appliances, and new LED recessed lights. Off the kitchen is a dining room and den area that leads to the backyard, as well as the laundry room which leads to the garage. The downstairs primary bedroom has a tray ceiling and two closets, one of which is a large walk-in with built-in shelving. There is also a deep linen closet just outside of the primary bathroom. This bathroom has a large walk-in tiled shower with rainfall and handheld showerheads, two quartz-top vanities with new mirrors and individual built-in medicine cabinets, and a separate toilet closet with extra shelved storage space. There is also an exit to the backyard, which is excellent restroom access for backyard entertaining or shower access following yardwork or returning from the beach. The powder bathroom was remodeled in 2025 with a new vanity, quartz vanity top, lighting, mirror, and brushed nickel fixtures. The entire lower level has hand-scraped wood-look ceramic tile, except for the primary bathroom, which has marble look ceramic tile to match the shower surround tile. Upstairs, you will find the other primary style bedroom with an en suite bathroom and two closets, as well as the open loft bedroom, which has built-in wall shelving, a closet, and enough room for a queen bed and desk or a nice office set up. The upstairs en suite bathroom has plenty of cabinetry for storage and linens, a new mirror, new vanity light, and new brushed nickel fixtures, and a tiled walk-in shower with a built-in bench and niche.
The workshop shed has new steel siding and roofing, a new door with a pin code deadbolt, new foam board insulation, ceiling fan, overhead lumber storage 2 work tables, and electric power with its own breaker panel. The pole barn with concrete pad has a very high metal roof cover to house most RVs, boats, or other recreational vehicles. The pad has Georgia granite rock borders on the fence side and back to keep weed growth down and provide excellent drainage to the city easement behind the privacy fence. The home has solar panels on two roof surfaces (which are not visible from the street) to keep electric costs low. There are hurricane shutters, gutters, and a freshly painted pergola and covered porch in front to relax and enjoy your maintenance free quiet cul-de-sac home. This is a must-see property!
For sale
Price cut: $10K (6/25)
$389,000
941 Agnes Scott Cir, Panama City, FL 32405
3beds
2,023sqft
:
Get pre-qualified$2,476/mo
Single Family Residence
Built in 1985
0.29 Acres Lot
$379,500 Zestimate®
$192/sqft
$-- HOA
What's special
Privacy fenceMetal roofWall alcovesNewly renovated workshop shedHardie board sidingGorgeous spacious primary suiteLarge porcelain farm sink
- 128 days |
- 261 |
- 19 |
Zillow last checked:
Listing updated:
Listed by:
Lynne Hand 850-532-0886,
Berkshire Hathaway HomeServices Beach Properties of Florida
Source: CPAR,MLS#: 787341 Originating MLS: Central Panhandle Association of REALTORS
Originating MLS: Central Panhandle Association of REALTORSFacts & features
Interior
Bedrooms & bathrooms
- Bedrooms: 3
- Bathrooms: 3
- Full bathrooms: 2
- 1/2 bathrooms: 1
Rooms
- Room types: Den, Dining Room, Family Room, Garage, Half Bath, Kitchen, Laundry, Loft, Primary Bathroom, Primary Bedroom, Other, Workshop
Primary bedroom
- Level: First
- Dimensions: 13.5 x 10.2
Primary bedroom
- Level: Second
- Dimensions: 15.8 x 13.7
Primary bathroom
- Description: Nice Tiled
- Level: Second
- Dimensions: 12.2 x 5
Primary bathroom
- Description: Dual Shower
- Level: First
- Dimensions: 14 x 9.6
Other
- Level: First
- Dimensions: 11.2 x 10.2
Den
- Level: First
- Dimensions: 17.1 x 11.8
Dining room
- Level: First
- Dimensions: 11.6 x 11.6
Family room
- Description: Plank Look Tile
- Level: First
- Dimensions: 17.5 x 13.3
Garage
- Level: First
- Dimensions: 20 x 20
Half bath
- Level: First
- Dimensions: 5.11 x 5.7
Kitchen
- Description: HUGE Island 6x4-Farm House Sink
- Level: First
- Dimensions: 17.8 x 15.2
Laundry
- Level: First
- Dimensions: 9.8 x 6
Loft
- Description: With Queen Bed
- Level: Second
- Dimensions: 11.9 x 9.9
Other
- Description: Dressing Room
- Level: First
- Dimensions: 16.1 x 7.3
Other
- Description: Rear Yard Pole Barn
- Level: First
- Dimensions: 30 x 12
Workshop
- Level: First
- Dimensions: 24 x 12
Heating
- Central, Electric
Cooling
- Central Air
Appliances
- Included: Electric Oven, Electric Water Heater
Features
- Double Vanity, Interior Steps, Main Level Primary, Sitting Area in Primary, Walk-In Closet(s), Loft, Workshop
Interior area
- Total structure area: 2,023
- Total interior livable area: 2,023 sqft
Property
Parking
- Total spaces: 2
- Parking features: Garage
- Garage spaces: 2
Features
- Stories: 1
- Patio & porch: Deck, Patio, Covered, Porch
- Exterior features: Deck, Patio
- Fencing: Fenced
Lot
- Size: 0.29 Acres
- Dimensions: 81 x 158
- Features: Cul-De-Sac
Details
- Additional structures: RV/Boat Storage, Shed(s), Workshop
- Parcel number: 13026122000
- Zoning description: City
- Special conditions: Listed As-Is
Construction
Type & style
- Home type: SingleFamily
- Architectural style: Ranch
- Property subtype: Single Family Residence
Materials
- HardiPlank Type, Wood Siding
- Foundation: Slab
- Roof: Metal
Condition
- New construction: No
- Year built: 1985
Utilities & green energy
- Sewer: Public Sewer
- Utilities for property: Electricity Available
Green energy
- Energy efficient items: Solar Panel(s)
Community & HOA
Community
- Subdivision: Forest Hills Unit 3
HOA
- Has HOA: No
Location
- Region: Panama City
Financial & listing details
- Price per square foot: $192/sqft
- Tax assessed value: $295,926
- Annual tax amount: $4,296
- Date on market: 3/25/2026
- Cumulative days on market: 129 days
- Electric utility on property: Yes
Estimated market value
$379,500
$361,000 - $398,000
$2,888/mo
Price history
| Date | Event | Price |
|---|---|---|
| 6/25/2026 | Price change | $389,000-2.5%$192/sqft |
Source:  CPAR #787341 Report a problem CPAR #787341 Report a problem | ||
| 3/26/2026 | Listed for sale | $399,000+14%$197/sqft |
Source: CPAR #787341 Report a problem | ||
| 5/24/2023 | Sold | $350,000$173/sqft |
Source: Public Record Report a problem | ||
| 4/25/2023 | Pending sale | $350,000$173/sqft |
Source: CPAR #740196 Report a problem | ||
| 4/18/2023 | Contingent | $350,000$173/sqft |
Source: CPAR #740196 Report a problem | ||
| 4/15/2023 | Listed for sale | $350,000$173/sqft |
Source: CPAR #740196 Report a problem | ||
Public tax history
| Year | Property taxes | Tax assessment |
|---|---|---|
| 2024 | $4,161 +181% | $295,926 +153.7% |
| 2023 | $1,480 +1.6% | $116,637 +3% |
| 2022 | $1,457 | $113,240 |
| 2021 | -- | -- |
| 2020 | $1,374 +31.9% | $107,684 +2.3% |
| 2019 | $1,042 | $105,263 +1.9% |
| 2018 | $1,042 +8.5% | $103,300 +2.1% |
| 2017 | $960 +3.7% | $101,175 +2.1% |
| 2016 | $925 -1.1% | $99,094 +0.7% |
| 2015 | $936 | $98,405 +0.8% |
| 2014 | $936 | $97,624 +1.5% |
| 2013 | -- | $96,181 -1.3% |
| 2012 | -- | $97,410 +6.1% |
| 2011 | -- | $91,818 +0.2% |
| 2010 | -- | $91,592 +2.7% |
| 2009 | -- | $89,184 +0.1% |
| 2008 | -- | $89,095 +3% |
| 2007 | -- | $86,500 +2.5% |
| 2006 | -- | $84,390 +21.9% |
| 2005 | -- | $69,231 +3% |
| 2004 | -- | $67,215 +1.9% |
| 2003 | -- | $65,962 +2.4% |
| 2002 | -- | $64,416 +1.6% |
| 2001 | -- | $63,402 +0.6% |
| 2000 | -- | $63,019 |
Find assessor info on the county website
Monthly payment
Est. payment
Payment breakdown
Explore the cost of this home by adjusting the details. Changes won't be saved.Climate risks
Neighborhood: 32405
Nearby schools
GreatSchools rating
- 4/10Northside Elementary SchoolGrades: PK-5Distance: 0.9 mi
- 2/10Jinks Middle SchoolGrades: 6-8Distance: 2 mi
- 4/10Bay High SchoolGrades: 9-12Distance: 2 mi
Schools provided by the listing agent
- Elementary: Northside
- Middle: Jinks
- High: Bay
Source: CPAR. This data may not be complete. We recommend contacting the local school district to confirm school assignments for this home.
- $321,2003 bd2 ba1.6k sqft937 Agnes Scott Cir, Panama City, FL 32405Off Market
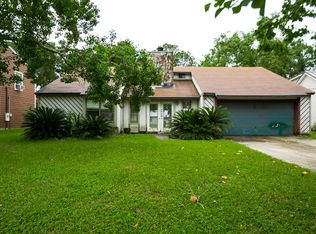
- $170,0004 bd2 ba1.9k sqft945 Agnes Scott Cir, Panama City, FL 32405Sold
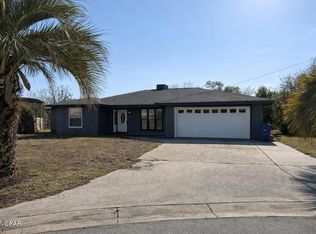
- $440,0003 bd2 ba2.2k sqft933 Agnes Scott Cir, Panama City, FL 32405Sold

- $386,4004 bd2 ba2.2k sqft938 Huntingdon Rd, Panama City, FL 32405Off Market
- $263,1003 bd2 ba1.1k sqft947 Agnes Scott Cir, Panama City, FL 32405Off Market
- $321,4004 bd2 ba2.3k sqft926 Huntingdon Rd, Panama City, FL 32405Off Market
- $5006,046 Square Feet926 Huntingdon Rd #B, Panama City, FL 32405Off Market
- $314,5003 bd2 ba1.5k sqft929 Agnes Scott Cir, Panama City, FL 32405Off Market
A local agent can set up tours, give advice and negotiate with sellers.
A local lender can help you make sure your offer is ready when you are.
Similar homes
- $359,0003 bd2 ba1.7k sqft924 Agnes Scott Cir, Panama City, FL 32405For Sale
 MLS ID #792564, Cindy K Chavira. CPAR
 - $414,9003 bd2 ba1.6k sqft2816 Mary Baldwin Cir, Panama City, FL 32405For Sale
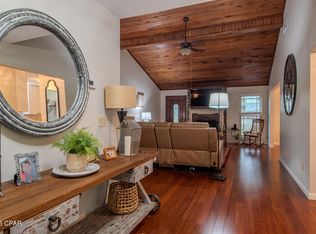 MLS ID #789654, Frank Trenholm. CPAR
 - $445,0003 bd3 ba2.2k sqft2734 Jamedon Dr, Panama City, FL 32405For Sale
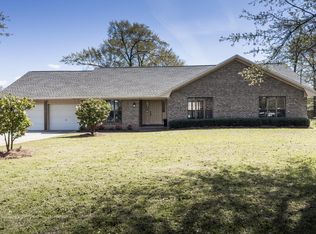 MLS ID #788022, Gary Barrett. CPAR
 - $319,9003 bd2 ba1.6k sqft3007 Longwood Cir, Panama City, FL 32405For Sale
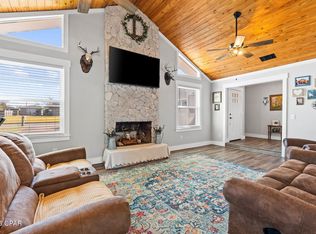 MLS ID #793008, Katilyn Scott. CPAR
 - $574,9003 bd2 ba2.2k sqft437 W Baldwin Rd, Panama City, FL 32405For SaleMLS ID #784768, Jane Fillingim. CPAR
- $379,0003 bd3 ba1.7k sqft4108 Transmitter Rd, Panama City, FL 32404For SaleMLS ID #785869, Rebekah A Peterson. CPAR
- $349,9005 bd3 ba1.9k sqft4500 W 19th St, Panama City, FL 32405For SaleMLS ID #788290, Erica L Wheeler. CPAR
- $575,0004 bd3 ba2.5k sqft2601 Parkwood Dr, Panama City, FL 32405For SaleMLS ID #787263, Ayesha Albibi. CPAR
- $460,0004 bd2 ba2k sqft909 Mallory Dr, Panama City, FL 32405For SaleMLS ID #786974, Marilyn M Martinez. CPAR
- $399,0003 bd2 ba1.9k sqft501 Camelia St, Panama City Beach, FL 32407For SaleMLS ID #793189, Crystal R Brown. CPAR
- $525,0004 bd3 ba2.4k sqft1224 Finch St, Panama City, FL 32405For SaleMLS ID #791339, The Golden Collective. CPAR
- $379,0004 bd3 ba2k sqft11840 Country Club Dr, Panama City, FL 32404For SaleMLS ID #792010, Kim Timmins. CPAR
- $460,0003 bd2 ba2k sqft1607 Wildridge Rd, Lynn Haven, FL 32444For SaleMLS ID #787836, April L Gibson. CPAR
- $409,9003 bd2 ba1.7k sqft3924 Vicar St, Panama City Beach, FL 32408For SaleMLS ID #792780, Christine A Barnes. CPAR
- $390,0003 bd2 ba1k sqft7008 Sunset Ave, Panama City Beach, FL 32408For SaleMLS ID #791366, Ryan T Powell. CPAR
- $365,0003 bd2 ba1.4k sqft2601 Oak St, Panama City Beach, FL 32408For SaleMLS ID #785430, Laurie M Hardy. CPAR
- $398,0004 bd4 ba2.1k sqft702 Plantation Cir, Panama City, FL 32404For SaleMLS ID #773826, Susan Tucker. CPAR
- $469,0005 bd3 ba2.4k sqft3710 W 17th St, Panama City, FL 32401For SaleMLS ID #786789, The Jarrett Group. CPAR
- $414,9004 bd3 ba2.7k sqft8614 Wood Cir, Panama City, FL 32404For SaleMLS ID #791838, Ida Hargaray. CPAR
- $419,9004 bd3 ba2.6k sqft3915 Indian Springs Rd, Panama City, FL 32404For SaleMLS ID #791568, Ronnie W Evans. CPAR
