MOTIVATED SELLER | ALL OFFERS WELCOME!
Welcome to 2816 Mary Baldwin Circle, a meticulously maintained 3-bedroom, 2-bath home situated on a spacious corner lot beneath beautiful mature oak trees. Every improvement has been thoughtfully completed, creating a home that offers both timeless character and modern convenience.
From the moment you step inside, you'll notice soaring vaulted ceilings, abundant natural light, and gorgeous real bamboo flooring throughout the main living areas. Every detail has been carefully considered, from the upgraded matching light fixtures to the matching mahogany exterior doors, including the matching mahogany sliding glass door in the primary suite.
The updated kitchen features quartz countertops, stainless steel appliances, abundant cabinetry, and a large island overlooking the dining room, making it ideal for entertaining or everyday living.
Major improvements have already been completed for the next owner, including a new roof, HVAC system, and beautifully renovated bathrooms in 2019. An active transferable termite bond offers additional peace of mind, while the oversized garage features a newly epoxy-coated floor and electric car charging station. Outside, you'll also find a large storage building with the potential for electrical hookup and beautifully maintained landscaping surrounding the spacious corner lot.
For even greater flexibility, the home is being offered furnished or unfurnished, allowing the next owner to move right in or personalize the space to fit their lifestyle.
Conveniently located near shopping, dining, schools, Tyndall Air Force Base, and just a short drive to the white-sand beaches of Panama City Beach, this home offers both comfort and convenience in one exceptional package.
This home has been lovingly cared for, exceptionally maintained, and is truly move-in ready. If you've been searching for a quality home where the major updates have already been completed, this is one you don't want to miss. Schedule your private showing today!
For sale
Price cut: $15K (8/5)
$399,900
2816 Mary Baldwin Cir, Panama City, FL 32405
3beds
1,640sqft
:
Get pre-qualified$2,543/mo
Single Family Residence
Built in 1984
0.4 Acres Lot
$390,400 Zestimate®
$244/sqft
$-- HOA
What's special
Beautifully renovated bathroomsAbundant natural lightQuartz countertopsOversized garageUpgraded matching light fixturesElectric car charging stationLarge storage building
- 93 days |
- 286 |
- 18 |
Zillow last checked:
Listing updated:
Listed by:
Frank Trenholm 850-774-8944,
Coldwell Banker Realty,
Heather Davis 678-850-1936,
Coldwell Banker Realty
Source: CPAR,MLS#: 789654 Originating MLS: Central Panhandle Association of REALTORS
Originating MLS: Central Panhandle Association of REALTORSFacts & features
Interior
Bedrooms & bathrooms
- Bedrooms: 3
- Bathrooms: 2
- Full bathrooms: 2
Rooms
- Room types: Bedroom, Primary Bedroom
Primary bedroom
- Level: First
- Dimensions: 14.3 x 13.7
Bedroom
- Level: First
- Dimensions: 11 x 10.5
Bedroom
- Level: First
- Dimensions: 11.8 x 10.7
Heating
- Central, Electric, Fireplace(s)
Cooling
- Central Air, Ceiling Fan(s)
Appliances
- Included: Electric Oven, Electric Water Heater
Features
- Double Vanity, Main Level Primary, Tub Shower, Walk-In Closet(s)
- Windows: Double Pane Windows
- Has fireplace: Yes
Interior area
- Total structure area: 1,640
- Total interior livable area: 1,640 sqft
Property
Parking
- Total spaces: 2
- Parking features: Garage
- Garage spaces: 2
Features
- Patio & porch: Covered, Patio
- Fencing: Fenced
Lot
- Size: 0.4 Acres
- Dimensions: 100 x 175
- Features: Paved
Details
- Additional structures: Shed(s)
- Parcel number: 13026173000
- Zoning description: Resid Single Family
- Special conditions: Listed As-Is
Construction
Type & style
- Home type: SingleFamily
- Architectural style: Traditional
- Property subtype: Single Family Residence
Materials
- Brick, HardiPlank Type, Stone, Wood Frame
- Foundation: Slab
- Roof: Shingle
Condition
- New construction: No
- Year built: 1984
Utilities & green energy
- Sewer: Public Sewer
- Utilities for property: Cable Connected, Electricity Available
Community & HOA
Community
- Subdivision: Forest Hills Unit 3
HOA
- Has HOA: No
Location
- Region: Panama City
Financial & listing details
- Price per square foot: $244/sqft
- Tax assessed value: $181,529
- Annual tax amount: $4,130
- Date on market: 5/9/2026
- Cumulative days on market: 94 days
- Electric utility on property: Yes
Estimated market value
$390,400
$371,000 - $410,000
$2,337/mo
Price history
| Date | Event | Price |
|---|---|---|
| 8/5/2026 | Price change | $399,900-3.6%$244/sqft |
Source:  CPAR #789654 Report a problem CPAR #789654 Report a problem | ||
| 6/3/2026 | Price change | $414,900-3.3%$253/sqft |
Source: CPAR #789654 Report a problem | ||
| 5/9/2026 | Listed for sale | $429,000+22.6%$262/sqft |
Source: CPAR #789654 Report a problem | ||
| 1/12/2024 | Sold | $350,000-6.7%$213/sqft |
Source: CPAR #750149 Report a problem | ||
| 12/14/2023 | Contingent | $375,000$229/sqft |
Source: CPAR #750149 Report a problem | ||
| 12/12/2023 | Listed for sale | $375,000$229/sqft |
Source: CPAR #750149 Report a problem | ||
Public tax history
| Year | Property taxes | Tax assessment |
|---|---|---|
| 2024 | $1,351 -7.6% | $117,757 +2.2% |
| 2023 | $1,462 +1.5% | $115,177 +3% |
| 2022 | $1,440 | $111,822 |
| 2021 | -- | -- |
| 2020 | $1,348 +28.8% | $106,942 +1.3% |
| 2019 | $1,046 | $105,522 +1.9% |
| 2018 | $1,046 +8.5% | $103,554 +2.1% |
| 2017 | $964 +3.7% | $101,424 +2.1% |
| 2016 | $929 -1.1% | $99,338 +0.7% |
| 2015 | $940 | $98,647 +0.8% |
| 2014 | $940 | $97,864 +1.5% |
| 2013 | -- | $96,418 -1.3% |
| 2012 | -- | $97,650 +6.1% |
| 2011 | -- | $92,045 +1.5% |
| 2010 | -- | $90,685 +2.7% |
| 2009 | -- | $88,301 +0.1% |
| 2008 | -- | $88,213 +3% |
| 2007 | -- | $85,644 +2.5% |
| 2006 | -- | $83,555 +4.5% |
| 2005 | -- | $79,948 +3% |
| 2004 | -- | $77,619 +1.9% |
| 2003 | -- | $76,172 +3.6% |
| 2002 | -- | $73,557 +1.6% |
| 2001 | -- | $72,399 +0.9% |
| 2000 | -- | $71,770 |
Find assessor info on the county website
Monthly payment
Est. payment
Payment breakdown
Explore the cost of this home by adjusting the details. Changes won't be saved.Climate risks
Neighborhood: 32405
Nearby schools
GreatSchools rating
- 4/10Northside Elementary SchoolGrades: PK-5Distance: 1 mi
- 2/10Jinks Middle SchoolGrades: 6-8Distance: 2 mi
- 4/10Bay High SchoolGrades: 9-12Distance: 2 mi
Schools provided by the listing agent
- Elementary: Northside
- Middle: Jinks
- High: Bay
Source: CPAR. This data may not be complete. We recommend contacting the local school district to confirm school assignments for this home.
- $268,0003 bd2 ba1.3k sqft2822 Mary Baldwin Cir, Panama City, FL 32405Off Market
- $351,3003 bd2 ba1.7k sqft2823 Agnes Scott Dr, Panama City, FL 32405Off Market
- $363,3004 bd2 ba2.2k sqft2829 Agnes Scott Dr, Panama City, FL 32405Off Market

- $378,5003 bd3 ba1.6k sqft2826 Mary Baldwin Cir, Panama City, FL 32405Off Market
- $359,0003 bd2 ba1.7k sqft924 Agnes Scott Cir, Panama City, FL 32405Pending
- $289,0003 bd2 ba2k sqft2831 Agnes Scott Dr, Panama City, FL 32405Off Market
- $412,8004 bd2 ba2.7k sqft2815 Agnes Scott Dr, Panama City, FL 32405Off Market
- $345,9004 bd2 ba2k sqft913 Agnes Scott Cir, Panama City, FL 32405Off Market
A local agent can set up tours, give advice and negotiate with sellers.
A local lender can help you make sure your offer is ready when you are.
Similar homes
- $389,0003 bd3 ba2k sqft941 Agnes Scott Cir, Panama City, FL 32405For Sale
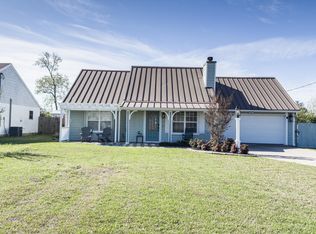 MLS ID #787341, Lynne Hand. CPAR
 - $445,0003 bd3 ba2.2k sqft2734 Jamedon Dr, Panama City, FL 32405For Sale
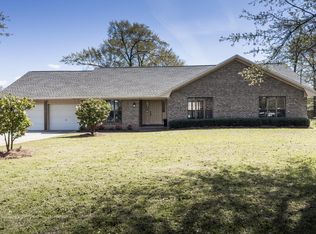 MLS ID #788022, Gary Barrett. CPAR
 - $425,0003 bd3 ba2.3k sqft2707 Pembroke Dr, Panama City, FL 32405For Sale
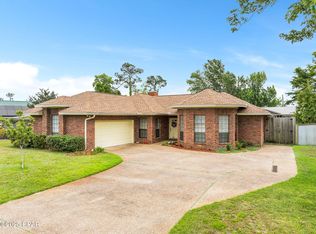 MLS ID #781935, Jo Sapp. CPAR
 - $499,0004 bd2 ba1.8k sqft2356 Frankford Ave, Panama City, FL 32405For Sale
 MLS ID #793270, Frank Trenholm. CPAR
 - $574,9003 bd2 ba2.2k sqft437 W Baldwin Rd, Panama City, FL 32405For SaleMLS ID #784768, Jane Fillingim. CPAR
- $479,0003 bd3 ba2k sqft2910 Kings Harbour Rd, Panama City, FL 32405For SaleMLS ID #786301, Team Don and Bubba. CPAR
- $374,5003 bd3 ba1.5k sqft1227 Capri Dr, Panama City, FL 32405For SaleMLS ID #788703, Kim Limmer. CPAR
- $379,0003 bd3 ba1.7k sqft4108 Transmitter Rd, Panama City, FL 32404For SaleMLS ID #785869, Rebekah A Peterson. CPAR
- $412,0004 bd2 ba1.9k sqft3216 Pleasant Hill Rd, Lynn Haven, FL 32444For SaleMLS ID #793276, Barbara J Stevens. CPAR
- $320,0003 bd2 ba1.2k sqft3946 W 21st Pl, Panama City, FL 32405For SaleMLS ID #787654, Tabitha Garcia. CPAR
- $399,9003 bd2 ba1.7k sqft3924 Vicar St, Panama City Beach, FL 32408For SaleMLS ID #792780, Christine A Barnes. CPAR
- $375,0003 bd2 ba1.5k sqft7022 Starfish Ct, Panama City Beach, FL 32407For SaleMLS ID #791959, Mark A Vickers. CPAR
- $559,0004 bd3 ba2.2k sqft501 Wood Trl, Panama City, FL 32405For SaleMLS ID #776778, Catriese M Johnson. CPAR
- $399,0003 bd2 ba1.9k sqft501 Camelia St, Panama City Beach, FL 32407For SaleMLS ID #793189, Crystal R Brown. CPAR
- $279,0004 bd3 ba2.2k sqft4026 Milano Rd, Panama City, FL 32405For SaleMLS ID #787033, Darrell Turner. CPAR
- $369,0003 bd2 ba1.5k sqft146 Pelican Way, Panama City Beach, FL 32408For SaleMLS ID #792369, Andrei Cunitin. CPAR
- $460,0003 bd2 ba2k sqft1607 Wildridge Rd, Lynn Haven, FL 32444For SaleMLS ID #787836, April L Gibson. CPAR
- $365,0003 bd2 ba1.4k sqft2601 Oak St, Panama City Beach, FL 32408For SaleMLS ID #785430, Laurie M Hardy. CPAR
- $349,0003 bd2 ba1.8k sqft2027 Willow Bend Ln, Lynn Haven, FL 32444For SaleMLS ID #791997, The Golden Collective. CPAR
- $335,0003 bd2 ba1.4k sqft1801 Glencoe Dr, Lynn Haven, FL 32444For SaleMLS ID #793449, Melissa Barbee. CPAR
