BACK ON MARKET at NO FAULT of SELLERS. This is your rare opportunity to own a home in the exclusive waterfront community of Dolphin Bay. This secure, gated neighborhood offers an impressive array of amenities, including a deep-water marina, pocket parks, basketball, tennis, and pickleball courts, as well as convenient trailer storage. Ideally located near the Navy Base, shopping, and dining, Dolphin Bay is also just 10 minutes from the World's Most Beautiful Beaches. Even better, residents enjoy all of these amenities with low HOA fees of just $450 per quarter.
Situated on a quiet cul-de-sac, this unfurnished, beautifully maintained 3-bedroom, 2-bath home backs up to peaceful, undeveloped woodlands, creating a private and serene setting. The fenced backyard offers ample space for an inground swimming pool, making it easy to create your own outdoor oasis.
Inside, the thoughtfully designed open floor plan is enhanced by soaring 10-foot ceilings. The spacious living and dining areas flow seamlessly together, creating the perfect setting for both everyday living and entertaining. Step outside to the expansive deck, where you can enjoy morning coffee, evening sunsets, and additional outdoor living space surrounded by nature.
Designed with privacy in mind, the split-bedroom floor plan places the primary suite at the rear of the home, separate from the guest bedrooms. One of the guest bedrooms is ideally suited for a home office, hobby room, or flex space. The spacious eat-in kitchen features a large breakfast bar, providing plenty of seating for family and guests, while the two-car garage offers additional storage space. The home has been meticulously updated over the years. A BRAND NEW 2030 EPA Compliant Trane HVAC System installed July 2026 A complete kitchen renovation in 2018 included custom cabinetry, Samsung appliances, quartz countertops, a glass tile backsplash, and new tile flooring that extends through the kitchen, living room, dining area, and guest bath. The guest bathroom was also renovated in 2018 with a new vanity cabinet, quartz countertops, and updated tub and shower tile. In 2024, the primary bathroom underwent a comprehensive renovation featuring an a large zero-entry roll-in shower, new tile flooring and shower tile, a glass shower enclosure, replacement exterior window, extra-wide doorway to the toilet area, his and hers separate vanities, one of which has roll-under access, and quartz vanity tops.
Additional recent exterior improvements include a new roof in 2025, exterior paint in 2026, gutters in 2022, and a garage door with impact glass installed in 2024.
PURCHASE 7020 & 7022 AS AN INVESTMENT DUPLEX! Buyer To Verify All Important Details
For sale
$375,000
7022 Starfish Ct, Panama City Beach, FL 32407
3beds
1,500sqft
:
Get pre-qualified$2,384/mo
Duplex, Single Family Residence
Built in 2004
9,583 Square Feet Lot
$-- Zestimate®
$250/sqft
$-- HOA
What's special
Large breakfast barQuartz countertopsPrivate and serene settingExpansive deckFenced backyardCustom cabinetryQuiet cul-de-sac
- 43 days |
- 544 |
- 39 |
Zillow last checked:
Listing updated:
Listed by:
Mark A Vickers 678-557-3640,
Beachy Beach Real Estate
Source: CPAR,MLS#: 791959 Originating MLS: Central Panhandle Association of REALTORS
Originating MLS: Central Panhandle Association of REALTORSFacts & features
Interior
Bedrooms & bathrooms
- Bedrooms: 3
- Bathrooms: 2
- Full bathrooms: 2
Rooms
- Room types: Bedroom, Dining Room, Garage, Kitchen, Living Room, Primary Bedroom
Primary bedroom
- Level: First
- Dimensions: 14 x 12
Bedroom
- Level: First
- Dimensions: 12 x 12
Bedroom
- Level: First
- Dimensions: 12 x 12
Dining room
- Level: First
- Dimensions: 16 x 10
Garage
- Level: First
- Dimensions: 22 x 20
Kitchen
- Level: First
- Dimensions: 10 x 7
Living room
- Level: First
- Dimensions: 16 x 16
Heating
- Central, Electric
Cooling
- Central Air, Ceiling Fan(s)
Appliances
- Included: Electric Range, Electric Water Heater
Features
- Main Level Primary, Shower Only
Interior area
- Total structure area: 1,500
- Total interior livable area: 1,500 sqft
Property
Parking
- Total spaces: 2
- Parking features: Garage, Garage Door Opener, Gated
- Garage spaces: 2
Accessibility
- Accessibility features: Accessible Full Bath
Features
- Patio & porch: Deck
- Exterior features: Covered Patio, Deck
- Fencing: Fenced
Lot
- Size: 9,583 Square Feet
- Dimensions: 30 x 180 x 110 x 220
- Features: Cul-De-Sac, Sprinkler System, Paved
Details
- Parcel number: 27343618000
- Zoning description: Resid Multi-Family, Resid Single Family
- Special conditions: Listed As-Is
Construction
Type & style
- Home type: SingleFamily
- Architectural style: Duplex
- Property subtype: Duplex, Single Family Residence
- Attached to another structure: Yes
Materials
- Stucco, Wood Frame
- Foundation: Slab
- Roof: Shingle
Condition
- New construction: No
- Year built: 2004
Utilities & green energy
- Sewer: Public Sewer
- Utilities for property: Cable Connected, Electricity Available, High Speed Internet Available
Community & HOA
Community
- Features: Basketball Court, Marina, Park, Tennis Court(s), Gated
- Security: Gated Community, Security Gate
- Subdivision: Dolphin Bay
HOA
- Has HOA: Yes
- Amenities included: Gated, Picnic Area
Location
- Region: Panama City Beach
Financial & listing details
- Price per square foot: $250/sqft
- Tax assessed value: $299,851
- Annual tax amount: $3,255
- Date on market: 7/23/2026
- Cumulative days on market: 44 days
- Electric utility on property: Yes
Estimated market value
Not available
Estimated sales range
Not available
$2,125/mo
Price history
| Date | Event | Price |
|---|---|---|
| 7/23/2026 | Listed for sale | $375,000$250/sqft |
Source:  CPAR #791959 Report a problem CPAR #791959 Report a problem | ||
| 7/19/2026 | Pending sale | $375,000$250/sqft |
Source: CPAR #791959 Report a problem | ||
| 7/10/2026 | Listed for sale | $375,000$250/sqft |
Source: CPAR #791959 Report a problem | ||
| 7/2/2026 | Pending sale | $375,000$250/sqft |
Source: CPAR #791959 Report a problem | ||
| 6/27/2026 | Listed for sale | $375,000+99.5%$250/sqft |
Source: CPAR #791959 Report a problem | ||
| 3/18/2008 | Sold | $188,000+317.8%$125/sqft |
Source: Public Record Report a problem | ||
| 6/16/2003 | Sold | $45,000$30/sqft |
Source: Public Record Report a problem | ||
Public tax history
| Year | Property taxes | Tax assessment |
|---|---|---|
| 2024 | $3,259 +1.9% | $233,152 +10% |
| 2023 | $3,199 +26% | $211,956 +10% |
| 2022 | $2,538 | $192,687 |
| 2021 | -- | -- |
| 2020 | $2,107 +3.3% | $159,245 +10% |
| 2019 | $2,040 | $144,768 +10% |
| 2018 | $2,040 +20.9% | $131,607 -0.4% |
| 2017 | $1,687 -1% | $132,108 -1.7% |
| 2016 | $1,705 -6.8% | $134,375 -0.9% |
| 2015 | $1,829 | $135,553 +4.7% |
| 2014 | $1,829 | $129,525 |
| 2013 | -- | $129,525 +0.3% |
| 2012 | -- | $129,173 -1.7% |
| 2011 | -- | $131,372 -7% |
| 2010 | -- | $141,243 -12% |
| 2009 | -- | $160,542 -26.4% |
| 2008 | -- | $218,109 -5.1% |
| 2007 | -- | $229,763 -4% |
| 2006 | -- | $239,282 -36.3% |
| 2005 | -- | $375,355 |
Find assessor info on the county website
Monthly payment
Est. payment
Payment breakdown
Explore the cost of this home by adjusting the details. Changes won't be saved.Climate risks
Neighborhood: 32407
Nearby schools
GreatSchools rating
- 7/10Breakfast Point AcademyGrades: PK-8Distance: 3.6 mi
- 4/10J.R. Arnold High SchoolGrades: 9-12Distance: 3.3 mi
Schools provided by the listing agent
- Elementary: Breakfast Point
- Middle: Breakfast Point
- High: Arnold
Source: CPAR. This data may not be complete. We recommend contacting the local school district to confirm school assignments for this home.
- $364,6003 bd2 ba1.7k sqft7026 Starfish Ct, Panama City Beach, FL 32407Off Market

- $365,0003 bd2 ba1.5k sqft7020 Starfish Ct, Panama City Beach, FL 32407Sold
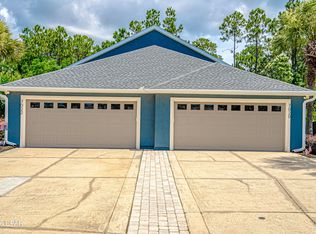
- $363,0003 bd2 ba1.6k sqft7028 Starfish Ct, Panama City Beach, FL 32407Off Market
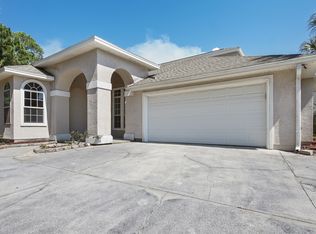
- $350,7003 bd2 ba1.7k sqft7018 Starfish Ct, Panama City Beach, FL 32407Off Market
- $337,9003 bd2 ba1.5k sqft7016 Starfish Ct, Panama City Beach, FL 32407Off Market
- $413,6003 bd2 ba1.7k sqft7027 Starfish Ct, Panama City Beach, FL 32407Off Market
- $339,0003 bd2 ba1.5k sqft7014 Starfish Ct, Panama City Beach, FL 32407Sold
- $401,8003 bd2 ba1.7k sqft7025 Starfish Ct, Panama City Beach, FL 32407Off Market
A local agent can set up tours, give advice and negotiate with sellers.
Similar homes
- $309,9003 bd3 ba1.4k sqft7650 Shadow Lake Dr, Panama City Beach, FL 32407For Sale
 MLS ID #793633, Dale D Gumm. CPAR
 - $365,0003 bd2 ba1.4k sqft2601 Oak St, Panama City Beach, FL 32408For Sale
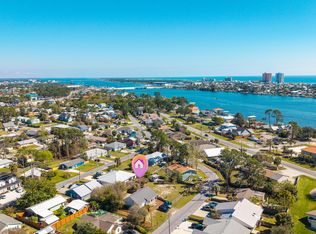 MLS ID #785430, Laurie M Hardy. CPAR
 - $414,9003 bd2 ba1.7k sqft308 Jase Ct, Panama City Beach, FL 32408For Sale
 MLS ID #793187, Courtney Pantalena. CPAR
 - $450,0003 bd2 ba1.7k sqft120 Glades Turn, Panama City Beach, FL 32407For Sale
 MLS ID #793348, Nichole P Causton. CPAR
 - $399,0003 bd3 ba1.8k sqft4839 Stellata Ln, Panama City Beach, FL 32408For SaleMLS ID #793489, Nathan Lawrence. CPAR
- $368,5003 bd3 ba1.7k sqft8700 Front Beach Rd Unit 4216, Panama City Beach, FL 32407For SaleMLS ID #792182, Kym L Palomba. CPAR
- $300,0002 bd2 ba1.2k sqft520 Richard Jackson Blvd Unit 1903, Panama City Beach, FL 32407For SaleMLS ID #793680, Hal Cook. CPAR
- $455,0003 bd2 ba1.6k sqft409 Warren Bayou Ln, Panama City Beach, FL 32407For SaleMLS ID #789441, Mike A Koch. CPAR
- $270,0003 bd3 ba1.5k sqft1885 Pointe Dr, Panama City Beach, FL 32407New ConstructionMLS ID #767103, Ayesha Albibi. CPAR
- $525,0003 bd2 ba1.6k sqft450 Locksley Dr, Panama City Beach, FL 32407For SaleMLS ID #793316, Abigail E Davis. CPAR
- $399,9003 bd2 ba1.6k sqft2816 Mary Baldwin Cir, Panama City, FL 32405For SaleMLS ID #789654, Frank Trenholm. CPAR
- $379,0003 bd3 ba1.7k sqft4108 Transmitter Rd, Panama City, FL 32404For SaleMLS ID #785869, Rebekah A Peterson. CPAR
- $489,0003 bd2 ba1.7k sqft702 Lyndell Pl, Panama City Beach, FL 32407For SaleMLS ID #789553, Beth Mulvey. CPAR
- $520,0004 bd3 ba1.8k sqft1608 Vecuna Cir, Panama City Beach, FL 32407For SaleMLS ID #790833, Fatima Jorgensen. CPAR
- $448,0003 bd2 ba1.5k sqft215 Wiregrass Ln, Panama City Beach, FL 32407For SaleMLS ID #784742, Beth Christie. CPAR
- $274,9993 bd3 ba1.4k sqft7512 Shadow Lake Dr, Panama City Beach, FL 32407For SaleMLS ID #789821, Keyela Hampton. CPAR
- $408,0003 bd2 ba1.3k sqft506 Dolphin Dr, Panama City Beach, FL 32413For SaleMLS ID #793676, Cherissa Cabahug. CPAR
- $299,9003 bd3 ba1.4k sqft7482 Shadow Lake Dr, Panama City Beach, FL 32407For SaleMLS ID #764935, Mowayne Copeland. CPAR
- $469,9003 bd2 ba1.8k sqft424 Hidden Island Dr, Panama City Beach, FL 32408For Sale
 MLS ID #1007943, Alexandra L Caudill, Rosemary Beach Realty LLC. ECAOR
 - $450,0003 bd2 ba1.9k sqft1600 New Jersey Ave, Lynn Haven, FL 32444For SaleMLS ID #793601, Cindy J Hamre. CPAR
