CURRENTLY UNDER CONTRACT, SELLER WILL CONSIDER BACKUP OFFERS Completely Renovated Pool Home with Year Round Pool Enjoyment & RV Parking in Desirable Lynn Haven!
Welcome to this beautifully renovated 1,922 square foot brick home where timeless craftsmanship meets modern luxury. Extensively updated between 2022 and 2026, this move-in-ready home offers an open, functional layout, quality finishes, and exceptional indoor and outdoor living.
The heart of the home is the stunning redesigned kitchen, where the removal of a wall created an inviting open concept living space perfect for entertaining. The kitchen features new cabinetry, Quartz countertops, Large 6 foot island, an oversized sink, updated lighting, and new Kitchen Aid stainless appliances including refrigerator, double oven range, dishwasher and slim style microwave/hood. The adjacent living room centers around a cozy wood burning fireplace, creating the perfect gathering space.
Nearly every inch of the interior has been refreshed with all new plumbing, updated lighting and ceiling fans, new trim, interior doors, fresh paint, new plank closet shelving in pantry, bedroom closets and hall closet, new sliding glass and front doors, and beautifully renovated bathrooms. The cheerful laundry room has also been updated with custom cabinetry and stylish shiplap for added functionality.
Step outside to your own private backyard retreat featuring a screened, in-ground pool enclosure with a solid roof, removable windows for year round enjoyment, a commercial-sized pool heater, new pool pump, and an expanded concrete patio designed for relaxing or entertaining in every season.
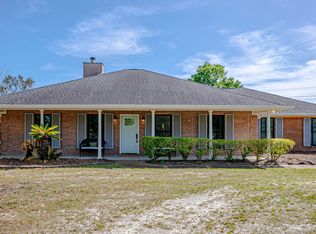
The exterior has been extensively upgraded with limewashed brick, new gable siding and garage door all enhancing the home's curb appeal. For added convenience, the extended concrete driveway provides dedicated RV Parking complete with 30 & 50-amp electrical hook ups, new landscape timbers and a gas line already run to the home, ideal for a future whole home generator or outdoor kitchen.
With major systems updated, extensive renovations completed, and a long list of thoughtful improvements, this home offers peace of mind along with outstanding style and functionality. A complete list of upgrades is available in the Documents section. Schedule your private showing today!
Pending
$450,000
1600 New Jersey Ave, Lynn Haven, FL 32444
3beds
1,922sqft
Single Family Residence
Built in 1987
0.34 Acres Lot
$447,000 Zestimate®
$234/sqft
$-- HOA
What's special
Limewashed brickAll new plumbingQuality finishesBeautifully renovated bathroomsFresh paintUpdated lightingQuartz countertops
- 21 days |
- 1,285 |
- 116 |
Zillow last checked:
Listing updated:
Listed by:
Cindy J Hamre 850-258-7930,
Beachy Beach Real Estate,
Angela C Tanfield 850-814-1718,
Beachy Beach Real Estate
Source: CPAR,MLS#: 793601 Originating MLS: Central Panhandle Association of REALTORS
Originating MLS: Central Panhandle Association of REALTORSFacts & features
Interior
Bedrooms & bathrooms
- Bedrooms: 3
- Bathrooms: 2
- Full bathrooms: 2
Rooms
- Room types: Bedroom, Dining Room, Full Bath, Kitchen, Laundry, Living Room, Primary Bathroom, Primary Bedroom, Other, Screened Porch
Primary bedroom
- Level: First
- Dimensions: 17 x 12
Bedroom
- Level: First
- Dimensions: 1,311 x 121
Bedroom
- Level: First
- Dimensions: 207 x 123
Primary bathroom
- Level: First
- Dimensions: 13 x 6
Dining room
- Level: First
- Dimensions: 135 x 83
Other
- Level: First
- Dimensions: 10 x 5
Kitchen
- Level: First
- Dimensions: 128 x 193
Laundry
- Level: First
- Dimensions: 5 x 8
Living room
- Level: First
- Dimensions: 228 x 83
Other
- Description: Pool Enclosure
- Level: First
- Dimensions: 40 x 25
Screened porch
- Level: First
- Dimensions: 19 x 20
Heating
- Central, Fireplace(s)
Cooling
- Central Air, Ceiling Fan(s)
Appliances
- Included: Electric Oven, Electric Range, Electric Water Heater
Features
- Main Level Primary, Shower Only, Walk-In Closet(s)
Interior area
- Total structure area: 1,922
- Total interior livable area: 1,922 sqft
Property
Parking
- Total spaces: 2
- Parking features: Additional Parking, Garage, Garage Door Opener, RV Access/Parking
- Garage spaces: 2
Features
- Stories: 1
- Patio & porch: Covered, Porch, Screened
- Exterior features: Porch
- Has private pool: Yes
- Pool features: Electric Heat, In Ground, Screen Enclosure, Private
- Fencing: Fenced,Privacy
Lot
- Size: 0.34 Acres
- Dimensions: 100.0 ft x 150.0 ft
Details
- Additional structures: RV/Boat Storage, Shed(s)
- Parcel number: 11119112000
- Zoning description: Resid Single Family
Construction
Type & style
- Home type: SingleFamily
- Architectural style: Ranch
- Property subtype: Single Family Residence
Materials
- Brick
- Foundation: Slab
- Roof: Metal
Condition
- New construction: No
- Year built: 1987
Utilities & green energy
- Utilities for property: Natural Gas Available
Community & HOA
Community
- Features: Short Term Rental Allowed
- Subdivision: North Ridge Phase 1
HOA
- Has HOA: No
Location
- Region: Lynn Haven
Financial & listing details
- Price per square foot: $234/sqft
- Tax assessed value: $318,999
- Annual tax amount: $4,558
- Date on market: 8/15/2026
- Cumulative days on market: 22 days
Estimated market value
$447,000
$425,000 - $469,000
$2,935/mo
Price history
| Date | Event | Price |
|---|---|---|
| 8/16/2026 | Pending sale | $450,000$234/sqft |
Source:  CPAR #793601 Report a problem CPAR #793601 Report a problem | ||
| 8/15/2026 | Listed for sale | $450,000$234/sqft |
Source: CPAR #793601 Report a problem | ||
| 8/14/2026 | Pending sale | $450,000$234/sqft |
Source: CPAR #793601 Report a problem | ||
| 8/5/2026 | Listed for sale | $450,000+20.3%$234/sqft |
Source: CPAR #793601 Report a problem | ||
| 8/12/2022 | Sold | $374,000+9.2%$195/sqft |
Source: CPAR #730296 Report a problem | ||
| 3/3/2022 | Sold | $342,500$178/sqft |
Source: Public Record Report a problem | ||
| 12/27/2021 | Sold | $342,500-2.1%$178/sqft |
Source: CPAR #720003 Report a problem | ||
| 12/14/2021 | Pending sale | $350,000$182/sqft |
Source: CPAR #720003 Report a problem | ||
| 12/10/2021 | Listed for sale | $350,000$182/sqft |
Source: CPAR #720003 Report a problem | ||
Public tax history
| Year | Property taxes | Tax assessment |
|---|---|---|
| 2024 | $4,342 +0.9% | $318,999 +1.3% |
| 2023 | $4,304 +0.6% | $315,010 +8.6% |
| 2022 | $4,278 | $290,052 |
| 2021 | -- | -- |
| 2020 | $2,186 +45.1% | $146,388 +1.6% |
| 2019 | $1,507 | $144,089 -8.6% |
| 2018 | $1,507 -12.7% | $157,578 +14% |
| 2017 | $1,726 +17.7% | $138,189 +2.1% |
| 2016 | $1,466 -1.6% | $135,347 +0.7% |
| 2015 | $1,490 | $134,406 +0.8% |
| 2014 | $1,490 | $133,339 +1.5% |
| 2013 | -- | $131,368 -1.3% |
| 2012 | -- | $133,047 +6.1% |
| 2011 | -- | $125,410 +1.5% |
| 2010 | -- | $123,557 +2.7% |
| 2009 | -- | $120,309 +0.1% |
| 2008 | -- | $120,189 +3% |
| 2007 | -- | $116,688 +2.5% |
| 2006 | -- | $113,842 +3% |
| 2005 | -- | $110,526 +3% |
| 2004 | -- | $107,307 +1.9% |
| 2003 | -- | $105,306 +2.4% |
| 2002 | -- | $102,838 +14.3% |
| 2001 | -- | $89,968 +1.2% |
| 2000 | -- | $88,930 |
Find assessor info on the county website
Monthly payment
Est. payment
Payment breakdown
Explore the cost of this home by adjusting the details. Changes won't be saved.Climate risks
Neighborhood: 32444
Nearby schools
GreatSchools rating
- 6/10Lynn Haven Elementary SchoolGrades: PK-5Distance: 1.2 mi
- 5/10Mowat Middle SchoolGrades: 6-8Distance: 0.9 mi
- 6/10A. Crawford Mosley High SchoolGrades: 9-12Distance: 2.2 mi
Schools provided by the listing agent
- Elementary: Lynn Haven
- Middle: Mowat
- High: Mosley
Source: CPAR. This data may not be complete. We recommend contacting the local school district to confirm school assignments for this home.
- $--3 bd2 ba2k sqft1602 New Jersey Ave, Lynn Haven, FL 32444Off Market
- $341,7003 bd2 ba2k sqft1601 Maryland Ave, Lynn Haven, FL 32444Off Market
- $449,1004 bd3 ba2.2k sqft1510 New Jersey Ave, Lynn Haven, FL 32444Off Market
- $369,7003 bd3 ba2.7k sqft1603 Maryland Ave, Lynn Haven, FL 32444Off Market

- $435,5003 bd3 ba2.1k sqft1604 New Jersey Ave, Lynn Haven, FL 32444Sold
- $370,2003 bd2 ba2k sqft1601 New Jersey Ave, Lynn Haven, FL 32444Off Market
- $389,7004 bd2 ba2.4k sqft1509 Maryland Ave, Lynn Haven, FL 32444Off Market
- $321,9003 bd2 ba1.5k sqft1603 New Jersey Ave, Lynn Haven, FL 32444Off Market
A local agent can set up tours, give advice and negotiate with sellers.
Similar homes
- $450,0003 bd2 ba2k sqft1607 Wildridge Rd, Lynn Haven, FL 32444For Sale
 MLS ID #787836, April L Gibson. CPAR
 - $535,0003 bd2 ba2.1k sqft4503 Northshore Rd, Lynn Haven, FL 32444For Sale
 MLS ID #788055, Elite Group of Keller Williams. CPAR
 - $505,0004 bd2 ba2k sqft4338 Schooner Ln, Lynn Haven, FL 32444For Sale
 MLS ID #789329, Kailey J Collison. CPAR
 - $395,0003 bd2 ba1.8k sqft102 Kentucky Ave, Lynn Haven, FL 32444For Sale
 MLS ID #792482, Emily K McLean. CPAR
 - $499,0003 bd3 ba2.2k sqft632 Mount Holyoke St, Lynn Haven, FL 32444For SaleMLS ID #792291, Vianah Seamon. CPAR
- $375,0004 bd2 ba1.6k sqft1302 Wyoming Ave, Lynn Haven, FL 32444For SaleMLS ID #791354, Candace Garber. CPAR
- $359,0004 bd2 ba1.9k sqft1812 Rhett Pl, Lynn Haven, FL 32444For SaleMLS ID #794024, Donna M Harris. CPAR
- $331,5004 bd2 ba1.5k sqft909 Louisiana Ave, Lynn Haven, FL 32444For SaleMLS ID #793237, Kurt Fadden. CPAR
- $335,0003 bd2 ba1.8k sqft403 Wisconsin Ave, Lynn Haven, FL 32444For SaleMLS ID #793866, Dien and Andrew Group. CPAR
- $460,0004 bd2 ba2k sqft909 Mallory Dr, Panama City, FL 32405For SaleMLS ID #786974, Marilyn M Martinez. CPAR
- $370,0004 bd3 ba2.2k sqft4018 Valencia Ct, Panama City, FL 32405For SaleMLS ID #793553, Matt W Wright. CPAR
- $448,0004 bd2 ba2.1k sqft3827 Heartwood St, Panama City, FL 32404For SaleMLS ID #793767, The Golden Collective. CPAR
- $448,0003 bd2 ba1.5k sqft315 Summerwood Dr, Panama City Beach, FL 32413For SaleMLS ID #793931, Trudy VanHorn. CPAR
- $390,0003 bd2 ba1.9k sqft1211 Tuscany Rd, Panama City, FL 32405For SaleMLS ID #786742, Khuslen Erkhbayar. CPAR
- $369,0003 bd2 ba1.3k sqft3624 Betsy Ln, Panama City Beach, FL 32408For SaleMLS ID #794451, Selma Hill. CPAR
- $233,5003 bd3 ba1.4k sqft1671 Caleigh Ct, Lynn Haven, FL 32444For Sale
 MLS ID #1010483, Tevan Millette, 1st Class Panhandle. ECAOR
 - $385,0004 bd2 ba1.8k sqft2307 Dragonfly Ln, Panama City, FL 32405For SaleMLS ID #790005, Andrea Banks. CPAR
- $460,0003 bd2 ba1.7k sqft4725 Halcyon Dr, Panama City, FL 32404For SaleMLS ID #787700, Chris M Shelton. CPAR
- $549,9003 bd2 ba2.2k sqft437 W Baldwin Rd, Panama City, FL 32405For SaleMLS ID #784768, Jane Fillingim. CPAR
- $499,0004 bd3 ba2.3k sqft7410 Kingman St, Panama City Beach, FL 32408For SaleMLS ID #785885, Trina L Causley. CPAR
