Welcome to 4725 Halcyon Dr. -- a beautiful three-bedroom, two-bath all-brick home tucked away on a quiet street, just a short walk from the boat landing at Deer Point Lake. Fully renovated down to the studs in 2019, this home feels brand new, featuring all-new upgrades including a 30-year dimensional shingle roof, insulation, sheetrock, flooring, HVAC system, hot water heater, windows, kitchen and appliances, sleek black gutters, plumbing and lighting fixtures, and fresh paint throughout.
As you step through the private front gate, you'll be greeted by the fragrant Jasmine Evergreen climbing the fence, adding charm and character to the property. The spacious paver driveway leads to a two-car garage. Inside, you'll find luxury vinyl plank flooring throughout and a modern kitchen that boasts soft-close cabinetry, floating shelves, white subway tile backsplash, quartz countertops, and high-end appliances--including a white refrigerator less than a year old.
The living room features a fully operational wood-burning fireplace that can also be used as an electric heat source, perfect for cozy winter evenings. The primary bedroom is bright and generously sized, offering serene views of the private backyard. The primary bath includes a double vanity and a walk-in closet. With a split floor plan, both bathrooms have been completely updated with matching quartz countertops and custom cabinetry.
Step outside to a large screened and covered back porch, a fully fenced backyard for ultimate privacy. With no HOA, you're free to park your RV or boat on-site. Located in Flood Zone X, flood insurance is not required.
This home is the perfect blend of comfort, privacy, and modern living--schedule your private showing today.
For sale
Price cut: $5K (6/8)
$460,000
4725 Halcyon Dr, Panama City, FL 32404
3beds
1,743sqft
Single Family Residence
Built in 2000
10,018 Square Feet Lot
$446,800 Zestimate®
$264/sqft
$-- HOA
What's special
Fully operational wood-burning fireplaceTwo-car garageFresh paint throughoutQuartz countertopsModern kitchenSplit floor planFloating shelves
- 137 days |
- 139 |
- 7 |
Zillow last checked:
Listing updated:
Listed by:
Chris M Shelton 850-896-2000,
Beachy Beach Real Estate
Source: CPAR,MLS#: 787700 Originating MLS: Central Panhandle Association of REALTORS
Originating MLS: Central Panhandle Association of REALTORSFacts & features
Interior
Bedrooms & bathrooms
- Bedrooms: 3
- Bathrooms: 2
- Full bathrooms: 2
Rooms
- Room types: Bedroom, Exercise Room, Laundry, Living Room, Primary Bathroom, Primary Bedroom
Primary bedroom
- Description: Measurements are not exact; Buyer to verify
- Level: First
- Dimensions: 13.1 x 17.1
Bedroom
- Description: Measurements are not exact; Buyer to verify
- Level: First
- Dimensions: 11 x 14.4
Primary bathroom
- Description: Measurements are not exact; Buyer to verify
- Level: First
- Dimensions: 9.6 x 13.9
Exercise room
- Description: Measurements are not exact; Buyer to verify
- Level: First
- Dimensions: 11.1 x 14.1
Laundry
- Description: Measurements are not exact; Buyer to verify
- Level: First
- Dimensions: 8.4 x 8.5
Living room
- Description: Measurements are not exact; Buyer to verify
- Level: First
- Dimensions: 17.5 x 29.4
Heating
- Central, Electric, Fireplace(s)
Cooling
- Central Air, Ceiling Fan(s)
Appliances
- Included: Electric Cooktop, Electric Oven, Electric Water Heater
Features
- Double Vanity, Main Level Primary, Walk-In Closet(s)
- Has fireplace: Yes
- Fireplace features: Electric
Interior area
- Total structure area: 1,743
- Total interior livable area: 1,743 sqft
Property
Parking
- Total spaces: 2
- Parking features: Garage
- Garage spaces: 2
Features
- Patio & porch: Covered, Porch, Screened
- Exterior features: Porch
- Fencing: Privacy
Lot
- Size: 10,018 Square Feet
- Dimensions: 130 x 80 x 129 x 79
- Features: Sprinkler System, Paved
Details
- Parcel number: 05432048000
- Zoning description: Resid Single Family
Construction
Type & style
- Home type: SingleFamily
- Architectural style: Traditional
- Property subtype: Single Family Residence
Materials
- Brick
- Foundation: Slab
- Roof: Shingle
Condition
- New construction: No
- Year built: 2000
Utilities & green energy
- Utilities for property: Electricity Available
Community & HOA
Community
- Features: Short Term Rental Allowed
- Security: Security Fence, Smoke Detector(s)
- Subdivision: Highpoint
HOA
- Has HOA: No
Location
- Region: Panama City
Financial & listing details
- Price per square foot: $264/sqft
- Tax assessed value: $183,675
- Annual tax amount: $3,528
- Date on market: 4/1/2026
- Cumulative days on market: 103 days
- Electric utility on property: Yes
Estimated market value
$446,800
$424,000 - $469,000
$2,158/mo
Price history
| Date | Event | Price |
|---|---|---|
| 6/8/2026 | Price change | $460,000-1.1%$264/sqft |
Source:  CPAR #787700 Report a problem CPAR #787700 Report a problem | ||
| 4/1/2026 | Listed for sale | $465,000+32.9%$267/sqft |
Source: CPAR #787700 Report a problem | ||
| 6/21/2024 | Sold | $349,900$201/sqft |
Source: CPAR #756834 Report a problem | ||
| 5/16/2024 | Contingent | $349,900$201/sqft |
Source: CPAR #756834 Report a problem | ||
| 5/8/2024 | Listed for sale | $349,900+107.7%$201/sqft |
Source: CPAR #756834 Report a problem | ||
| 12/11/2003 | Sold | $168,500+25.7%$97/sqft |
Source: Public Record Report a problem | ||
| 12/19/2000 | Sold | $134,000+346.7%$77/sqft |
Source: Public Record Report a problem | ||
| 7/18/2000 | Sold | $30,000$17/sqft |
Source: Public Record Report a problem | ||
Public tax history
| Year | Property taxes | Tax assessment |
|---|---|---|
| 2024 | $1,687 +2.3% | $172,648 +3% |
| 2023 | $1,650 +11.5% | $167,619 +3% |
| 2022 | $1,479 | $162,737 |
| 2021 | -- | -- |
| 2020 | $1,461 +60.3% | $155,816 +41.4% |
| 2019 | $911 | $110,206 -30.2% |
| 2018 | $911 -39.5% | $157,918 -0.4% |
| 2017 | $1,507 -2.5% | $158,618 -0.1% |
| 2016 | $1,545 -7.3% | $158,793 -1% |
| 2015 | $1,666 | $160,327 +2.4% |
| 2014 | $1,666 | $156,595 +0.8% |
| 2013 | -- | $155,312 -1.3% |
| 2012 | -- | $157,297 +6.1% |
| 2011 | -- | $148,268 +1.5% |
| 2010 | -- | $146,077 +2.7% |
| 2009 | -- | $142,237 +0.1% |
| 2008 | -- | $142,095 +3% |
| 2007 | -- | $137,956 +2.5% |
| 2006 | -- | $134,590 +3% |
| 2005 | -- | $130,670 +3% |
| 2004 | -- | $126,864 +6.2% |
| 2003 | -- | $119,420 +2.4% |
| 2002 | -- | $116,621 |
| 2001 | -- | $116,621 |
Find assessor info on the county website
Monthly payment
Est. payment
Payment breakdown
Explore the cost of this home by adjusting the details. Changes won't be saved.Climate risks
Neighborhood: 32404
Nearby schools
GreatSchools rating
- 4/10Deer Point Elementary SchoolGrades: PK-5Distance: 2.8 mi
- 4/10Merritt Brown Middle SchoolGrades: 6-8Distance: 3.9 mi
- 6/10A. Crawford Mosley High SchoolGrades: 9-12Distance: 7 mi
Schools provided by the listing agent
- Elementary: Deer Point
- Middle: Merritt Brown
- High: Mosley
Source: CPAR. This data may not be complete. We recommend contacting the local school district to confirm school assignments for this home.
- $335,6003 bd2 ba1.9k sqft4717 Halcyon Dr, Panama City, FL 32404Off Market
- $334,2003 bd2 ba1.9k sqft4733 Halcyon Dr, Panama City, FL 32404Off Market
- $478,4003 bd3 ba2.5k sqft4730 Patton Pl, Panama City, FL 32404Off Market

- $293,6003 bd2 ba1.4k sqft4720 Patton Pl, Panama City, FL 32404Off Market
- $20,8300.26 acres4715 Halcyon Dr, Panama City, FL 32404Off Market
- $20,8309,975 sqft4737 Halcyon Dr, Panama City, FL 32404Off Market
- $--9,583 sqft8110 High Point Rd, Panama City, FL 32404Off Market
- $20,8309,975 sqft4736 Patton Pl, Panama City, FL 32404Off Market
A local agent can set up tours, give advice and negotiate with sellers.
A local lender can help you make sure your offer is ready when you are.
Similar homes
- $395,0003 bd3 ba2.5k sqft5423 Bertha Nelson Rd, Panama City, FL 32404For Sale
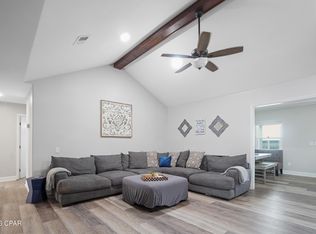 MLS ID #791164, Heather Fox. CPAR
 - $448,0004 bd2 ba2.1k sqft3827 Heartwood St, Panama City, FL 32404For Sale
 MLS ID #793767, The Golden Collective. CPAR
 - $579,0003 bd3 ba2.2k sqft4403 Bluewater Dr, Panama City, FL 32404For Sale
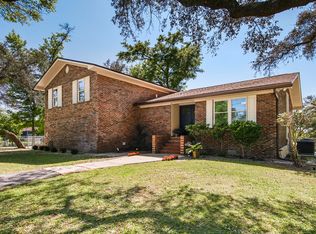 MLS ID #786925, Jessica J Albritton. CPAR
 - $362,5003 bd2 ba2k sqft4421 Mill Bayou Rd, Panama City, FL 32404For Sale
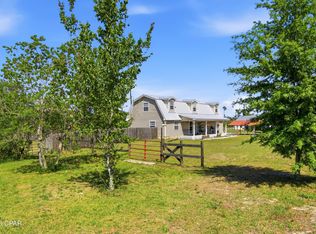 MLS ID #787730, Yvette Colona, GRI. CPAR
 - $450,0005 bd2 ba2.2k sqft3928 Sandpine Way, Panama City, FL 32404For SaleMLS ID #785926, Ramil Zartdinov. CPAR
- $450,0003 bd2 ba1.9k sqft1600 New Jersey Ave, Lynn Haven, FL 32444For SaleMLS ID #793601, Cindy J Hamre. CPAR
- $422,9004 bd3 ba2.5k sqft4890 Loblolly Way, Panama City, FL 32404For SaleMLS ID #790942, Michael S Werner. CPAR
- $410,0003 bd3 ba1.8k sqft8100 Macaw Ln, Youngstown, FL 32466For SaleMLS ID #792954, Jeanie D Dugue. CPAR
- $499,0003 bd3 ba2.2k sqft632 Mount Holyoke St, Lynn Haven, FL 32444For SaleMLS ID #792291, Vianah Seamon. CPAR
- $459,0004 bd3 ba2.3k sqft3243 Country Club Dr, Lynn Haven, FL 32444For SaleMLS ID #788104, Charlie W Commander. CPAR
- $448,0003 bd2 ba1.5k sqft315 Summerwood Dr, Panama City Beach, FL 32413For SaleMLS ID #793931, Trudy VanHorn. CPAR
- $460,0004 bd2 ba2k sqft909 Mallory Dr, Panama City, FL 32405For SaleMLS ID #786974, Marilyn M Martinez. CPAR
- $550,0003 bd2 ba2.1k sqft1538 S Berthe Ave, Panama City, FL 32404For SaleMLS ID #789560, Justin Raley. CPAR
- $335,0003 bd2 ba1.8k sqft403 Wisconsin Ave, Lynn Haven, FL 32444For SaleMLS ID #793866, Dien and Andrew Group. CPAR
- $315,0003 bd2 ba1.9k sqft2350 Cincinnati Ave, Panama City, FL 32405For SaleMLS ID #793898, Savannah M Smith. CPAR
- $399,0003 bd2 ba1.9k sqft1211 Tuscany Rd, Panama City, FL 32405For SaleMLS ID #786742, Khuslen Erkhbayar. CPAR
- $375,0004 bd3 ba2.2k sqft4018 Valencia Ct, Panama City, FL 32405For SaleMLS ID #793553, Matt W Wright. CPAR
- $385,0004 bd2 ba1.8k sqft1623 Santa Anita Dr, Lynn Haven, FL 32444For SaleMLS ID #790142, Kelly McDaniel. CPAR
- $310,0003 bd2 ba1.6k sqft4016 Millicent Ln, Panama City, FL 32404For SaleMLS ID #781370, Kinsey Haddock PA. CPAR
- $619,0003 bd2 ba2.4k sqft4700 E 6th St, Panama City, FL 32404For SaleMLS ID #793548, Nathan Lawrence. CPAR
