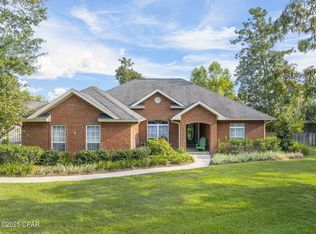
Welcome to this Lynn Haven traditional 4-bedroom, 2.5-bathroom home with a desirable split floor plan, perfectly positioned overlooking the 2nd tee box of Panama Country Club.
As you enter through the double doors, you're welcomed into a bright and spacious living room featuring high ceilings, abundant natural light, and a cozy corner fireplace. Just off the main living area is a sunroom with beautiful views of the backyard, along with a formal dining area that flows into the kitchen.
The kitchen is equipped with stainless steel appliances, a center island, and ample cabinet storage, plus sliding glass doors that provide easy access to the backyard, enclosed with a wrought iron fence.
The primary suite is generously sized and located on one side of the home, offering a recently updated bathroom with double vanities, a soaking tub, and a separate shower. On the opposite side, you'll find three additional bedrooms and a full bath, providing privacy and flexibility for family or guests.
Enjoy golf course living in a well-established community. Panama Country Club features an Donald Ross 18-hole course, along with optional membership amenities including a bayfront clubhouse, dining, fitness center, pickleball courts, and bayfront pool. Buyer to verify any information deemed important.
For sale
Price cut: $10K (8/14)
$459,000
3243 Country Club Dr, Lynn Haven, FL 32444
4beds
2,353sqft
Single Family Residence
Built in 1994
0.29 Acres Lot
$-- Zestimate®
$195/sqft
$52/mo HOA
What's special
Center islandAbundant natural lightHigh ceilingsDouble doorsCozy corner fireplaceSoaking tubFormal dining area
- 134 days |
- 552 |
- 31 |
Zillow last checked:
Listing updated:
Listed by:
Charlie W Commander 850-819-5850,
CENTURY 21 Commander Realty
Source: CPAR,MLS#: 788104 Originating MLS: Central Panhandle Association of REALTORS
Originating MLS: Central Panhandle Association of REALTORSFacts & features
Interior
Bedrooms & bathrooms
- Bedrooms: 4
- Bathrooms: 3
- Full bathrooms: 2
- 1/2 bathrooms: 1
Rooms
- Room types: Bedroom, Dining Room, Kitchen, Living Room, Primary Bedroom
Primary bedroom
- Description: to be verified by buyer
- Level: First
- Dimensions: 16 x 20
Bedroom
- Description: to be verified by buyer
- Level: First
- Dimensions: 12 x 14
Bedroom
- Description: to be verified by buyer
- Level: First
- Dimensions: 12 x 17
Bedroom
- Description: to be verified by buyer
- Level: First
- Dimensions: 12 x 12
Dining room
- Description: to be verified by buyer
- Level: First
- Dimensions: 10 x 18
Kitchen
- Description: to be verified by buyer
- Level: First
- Dimensions: 19 x 21
Living room
- Description: to be verified by buyer
- Level: First
- Dimensions: 17 x 26
Heating
- Central, Electric, Fireplace(s)
Appliances
- Included: Electric Cooktop, Electric Oven, Electric Range
Features
- Double Vanity, Main Level Primary, Soaking Tub, Separate Shower
- Has fireplace: Yes
- Fireplace features: Electric
Interior area
- Total structure area: 2,353
- Total interior livable area: 2,353 sqft
Property
Parking
- Total spaces: 2
- Parking features: Garage
- Garage spaces: 2
Features
- Patio & porch: Open, Porch
- Fencing: Fenced
Lot
- Size: 0.29 Acres
- Dimensions: 85 x 148
- Features: Sprinkler System
Details
- Parcel number: 08731021000
- Zoning description: Resid Single Family
- Special conditions: Listed As-Is
Construction
Type & style
- Home type: SingleFamily
- Architectural style: Traditional
- Property subtype: Single Family Residence
Materials
- Stucco
Condition
- New construction: No
- Year built: 1994
Utilities & green energy
- Sewer: Public Sewer
- Utilities for property: Cable Connected
Community & HOA
Community
- Features: Playground
- Subdivision: Country Club Harbour Estates
HOA
- Has HOA: Yes
- Amenities included: Gazebo
- Services included: Maintenance Grounds, Playground
- HOA fee: $625 annually
Location
- Region: Lynn Haven
Financial & listing details
- Price per square foot: $195/sqft
- Tax assessed value: $291,512
- Annual tax amount: $4,130
- Date on market: 4/9/2026
- Cumulative days on market: 135 days
Estimated market value
Not available
Estimated sales range
Not available
Not available
Price history
| Date | Event | Price |
|---|---|---|
| 8/17/2026 | Price change | $2,850-3.4%$1/sqft |
Source: CPAR #792295 Report a problem | ||
| 8/14/2026 | Price change | $459,000-2.1%$195/sqft |
Source:  CPAR #788104 Report a problem CPAR #788104 Report a problem | ||
| 8/3/2026 | Price change | $2,950-1.5%$1/sqft |
Source: CPAR #792295 Report a problem | ||
| 7/20/2026 | Price change | $2,995-0.2%$1/sqft |
Source: CPAR #792295 Report a problem | ||
| 7/20/2026 | Price change | $469,000-1.1%$199/sqft |
Source: CPAR #788104 Report a problem | ||
| 7/7/2026 | Listed for rent | $3,000$1/sqft |
Source: CPAR #792295 Report a problem | ||
| 7/7/2026 | Price change | $474,000-1%$201/sqft |
Source: CPAR #788104 Report a problem | ||
| 6/5/2026 | Price change | $479,000-1%$204/sqft |
Source: CPAR #788104 Report a problem | ||
| 5/6/2026 | Price change | $484,000-1%$206/sqft |
Source: CPAR #788104 Report a problem | ||
| 4/9/2026 | Listed for sale | $489,000+11.4%$208/sqft |
Source: CPAR #788104 Report a problem | ||
| 5/1/2024 | Sold | $439,000$187/sqft |
Source: CPAR #752658 Report a problem | ||
| 3/19/2024 | Pending sale | $439,000$187/sqft |
Source:  ECAOR #942288 Report a problem ECAOR #942288 Report a problem | ||
| 3/6/2024 | Listed for sale | $439,000$187/sqft |
Source: ECAOR #942288 Report a problem | ||
| 2/25/2024 | Pending sale | $439,000$187/sqft |
Source: CPAR #752658 Report a problem | ||
| 2/12/2024 | Listed for sale | $439,000+70.2%$187/sqft |
Source: CPAR #752658 Report a problem | ||
| 8/15/2013 | Sold | $257,900-3.2%$110/sqft |
Source: CPAR #605330 Report a problem | ||
| 6/9/2013 | Price change | $266,500-0.9%$113/sqft |
Source: Century 21 Commander Realty, Inc. #605330 Report a problem | ||
| 4/10/2013 | Price change | $269,000-3.6%$114/sqft |
Source: CENTURY 21 Commander Realty, Inc. #605330 Report a problem | ||
| 1/16/2013 | Listed for sale | $279,000$119/sqft |
Source: Century 21 Commander Realty, Inc. #605330 Report a problem | ||
Public tax history
| Year | Property taxes | Tax assessment |
|---|---|---|
| 2024 | $4,632 +43.4% | $291,512 +22% |
| 2023 | $3,230 +12.4% | $238,999 +3% |
| 2022 | $2,874 | $232,038 |
| 2021 | -- | -- |
| 2020 | $2,234 +5.7% | $189,601 +2.3% |
| 2019 | $2,113 | $185,338 -13.6% |
| 2018 | $2,113 -17.8% | $214,591 +2.1% |
| 2017 | $2,571 +0.9% | $210,177 -0.9% |
| 2016 | $2,547 -5.9% | $212,059 +0.3% |
| 2015 | $2,706 | $211,391 -1.8% |
| 2014 | $2,706 | $215,314 -7.9% |
| 2013 | -- | $233,658 +14.8% |
| 2012 | -- | $203,479 +6.1% |
| 2011 | -- | $191,798 +1.5% |
| 2010 | -- | $188,964 +2.7% |
| 2009 | -- | $183,996 +0.1% |
| 2008 | -- | $183,812 +3% |
| 2007 | -- | $178,458 +2.5% |
| 2006 | -- | $174,105 +3% |
| 2005 | -- | $169,034 +3% |
| 2004 | -- | $164,111 +1.9% |
| 2003 | -- | $161,051 +2.4% |
| 2002 | -- | $157,276 |
| 2001 | -- | $157,276 -6.7% |
| 2000 | -- | $168,531 |
Find assessor info on the county website
Monthly payment
Est. payment
Payment breakdown
Explore the cost of this home by adjusting the details. Changes won't be saved.Climate risks
Neighborhood: 32444
Nearby schools
GreatSchools rating
- 6/10Lynn Haven Elementary SchoolGrades: PK-5Distance: 1.1 mi
- 5/10Mowat Middle SchoolGrades: 6-8Distance: 2 mi
- 6/10A. Crawford Mosley High SchoolGrades: 9-12Distance: 2.7 mi
Schools provided by the listing agent
- Elementary: Lynn Haven
- Middle: Mowat
- High: Mosley
Source: CPAR. This data may not be complete. We recommend contacting the local school district to confirm school assignments for this home.
- $530,0004 bd4 ba2.8k sqft3245 Country Club Dr, Lynn Haven, FL 32444Sold

- $435,8003 bd2 ba2.5k sqft3241 Country Club Dr, Lynn Haven, FL 32444Off Market
- $649,3004 bd3 ba3.3k sqft3247 Country Club Dr, Lynn Haven, FL 32444Off Market
- $549,9004 bd3 ba3k sqft3244 Country Club Dr, Lynn Haven, FL 32444For Sale

- $485,6004 bd3 ba2.4k sqft3246 Country Club Dr, Lynn Haven, FL 32444Off Market
- $436,0004 bd2 ba1.9k sqft3242 Country Club Dr, Lynn Haven, FL 32444Sold
- $397,7004 bd3 ba2.2k sqft3248 Country Club Dr, Lynn Haven, FL 32444Off Market
- $534,5003 bd3 ba2.6k sqft3237 Country Club Dr, Lynn Haven, FL 32444Off Market
A local agent can set up tours, give advice and negotiate with sellers.
A local lender can help you make sure your offer is ready when you are.
Similar homes
- $449,0003 bd2 ba2.5k sqft3262 Country Club Dr, Lynn Haven, FL 32444For Sale
 MLS ID #779159, Michelle L Ginn. CPAR
 - $445,0004 bd2 ba2.1k sqft1803 Pond Ln, Lynn Haven, FL 32444For Sale
 MLS ID #793260, Lee Ann Swartzentruber. CPAR
 - $359,0004 bd2 ba1.9k sqft1812 Rhett Pl, Lynn Haven, FL 32444For Sale
 MLS ID #794024, Donna M Harris. CPAR
 - $412,0004 bd2 ba1.9k sqft3216 Pleasant Hill Rd, Lynn Haven, FL 32444For Sale
 MLS ID #793276, Barbara J Stevens. CPAR
 - $379,9004 bd2 ba1.8k sqft1623 Santa Anita Dr, Lynn Haven, FL 32444For SaleMLS ID #790142, Kelly McDaniel. CPAR
- $335,0003 bd2 ba1.8k sqft403 Wisconsin Ave, Lynn Haven, FL 32444For SaleMLS ID #793866, Dien and Andrew Group. CPAR
- $400,0004 bd2 ba3.3k sqft4401 Cindy Ln, Lynn Haven, FL 32444For SaleMLS ID #787738, Mary Sowell. CPAR
- $579,0003 bd2 ba2.8k sqft2730 Ferol Ln, Lynn Haven, FL 32444For SaleMLS ID #791002, Hudson Willis Group. CPAR
- $369,9003 bd2 ba1.8k sqft116 Derby Woods Dr, Lynn Haven, FL 32444For SaleMLS ID #789281, Ryan A Daniels. CPAR
- $368,0003 bd2 ba1.7k sqft343 Bell Cir, Lynn Haven, FL 32444For SaleMLS ID #793442, Holli Persall. CPAR
- $431,5004 bd3 ba2.6k sqft2609 Briarcliff Rd, Panama City, FL 32405For SaleMLS ID #789035, Phyllis Brookins. CPAR
- $349,0003 bd2 ba1.8k sqft2027 Willow Bend Ln, Lynn Haven, FL 32444For SaleMLS ID #791997, The Golden Collective. CPAR
- $465,0003 bd2 ba2k sqft4012 Mary Louise Dr, Panama City, FL 32405For SaleMLS ID #789125, Patrick D Pate. CPAR
- $310,0003 bd2 ba1.5k sqft1500 Illinois Ave, Lynn Haven, FL 32444For SaleMLS ID #792855, Katie E Owens. CPAR
- $625,0004 bd4 ba3k sqft106 Fleming Ct, Lynn Haven, FL 32444For SaleMLS ID #780854, Steve E Butler. CPAR
- $649,9004 bd2 ba2.2k sqft4443 Schooner Ln, Lynn Haven, FL 32444For SaleMLS ID #791098, Beth Mulvey. CPAR
- $390,0004 bd2 ba1.8k sqft2307 Dragonfly Ln, Panama City, FL 32405For SaleMLS ID #790005, Andrea Banks. CPAR
- $414,9004 bd3 ba2.7k sqft8614 Wood Cir, Panama City, FL 32404For SaleMLS ID #791838, Ida Hargaray. CPAR
- $395,0003 bd3 ba2.5k sqft5423 Bertha Nelson Rd, Panama City, FL 32404For SaleMLS ID #791164, Heather Fox. CPAR
- $459,0004 bd3 ba2.3k sqft4962 Prater Rd, Panama City, FL 32404For SaleMLS ID #793840, Michael S Werner. CPAR
