''CURRENTLY UNDER CONTRACT, SELLER ACCEPTING BACKUP OFFERS'' Welcome to your exquisite dream home. This exceptional residence features $80,000 worth of state-of-the-art solar panels, ALREADY PAID FOR! offering both sustainability and little to no electric bill. Dive into your private sanctuary with a grand in-ground POOL, elegantly enclosed by a brand-new hurricane-rated screen, perfect for year-round enjoyment. Freshly painted in a sophisticated palette, this home boasts luxury vinyl plank flooring throughout the upper level, creating an inviting ambiance. The modern A/C unit, installed in 2021, ensures your comfort in all seasons. Nestled behind the first green and second tee box of an elite country club golf course, this 4-bedroom 3.5-bathroom gem welcomes you with soaring 17-foot ceilings and an abundance of natural light streaming through generously sized windows. The expansive family room, adorned with a charming fireplace, flows seamlessly into an oversized dining area, perfect for grand gatherings and refined entertaining. The kitchen is designed for the discerning chef, featuring top-of-the-line stainless steel appliances, a dedicated office work area, and a breakfast bar that opens to a cozy nook overlooking the pool and lush golf course vistas. This magnificent home offers two lavish master suites, each designed for luxury and comfort. The downstairs suite provides a tranquil sitting area, a boutique-like closet, and a spa-inspired en-suite bathroom featuring a spacious walk-in closet, dual vanity sinks, a sumptuous jacuzzi tub, a separate shower, and a walk-in closet. The downstairs flooring boasts a stunning wood-like tile, combining durability with timeless elegance. Ascend to the upper level to discover the second master suite alongside two additional elegant bedrooms, each thoughtfully designed to provide comfort and sophistication. The expansive covered patio stretches across the entire rear of the home, providing the perfect setting for outdoor entertaining or serene relaxation. Enjoy seamless access to the patio and inviting pool from both the large family room and the luxurious downstairs master bedroom, creating a harmonious flow between indoor and outdoor living. This exquisite home is adorned with five elegant bay windows, allowing for abundant natural light and picturesque views. Features such as ceiling fans and crown molding enhance the refined atmosphere throughout the space. The oversized garage is a true standout, offering ample space for two cars along with your golf cart, making it ideal for the golf enthusiast. The driveway comfortably accommodates up to six vehicles, providing generous parking options for guests. Experience ultimate luxury and convenience in this meticulously designed home, where every detail caters to an elevated lifestyle! Call today!
Sold for $530,000
$530,000
3245 Country Club Dr, Lynn Haven, FL 32444
4beds
2,848sqft
Single Family Residence
Built in 1996
0.29 Acres Lot
$525,500 Zestimate®
$186/sqft
$3,008 Estimated rent
Home value
$525,500
$468,000 - $589,000
$3,008/mo
Zestimate® history
Owner options
List your home for rent
$3,008/mo
Rent Zestimate®
Find your next renter with Zillow Rental Manager. Plus, with online applications, you can quickly screen prospective tenants – for free.
$3,008/mo
Rent Zestimate®
Refinance and save
$3,426/mo
Est. payment
Refinancing to a lower rate could help reduce your monthly payments and save thousands over the life of the loan.
$3,426/mo
Est. payment
Explore your selling options
Work with a Zillow partner agent
Leverage their expertise and Zillow's premium Showcase listings to get your home seen by more buyers.
Get startedList with your own agent
Get your home in front of millions of buyers by listing it on Zillow.
Learn how to do itSell it yourself
Take full control of how buyers see your home on Zillow by listing For Sale by Owner (FSBO).
List your homeWhat's special
Lavish master suitesIn-ground poolAbundance of natural lightFive elegant bay windowsOversized garageCeiling fansLush golf course vistas
Zillow last checked:
Listing updated:
Listed by:
Mowayne Copeland 850-276-1478,
Keller Williams Success Realty
Bought with:
Marc A Miller, SL3485085
REMAX By The Sea
Source: CPAR,MLS#: 765657 Originating MLS: Central Panhandle Association of REALTORS
Originating MLS: Central Panhandle Association of REALTORSFacts & features
Interior
Bedrooms & bathrooms
- Bedrooms: 4
- Bathrooms: 4
- Full bathrooms: 3
- 1/2 bathrooms: 1
Rooms
- Room types: Breakfast Room/Nook, Bedroom, Family Room, Kitchen, Laundry, Living Room, Primary Bedroom
Primary bedroom
- Description: En suite bathroom, walk-in closet
- Level: First
- Dimensions: 21 x 15
Primary bedroom
- Description: En suite bathroom
- Level: Second
- Dimensions: 14 x 14
Bedroom
- Description: 3rd bedroom
- Level: Second
- Dimensions: 14 x 11
Bedroom
- Description: 4th bedroom
- Level: Second
- Dimensions: 11 x 11
Breakfast room nook
- Level: First
- Dimensions: 9 x 9
Family room
- Description: 17' Ceiling and Fireplace
- Level: First
- Dimensions: 19 x 15
Kitchen
- Level: First
- Dimensions: 14 x 14
Laundry
- Level: First
- Dimensions: 10 x 8
Living room
- Level: First
- Dimensions: 16 x 11
Heating
- Central, Electric, Fireplace(s)
Cooling
- Central Air, Ceiling Fan(s)
Appliances
- Included: Electric Oven, Electric Range
Features
- Interior Steps
- Doors: Storm Door(s)
- Windows: Double Pane Windows, Storm Window(s)
- Has fireplace: Yes
- Fireplace features: Gas
Interior area
- Total structure area: 2,848
- Total interior livable area: 2,848 sqft
Property
Parking
- Total spaces: 2
- Parking features: Additional Parking, Garage, Garage Door Opener
- Garage spaces: 2
Features
- Patio & porch: Enclosed, Covered, Patio
- Exterior features: Patio, Outdoor Shower, Rain Gutters
- Has private pool: Yes
- Pool features: In Ground, Solar Heat, Salt Water, Community, Private
- Fencing: Fenced
Lot
- Size: 0.29 Acres
- Dimensions: 85 x 148.42 x 85 x 148.42
- Features: Sprinkler System, Paved
Details
- Parcel number: 08731020000
- Zoning description: Resid Single Family
- Special conditions: Listed As-Is
Construction
Type & style
- Home type: SingleFamily
- Architectural style: Traditional
- Property subtype: Single Family Residence
Materials
- Brick, Vinyl Siding
- Foundation: Slab
- Roof: Shingle
Condition
- New construction: No
- Year built: 1996
Utilities & green energy
- Sewer: Public Sewer
- Utilities for property: Cable Connected, Electricity Available
Community & HOA
Community
- Features: Golf, Pool
- Security: 24 Hour Security
- Subdivision: Country Club Harbour Estates
HOA
- Has HOA: Yes
Location
- Region: Lynn Haven
Financial & listing details
- Price per square foot: $186/sqft
- Tax assessed value: $479,389
- Annual tax amount: $7,500
- Date on market: 11/30/2024
- Cumulative days on market: 65 days
- Electric utility on property: Yes
Price history
| Date | Event | Price |
|---|---|---|
| 2/28/2025 | Sold | $530,000-3.6%$186/sqft |
Source:  CPAR #765657 Report a problem CPAR #765657 Report a problem | ||
| 2/4/2025 | Contingent | $549,900$193/sqft |
Source: CPAR #765657 Report a problem | ||
| 12/18/2024 | Price change | $549,900-4.4%$193/sqft |
Source: CPAR #765657 Report a problem | ||
| 11/30/2024 | Listed for sale | $575,000+21.6%$202/sqft |
Source: CPAR #765657 Report a problem | ||
| 6/25/2021 | Sold | $473,000+87.3%$166/sqft |
Source: CPAR #709618 Report a problem | ||
| 1/18/2002 | Sold | $252,600$89/sqft |
Source: Public Record Report a problem | ||
Public tax history
| Year | Property taxes | Tax assessment |
|---|---|---|
| 2024 | $7,454 -0.6% | $479,389 -0.1% |
| 2023 | $7,500 +25.6% | $480,024 +17.5% |
| 2022 | $5,970 | $408,693 |
| 2021 | -- | -- |
| 2020 | $4,095 +26.5% | $319,218 +19.2% |
| 2019 | $3,238 | $267,825 -14.2% |
| 2018 | $3,238 -17.6% | $312,048 +1.8% |
| 2017 | $3,930 +0.6% | $306,394 -0.7% |
| 2016 | $3,907 -5.6% | $308,475 +0.2% |
| 2015 | $4,140 | $307,806 +0.8% |
| 2014 | $4,140 | $305,363 +1.5% |
| 2013 | -- | $300,850 -1.3% |
| 2012 | -- | $304,696 +6.1% |
| 2011 | -- | $287,205 +1.5% |
| 2010 | -- | $282,961 +2.7% |
| 2009 | -- | $275,522 +0.1% |
| 2008 | -- | $275,247 +3% |
| 2007 | -- | $267,230 +2.5% |
| 2006 | -- | $260,712 +8.6% |
| 2005 | -- | $239,998 +4.7% |
| 2004 | -- | $229,211 |
| 2003 | -- | $229,211 +27.6% |
| 2002 | -- | $179,684 +1.6% |
| 2001 | -- | $176,854 +3% |
| 2000 | -- | $171,703 |
Find assessor info on the county website
Neighborhood: 32444
Nearby homes
- $459,0004 bd3 ba2.3k sqft3243 Country Club Dr, Lynn Haven, FL 32444For Sale
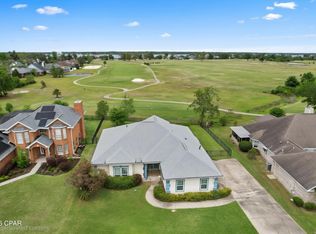
- $649,3004 bd3 ba3.3k sqft3247 Country Club Dr, Lynn Haven, FL 32444Off Market
- $435,8003 bd2 ba2.5k sqft3241 Country Club Dr, Lynn Haven, FL 32444Off Market
- $485,6004 bd3 ba2.4k sqft3246 Country Club Dr, Lynn Haven, FL 32444Off Market

- $396,4004 bd3 ba2.2k sqft3248 Country Club Dr, Lynn Haven, FL 32444Off Market
- $570,9004 bd3 ba3k sqft3249 Country Club Dr, Lynn Haven, FL 32444Off Market
- $549,9004 bd3 ba3k sqft3244 Country Club Dr, Lynn Haven, FL 32444For Sale
- $366,2004 bd2 ba2k sqft3250 Country Club Dr, Lynn Haven, FL 32444Off Market
Nearby schools
GreatSchools rating
- 6/10Lynn Haven Elementary SchoolGrades: PK-5Distance: 1.1 mi
- 5/10Mowat Middle SchoolGrades: 6-8Distance: 2 mi
- 6/10A. Crawford Mosley High SchoolGrades: 9-12Distance: 2.7 mi
Schools provided by the listing agent
- Elementary: Lynn Haven
- Middle: Mowat
- High: Mosley
Source: CPAR. This data may not be complete. We recommend contacting the local school district to confirm school assignments for this home.


Get pre-qualified for a loan
At Zillow Home Loans, we can pre-qualify you in as little as 5 minutes with no impact to your credit score.An equal housing lender. NMLS #10287.
Sell for more on Zillow
Get a Zillow Showcase℠ listing at no additional cost and you could sell for .
$525,500
2% more
+$10,510
With Zillow Showcase(estimated)
$536,010
- Florida
- Bay County
- Lynn Haven
- 32444
- 3245 Country Club Dr
Nearby cities
Nearby zip codes
Other Lynn Haven Topics
