OPEN HOUSE SUNDAY, JULY 26TH FROM 12-2PM
Welcome to 632 Mount Holyoke Street, a beautifully renovated home nestled on approximately 0.73 acres in the highly desirable College Point area of Lynn Haven. Offering the perfect blend of modern updates, flexibility, and freedom, this property provides the opportunity to enjoy country-style living while remaining conveniently close to town. Located in unincorporated Bay County, homeowners benefit from no city taxes, lower utility costs with well and septic service, and an X Flood Zone designation, meaning flood insurance is not typically required by lenders.
For military buyers, this home also features an assumable VA loan, providing a valuable financing opportunity. Conveniently located approximately 14 miles from Tyndall Air Force Base, 13 miles from NSA Panama City, and 14.5 miles from Northwest Florida Beaches International Airport (ECP), this property is well-positioned for both military and civilian commuters.
Known for its golf cart-friendly roads and relaxed coastal lifestyle, College Point is one of Bay County's hidden gems. Residents enjoy easy access to outdoor recreation, waterfront parks, and community amenities while maintaining the privacy and space that larger lots provide. The Lynn Haven Sports Complex is just minutes away, offering ball fields, walking trails, playgrounds, and year-round recreational activities.
Whether you're dreaming of a garden, hobby farm, or simply extra space to spread out, this property offers endless possibilities. County regulations allow for chickens, ducks, and other homesteading opportunities. Buyers may also have the ability to add future improvements such as a pool, pole barn, workshop, detached garage, or accessory dwelling unit (ADU), subject to county permitting and approval.
Inside, the home showcases extensive renovations with fresh paint, updated lighting, elegant textures, modern wallpaper accents, and abundant natural light throughout. The beautifully updated kitchen features quartz countertops, all-new stainless-steel appliances, a glass-top electric range, and ample cabinet and prep space for everyday living and entertaining. Just off the foyer, a formal dining room provides a welcoming space for gatherings and holiday meals.
The flexible floor plan offers room to adapt as your needs change. The current office adjacent to the living room could easily serve as a fourth bedroom, nursery, playroom, or second living area. The oversized laundry and utility room provides exceptional versatility and could function as a home office, quilting or craft room, canning and food-prep space, hobby room, mudroom, or additional storage area.
Above the garage, a spacious unfinished storage area presents even more opportunity. With climate control and finishing touches, this area could become a reading nook, playroom, hobby space, bonus room, or expanded storage area accessible from one of the upstairs bedrooms.
Outdoor enthusiasts will appreciate the property's proximity to multiple waterfront parks. One bayfront park is located approximately 900 feet away, while another waterfront park featuring a pavilion and playground is just 0.4 miles from the home. Whether you enjoy fishing, kayaking, evening walks, or simply taking in the bay views, you'll love having these amenities so close by.
If you've been searching for a move-in ready home that combines modern updates, military convenience, homesteading potential, room to grow, and the freedom of county living, 632 Mount Holyoke Street is a rare opportunity in one of Bay County's most sought-after waterfront communities.
For sale
$499,000
632 Mount Holyoke St, Lynn Haven, FL 32444
3beds
2,268sqft
:
Get pre-qualified$3,138/mo
Single Family Residence
Built in 1977
0.73 Acres Lot
$-- Zestimate®
$220/sqft
$-- HOA
What's special
Beautifully renovated homeBeautifully updated kitchenUpdated lightingQuartz countertopsFlexible floor planClimate controlModern wallpaper accents
- 17 days |
- 678 |
- 38 |
Zillow last checked:
Listing updated:
Listed by:
Vianah Seamon 850-814-2070,
Anchor Realty Florida
Source: CPAR,MLS#: 792291 Originating MLS: Central Panhandle Association of REALTORS
Originating MLS: Central Panhandle Association of REALTORSFacts & features
Interior
Bedrooms & bathrooms
- Bedrooms: 3
- Bathrooms: 3
- Full bathrooms: 3
Rooms
- Room types: Breakfast Room/Nook, Bonus Room, Bedroom, Dining Room, Kitchen, Living Room, Primary Bedroom
Primary bedroom
- Level: Second
- Dimensions: 15 x 13
Bedroom
- Level: Second
- Dimensions: 15 x 10
Bedroom
- Level: Second
- Dimensions: 11 x 10
Bonus room
- Level: First
- Dimensions: 13 x 9
Breakfast room nook
- Level: First
- Dimensions: 12 x 12
Dining room
- Level: First
- Dimensions: 12 x 12
Kitchen
- Level: First
- Dimensions: 13 x 12
Living room
- Level: First
- Dimensions: 25 x 13
Heating
- Central, Electric
Cooling
- Central Air, Ceiling Fan(s)
Appliances
- Included: Electric Cooktop, Electric Water Heater
Features
- Interior Steps, Shower Only, Upper Level Primary
Interior area
- Total structure area: 2,268
- Total interior livable area: 2,268 sqft
Video & virtual tour
Property
Parking
- Total spaces: 2
- Parking features: Additional Parking, RV Access/Parking
- Garage spaces: 2
Features
- Patio & porch: Covered, Porch
- Fencing: Chain Link
- Has view: Yes
- View description: Bay
- Has water view: Yes
- Water view: Bay
Lot
- Size: 0.73 Acres
- Dimensions: 200.0 ft x 160.0 ft
- Features: Paved
Details
- Parcel number: 08796020000
- Zoning description: County, Resid Single Family
Construction
Type & style
- Home type: SingleFamily
- Architectural style: Contemporary
- Property subtype: Single Family Residence
Materials
- Wood Frame
- Foundation: Slab
- Roof: Shingle
Condition
- New construction: No
- Year built: 1977
Utilities & green energy
- Utilities for property: Electricity Available, Natural Gas Available
Community & HOA
Community
- Features: Short Term Rental Allowed
- Security: Security System
- Subdivision: College Point 2nd Add
HOA
- Has HOA: No
Location
- Region: Lynn Haven
Financial & listing details
- Price per square foot: $220/sqft
- Tax assessed value: $327,023
- Annual tax amount: $3,521
- Date on market: 7/7/2026
- Cumulative days on market: 17 days
- Electric utility on property: Yes
Estimated market value
Not available
Estimated sales range
Not available
Not available
Price history
| Date | Event | Price |
|---|---|---|
| 7/7/2026 | Listed for sale | $499,000-0.2%$220/sqft |
Source:  CPAR #792291 Report a problem CPAR #792291 Report a problem | ||
| 12/23/2025 | Listing removed | $499,999$220/sqft |
Source: CPAR #770360 Report a problem | ||
| 9/26/2025 | Price change | $499,999-2%$220/sqft |
Source: CPAR #770360 Report a problem | ||
| 8/12/2025 | Price change | $510,000-5.6%$225/sqft |
Source:  ECAOR #971245 Report a problem ECAOR #971245 Report a problem | ||
| 7/24/2025 | Price change | $540,000-1.8%$238/sqft |
Source: CPAR #770360 Report a problem | ||
| 7/8/2025 | Price change | $549,999-1.6%$243/sqft |
Source: CPAR #770360 Report a problem | ||
| 6/19/2025 | Price change | $559,000-1.8%$246/sqft |
Source: CPAR #770360 Report a problem | ||
| 5/29/2025 | Price change | $569,000-1.7%$251/sqft |
Source: CPAR #770360 Report a problem | ||
| 4/24/2025 | Price change | $579,000-1.7%$255/sqft |
Source: ECAOR #971245 Report a problem | ||
| 3/14/2025 | Listed for sale | $589,000$260/sqft |
Source: CPAR #770360 Report a problem | ||
| 11/11/2024 | Listing removed | $589,000$260/sqft |
Source: CPAR #759078 Report a problem | ||
| 7/24/2024 | Price change | $589,000-1.7%$260/sqft |
Source: CPAR #759078 Report a problem | ||
| 6/24/2024 | Listed for sale | $599,000+61.9%$264/sqft |
Source: CPAR #759078 Report a problem | ||
| 8/5/2022 | Sold | $370,000-7.5%$163/sqft |
Source: CPAR #721692 Report a problem | ||
| 6/11/2022 | Pending sale | $400,000$176/sqft |
Source: CPAR #721692 Report a problem | ||
| 1/30/2022 | Listed for sale | $400,000$176/sqft |
Source: ECAOR #890074 Report a problem | ||
Public tax history
| Year | Property taxes | Tax assessment |
|---|---|---|
| 2024 | $3,521 +2% | $326,141 +3% |
| 2023 | $3,454 +57% | $316,642 +69.3% |
| 2022 | $2,199 | $186,988 |
| 2021 | -- | -- |
| 2020 | $775 -30.6% | $99,285 -22.4% |
| 2019 | $1,117 | $127,896 -7.7% |
| 2018 | $1,117 -11.7% | $138,610 +2.1% |
| 2017 | $1,266 +0.8% | $135,759 +2.1% |
| 2016 | $1,255 -2.5% | $132,967 +0.7% |
| 2015 | $1,287 | $132,043 +0.8% |
| 2014 | $1,287 | $130,995 +1.5% |
| 2013 | -- | $129,059 -1% |
| 2012 | -- | $130,303 +6.1% |
| 2011 | -- | $122,823 +1.5% |
| 2010 | -- | $121,008 +2.7% |
| 2009 | -- | $117,827 +0.1% |
| 2008 | -- | $117,709 +3% |
| 2007 | -- | $114,280 +2.5% |
| 2006 | -- | $111,493 +3% |
| 2005 | -- | $108,246 +3% |
| 2004 | -- | $105,093 +1.9% |
| 2003 | -- | $103,133 +2.4% |
| 2002 | -- | $100,716 +1.6% |
| 2001 | -- | $99,130 +1.1% |
| 2000 | -- | $98,016 |
Find assessor info on the county website
Monthly payment
Est. payment
Payment breakdown
Explore the cost of this home by adjusting the details. Changes won't be saved.Climate risks
Neighborhood: 32444
Nearby schools
GreatSchools rating
- 4/10Deer Point Elementary SchoolGrades: PK-5Distance: 1.3 mi
- 4/10Merritt Brown Middle SchoolGrades: 6-8Distance: 3.1 mi
- 6/10A. Crawford Mosley High SchoolGrades: 9-12Distance: 3.3 mi
Schools provided by the listing agent
- Elementary: Deer Point
- Middle: Merritt Brown
- High: Mosley
Source: CPAR. This data may not be complete. We recommend contacting the local school district to confirm school assignments for this home.
- $400,8003 bd3 ba2.1k sqft606 Mount Holyoke St, Lynn Haven, FL 32444Off Market
- $441,2003 bd2 ba2.5k sqft2332 Trinity St, Lynn Haven, FL 32444Off Market
- $393,4003 bd2 ba2.2k sqft2403 Trinity St, Lynn Haven, FL 32444Off Market
- $357,9003 bd2 ba1.9k sqft2401 Trinity St, Lynn Haven, FL 32444Off Market
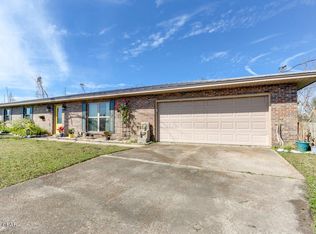
- $387,6004 bd3 ba2.5k sqft2333 Amhurst St, Lynn Haven, FL 32444Off Market
- $330,3003 bd2 ba1.9k sqft603 Mount Holyoke St, Lynn Haven, FL 32444Off Market
- $353,2004 bd3 ba1.8k sqft1036 N Bay Dr, Lynn Haven, FL 32444Off Market
- $77,0000.86 Acres7-11 N Bay Dr, Lynn Haven, FL 32444Sold
A local agent can set up tours, give advice and negotiate with sellers.
A local lender can help you make sure your offer is ready when you are.
Similar homes
- $469,0004 bd3 ba2.3k sqft3243 Country Club Dr, Lynn Haven, FL 32444For Sale
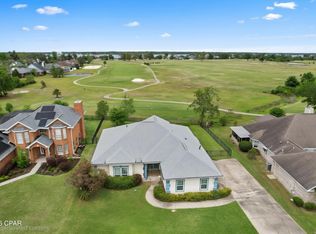 MLS ID #788104, Charlie W Commander. CPAR
 - $475,0004 bd3 ba2.3k sqft3308 Country Club Dr, Lynn Haven, FL 32444For Sale
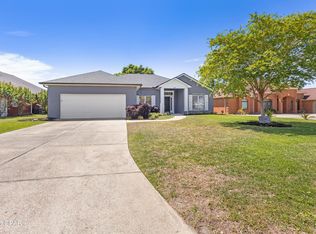 MLS ID #788306, Cari Henry. CPAR
 - $465,0003 bd2 ba2.5k sqft3262 Country Club Dr, Lynn Haven, FL 32444For Sale
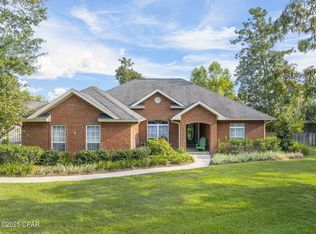 MLS ID #779159, Michelle L Ginn. CPAR
 - $419,9003 bd3 ba2.5k sqft1117 Colorado Ave, Lynn Haven, FL 32444For Sale
 MLS ID #787911, Justin Raley. CPAR
 - $549,0003 bd2 ba2.1k sqft4503 Northshore Rd, Lynn Haven, FL 32444For SaleMLS ID #788055, Elite Group of Keller Williams. CPAR
- $535,0004 bd2 ba2k sqft4338 Schooner Ln, Lynn Haven, FL 32444For SaleMLS ID #789329, Kailey J Collison. CPAR
- $424,0004 bd2 ba2.6k sqft1805 Connecticut Ave, Lynn Haven, FL 32444For SaleMLS ID #792613, Sostheim Group. CPAR
- $395,0003 bd2 ba1.8k sqft102 Kentucky Ave, Lynn Haven, FL 32444For SaleMLS ID #792482, Emily K McLean. CPAR
- $450,0004 bd2 ba3.3k sqft4401 Cindy Ln, Lynn Haven, FL 32444For SaleMLS ID #787738, Mary Sowell. CPAR
- $369,9003 bd2 ba1.8k sqft116 Derby Woods Dr, Lynn Haven, FL 32444For SaleMLS ID #789281, Ryan A Daniels. CPAR
- $549,0004 bd3 ba2.6k sqft3701 Cornelia Ln, Southport, FL 32409For SaleMLS ID #789297, Angela Hale. CPAR
- $378,5004 bd2 ba1.7k sqft1607 Montana Ave, Lynn Haven, FL 32444For SaleMLS ID #790238, Miranda L Barnes. CPAR
- $657,5003 bd2 ba2.1k sqft4415 Baywood Dr, Lynn Haven, FL 32444For SaleMLS ID #787295, Kurt Fadden. CPAR
- $575,0004 bd3 ba2.6k sqft5108 Deep Bayou Dr, Panama City, FL 32404For SaleMLS ID #792455, Kimberly E Smith. CPAR
- $405,0003 bd3 ba1.9k sqft5423 Bertha Nelson Rd, Panama City, FL 32404For SaleMLS ID #791164, Heather Fox. CPAR
- $699,0003 bd2 ba2.5k sqft4439 Vista Ln, Lynn Haven, FL 32444For SaleMLS ID #788443, Taylor Moorman. CPAR
- $724,9004 bd2 ba2.2k sqft4443 Schooner Ln, Lynn Haven, FL 32444For SaleMLS ID #791098, Beth Mulvey. CPAR
- $499,0004 bd3 ba2.3k sqft7410 Kingman St, Panama City Beach, FL 32408For SaleMLS ID #785885, Trina L Causley. CPAR
- $465,0003 bd2 ba2k sqft4012 Mary Louise Dr, Panama City, FL 32405For SaleMLS ID #789125, Patrick D Pate. CPAR
- $579,0003 bd3 ba2.2k sqft4403 Bluewater Dr, Panama City, FL 32404For SaleMLS ID #786925, Jessica J Albritton. CPAR
