Come see your new home sweet home! The perfect location for the young family active in the community, close to schools, church, shopping, and medical facilities. This home is spacious, comfortable, inviting, and meticulously cared for. This brick home in the highly desirable Forest Park East neighborhood is move-in ready or add your personal touch to make it your own. With three bedrooms, three baths, an open layout (almost split floorplan), this could be yours. There are so many options in this home. There are three bedrooms on one end of the home and an addition (with big, beautiful windows looking into the backyard) on the other end with its own walk-in closet and bathroom which could be used as a 4th bedroom. Or! since this addition is located just past the kitchen and has its own entry from outside, it could be used as an additional dining area, den or office. There is a nice size laundry area with a built-in desk for another perfect office space. The master suite has two closets and a fully updated walk-in shower. There is a new privacy fence just installed and the property is protected with a security system transferrable to the new owners. Lawn maintenance is low with a sprinkler system in the front yard. To fully appreciate the scope of this home, you have to see it in person. Reach out today to schedule a private tour.
Measurements are approximate. All information is believed to be accurate but should be verified by buyer if important.
For sale
$425,000
2707 Pembroke Dr, Panama City, FL 32405
3beds
2,305sqft
Single Family Residence
Built in 1989
10,454 Square Feet Lot
$409,100 Zestimate®
$184/sqft
$-- HOA
What's special
Three bathsThree bedroomsNew privacy fenceMaster suiteOpen layoutNice size laundry areaFully updated walk-in shower
- 275 days |
- 266 |
- 16 |
Zillow last checked:
Listing updated:
Listed by:
Jo Sapp 850-252-0678,
Beach King Realty
Source: CPAR,MLS#: 781935 Originating MLS: Central Panhandle Association of REALTORS
Originating MLS: Central Panhandle Association of REALTORSFacts & features
Interior
Bedrooms & bathrooms
- Bedrooms: 3
- Bathrooms: 3
- Full bathrooms: 3
Rooms
- Room types: Bedroom, Dining Room, Kitchen, Living Room, Primary Bedroom, Bonus Room
Primary bedroom
- Level: First
- Dimensions: 16 x 14
Bedroom
- Level: First
- Dimensions: 12 x 16
Bedroom
- Level: First
- Dimensions: 16 x 14
Dining room
- Level: First
- Dimensions: 17 x 13
Kitchen
- Level: First
- Dimensions: 13 x 14
Living room
- Level: First
- Dimensions: 14 x 20
Heating
- Central
Cooling
- Central Air
Appliances
- Included: Electric Oven, Electric Range, Electric Water Heater, Ice Maker
Features
- Double Vanity, Main Level Primary, Sitting Area in Primary, Walk-In Closet(s)
Interior area
- Total structure area: 2,305
- Total interior livable area: 2,305 sqft
Property
Parking
- Total spaces: 2
- Parking features: Garage, Garage Door Opener
- Garage spaces: 2
Features
- Stories: 1
- Patio & porch: Patio
- Exterior features: Patio
- Fencing: Privacy
Lot
- Size: 10,454 Square Feet
- Dimensions: 90 x 118
- Features: Sprinkler System
Details
- Parcel number: 13026662000
- Zoning description: Resid Single Family
- Special conditions: Listed As-Is
Construction
Type & style
- Home type: SingleFamily
- Architectural style: Ranch
- Property subtype: Single Family Residence
Materials
- Brick
- Roof: Asphalt
Condition
- New construction: No
- Year built: 1989
Utilities & green energy
- Sewer: Public Sewer
- Utilities for property: Cable Connected, High Speed Internet Available
Community & HOA
Community
- Features: Short Term Rental Allowed
- Security: Security Service
- Subdivision: Forest Park East
HOA
- Has HOA: No
Location
- Region: Panama City
Financial & listing details
- Price per square foot: $184/sqft
- Tax assessed value: $283,874
- Annual tax amount: $1,995
- Date on market: 11/21/2025
- Cumulative days on market: 206 days
Estimated market value
$409,100
$389,000 - $430,000
$2,777/mo
Price history
| Date | Event | Price |
|---|---|---|
| 11/21/2025 | Listed for sale | $425,000+2.4%$184/sqft |
Source:  CPAR #781935 Report a problem CPAR #781935 Report a problem | ||
| 9/22/2025 | Listing removed | $415,000$180/sqft |
Source: CPAR #756971 Report a problem | ||
| 5/9/2025 | Price change | $415,000-2.4%$180/sqft |
Source: CPAR #756971 Report a problem | ||
| 2/27/2025 | Price change | $425,000-2.3%$184/sqft |
Source: CPAR #756971 Report a problem | ||
| 8/15/2024 | Price change | $435,000-5%$189/sqft |
Source: CPAR #756971 Report a problem | ||
| 5/11/2024 | Listed for sale | $457,900$199/sqft |
Source:  ECAOR #949611 Report a problem ECAOR #949611 Report a problem | ||
Public tax history
| Year | Property taxes | Tax assessment |
|---|---|---|
| 2024 | $1,995 -7.6% | $158,573 +3% |
| 2023 | $2,159 +6.9% | $153,954 +6% |
| 2022 | $2,019 | $145,269 |
| 2021 | -- | -- |
| 2020 | $1,911 +21.8% | $139,091 +0.9% |
| 2019 | $1,568 | $137,811 -5.6% |
| 2018 | $1,568 -2.4% | $145,959 +0.4% |
| 2017 | $1,606 +1.1% | $145,416 -2.9% |
| 2016 | $1,588 -8.1% | $149,761 +0.7% |
| 2015 | $1,729 | $148,720 -0.7% |
| 2014 | $1,729 | $149,838 -1.5% |
| 2013 | -- | $152,184 -1.6% |
| 2012 | -- | $154,723 -3.1% |
| 2011 | -- | $159,745 +0.4% |
| 2010 | -- | $159,118 +2.7% |
| 2009 | -- | $154,935 +0.1% |
| 2008 | -- | $154,780 +3% |
| 2007 | -- | $150,272 +2.5% |
| 2006 | -- | $146,607 +3% |
| 2005 | -- | $142,337 +3% |
| 2004 | -- | $138,191 +1.9% |
| 2003 | -- | $135,614 +2.4% |
| 2002 | -- | $132,436 +1.6% |
| 2001 | -- | $130,350 +3% |
| 2000 | -- | $126,553 |
Find assessor info on the county website
Monthly payment
Est. payment
Payment breakdown
Explore the cost of this home by adjusting the details. Changes won't be saved.Climate risks
Neighborhood: 32405
Nearby schools
GreatSchools rating
- 3/10Hiland Park Elementary SchoolGrades: PK-5Distance: 1.9 mi
- 2/10Jinks Middle SchoolGrades: 6-8Distance: 2 mi
- 4/10Bay High SchoolGrades: 9-12Distance: 1.9 mi
Schools provided by the listing agent
- Elementary: Hiland Park
- Middle: Jinks
- High: Bay
Source: CPAR. This data may not be complete. We recommend contacting the local school district to confirm school assignments for this home.
- $316,7003 bd2 ba1.6k sqft2709 Pembroke Dr, Panama City, FL 32405Off Market
- $414,0003 bd2 ba1.7k sqft2705 Pembroke Dr, Panama City, FL 32405Sold

- $286,900-- bd-- ba-- sqftPembroke Dr, Panama city, FL 32405Off Market
- $345,8004 bd3 ba2.2k sqft112 Joy Cir, Panama City, FL 32405Off Market
- $352,2004 bd2 ba1.8k sqft2703 Pembroke Dr, Panama City, FL 32405Off Market
- $330,2003 bd2 ba1.7k sqft2711 Pembroke Dr, Panama City, FL 32405Off Market
- $330,6003 bd2 ba1.9k sqft2710 Pembroke Dr, Panama City, FL 32405Off Market
- $427,5003 bd3 ba2.9k sqft2712 Pembroke Dr, Panama City, FL 32405Off Market
A local agent can set up tours, give advice and negotiate with sellers.
A local lender can help you make sure your offer is ready when you are.
Similar homes
- $431,5004 bd3 ba2.6k sqft2609 Briarcliff Rd, Panama City, FL 32405For Sale
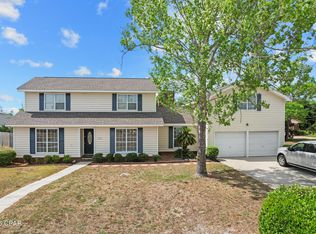 MLS ID #789035, Phyllis Brookins. CPAR
 - $389,8003 bd2 ba2.1k sqft2806 Gordon St, Panama City, FL 32405For Sale
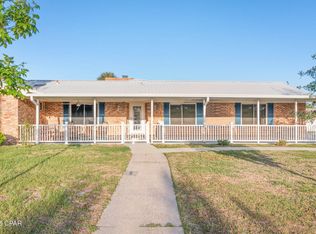 MLS ID #787869, Sheran Whitaker. CPAR
 - $465,0003 bd2 ba2k sqft4012 Mary Louise Dr, Panama City, FL 32405For Sale
 MLS ID #789125, Patrick D Pate. CPAR
 - $400,0004 bd2 ba2.3k sqft1712 Connecticut Ave, Lynn Haven, FL 32444For Sale
 MLS ID #794425, Jarah J Chesnut. CPAR
 - $479,0003 bd3 ba2k sqft2910 Kings Harbour Rd, Panama City, FL 32405For SaleMLS ID #786301, Team Don and Bubba. CPAR
- $559,0004 bd3 ba2.2k sqft501 Wood Trl, Panama City, FL 32405For SaleMLS ID #776778, Catriese M Johnson. CPAR
- $499,0004 bd2 ba1.8k sqft2356 Frankford Ave, Panama City, FL 32405For SaleMLS ID #793270, Frank Trenholm. CPAR
- $574,9003 bd2 ba2.2k sqft437 W Baldwin Rd, Panama City, FL 32405For SaleMLS ID #784768, Jane Fillingim. CPAR
- $315,0003 bd2 ba1.9k sqft2350 Cincinnati Ave, Panama City, FL 32405For SaleMLS ID #793898, Savannah M Smith. CPAR
- $412,0004 bd2 ba1.9k sqft3216 Pleasant Hill Rd, Lynn Haven, FL 32444For SaleMLS ID #793276, Barbara J Stevens. CPAR
- $369,0003 bd2 ba1.3k sqft3624 Betsy Ln, Panama City Beach, FL 32408For SaleMLS ID #794451, Selma Hill. CPAR
- $394,9994 bd3 ba2.2k sqft2207 Andrews Rd, Lynn Haven, FL 32444For SaleMLS ID #788105, Anastasiia Dmytrenko. CPAR
- $315,0004 bd2 ba2.4k sqft2506 W 26th St, Panama City, FL 32405For SaleMLS ID #781712, The Wheeler Sauls Collective. CPAR
- $540,0004 bd3 ba2.4k sqft2907 Tupelo Dr, Panama City, FL 32405For SaleMLS ID #791524, Denise E Vickers. CPAR
- $399,9004 bd3 ba2.2k sqft4326 Pine Tree Ln, Lynn Haven, FL 32444For SaleMLS ID #786684, Marc A Miller. CPAR
- $440,0005 bd3 ba2.7k sqft1403 New Jersey Ave, Lynn Haven, FL 32444For SaleMLS ID #789697, Mike S Herring. CPAR
- $445,0004 bd2 ba2.1k sqft1803 Pond Ln, Lynn Haven, FL 32444For SaleMLS ID #793260, Lee Ann Swartzentruber. CPAR
- $449,0003 bd2 ba2.5k sqft3262 Country Club Dr, Lynn Haven, FL 32444For SaleMLS ID #779159, Michelle L Ginn. CPAR
- $368,0003 bd2 ba1.7k sqft343 Bell Cir, Lynn Haven, FL 32444For SaleMLS ID #793442, Holli Persall. CPAR
- $395,0003 bd2 ba1.8k sqft102 Kentucky Ave, Lynn Haven, FL 32444For SaleMLS ID #792482, Emily K McLean. CPAR
