CURRENTLY UNDER CONTRACT. SELLER WILL CONSIDER BACKUP OFFERS.
SELLER OFFERING $5000 IN BUYER CONCESSIONS.
Beautifully Renovated 3-Bedroom Home with Backyard Oasis and Workshop.
Welcome to your dream home in a centrally located and desirable neighborhood! This fully updated 3-bedroom, 2-bath residence offers modern comfort, thoughtful upgrades, freshly painted exterior, and exceptional outdoor living.
From the moment you arrive, you'll appreciate the full circular driveway with ample parking—perfect for vehicles, a boat, or camper/RV (50amp hookup). The charming front porch features professionally installed pavers, creating a welcoming entry.
Inside, enjoy multiple living spaces including a cozy living room and a spacious family room with direct access to the backyard. The remodeled kitchen is a chef's delight, showcasing stainless steel appliances, a farmhouse sink, granite countertops, tile backsplash, custom cabinetry, and French doors that open to your private backyard retreat. Don't miss the custom walk-in pantry and laundry room crafted with authentic Barnwood and industrial-style shelving.
Storage is abundant with two large closets—one in the family room and another tucked under the stairs. Throughout the home, you'll find stylish tile, vinyl plank wood flooring, and professionally installed plantation shutters. There is a mini split in the master bedroom for added comfort.
Step outside into an entertainer's paradise. The expansive backyard features a 16' x 32' Grecian-style pool with a swim-up bench and jets, surrounded by pavers leading all the way to the back door. Relax or entertain under the 20' x 20' pavilion, or gather around the dedicated patio and fire pit area.
A 14' x 28' workshop with electricity, ceiling fan, window unit A/C, counters, shelving, rolling garage door, and a metal roof offers the perfect space for hobbies, storage, or a home-based business. Additional amenities include a pump house for the pool equipment, gutters, and a durable metal roof (2019).
Major systems have been updated for peace of mind: HVAC and ductwork (2020), windows and doors (2019), and foam insulation in the family room and kitchen ceilings. Electrical panel updated 2018.
This home has an effective year built of 2004 and offers comfort, style, and functionality in one perfect package. Don't miss this opportunity—schedule your private showing today!
Seller is a licensed Florida real estate agent. All measurements are approximate and should be verified if important.
Sold for $440,000
$440,000
933 Agnes Scott Cir, Panama City, FL 32405
3beds
2,245sqft
Single Family Residence
Built in 1984
0.4 Acres Lot
$437,300 Zestimate®
$196/sqft
$2,429 Estimated rent
Home value
$437,300
$394,000 - $485,000
$2,429/mo
Zestimate® history
Owner options
List your home for rent
$2,429/mo
Rent Zestimate®
Find your next renter with Zillow Rental Manager. Plus, with online applications, you can quickly screen prospective tenants – for free.
$2,429/mo
Rent Zestimate®
Refinance and save
$2,821/mo
Est. payment
Refinancing to a lower rate could help reduce your monthly payments and save thousands over the life of the loan.
$2,821/mo
Est. payment
Explore your selling options
Work with a Zillow partner agent
Leverage their expertise and Zillow's premium Showcase listings to get your home seen by more buyers.
Get startedList with your own agent
Get your home in front of millions of buyers by listing it on Zillow.
Learn how to do itSell it yourself
Take full control of how buyers see your home on Zillow by listing For Sale by Owner (FSBO).
List your homeWhat's special
Industrial-style shelvingStylish tileGrecian-style poolMetal roofGranite countertopsCeiling fanPrivate backyard retreat
Zillow last checked:
Listing updated:
Listed by:
Debbie Massey 850-624-0551,
Anchor Realty Florida
Bought with:
Tracy A Steely, SL3288163
Bastion Realty LLC
Source: CPAR,MLS#: 771710 Originating MLS: Central Panhandle Association of REALTORS
Originating MLS: Central Panhandle Association of REALTORSFacts & features
Interior
Bedrooms & bathrooms
- Bedrooms: 3
- Bathrooms: 2
- Full bathrooms: 2
Rooms
- Room types: Bedroom, Family Room, Full Bath, Kitchen, Laundry, Living Room, Primary Bathroom, Pantry, Workshop
Bedroom
- Level: First
- Dimensions: 14 x 10
Bedroom
- Level: First
- Dimensions: 12 x 11
Primary bathroom
- Level: Second
- Dimensions: 20 x 14
Primary bathroom
- Level: Second
- Dimensions: 10 x 6
Family room
- Level: First
- Dimensions: 21 x 15
Other
- Level: First
- Dimensions: 9 x 5
Kitchen
- Level: First
- Dimensions: 20 x 9
Laundry
- Level: First
- Dimensions: 8 x 5
Living room
- Level: First
- Dimensions: 20 x 15
Pantry
- Level: First
- Dimensions: 6 x 5
Workshop
- Level: First
- Dimensions: 28 x 14
Heating
- Central, Ductless, Electric
Cooling
- Central Air, Ceiling Fan(s), Ductless
Appliances
- Included: Convection Oven, Electric Oven, Electric Range, Electric Water Heater, Plumbed For Ice Maker
Features
- Interior Steps, Smart Thermostat, Pantry, Workshop
- Windows: Double Pane Windows
Interior area
- Total structure area: 2,245
- Total interior livable area: 2,245 sqft
Property
Parking
- Parking features: Circular Driveway, No Garage
- Has uncovered spaces: Yes
Features
- Levels: Two
- Stories: 2
- Patio & porch: Deck, Covered, Open, Patio, Porch
- Exterior features: Covered Patio, Patio, Fire Pit
- Has private pool: Yes
- Pool features: Gunite, In Ground, Salt Water, Private
- Fencing: Fenced,Privacy
Lot
- Size: 0.4 Acres
- Dimensions: 75 x 234
- Features: Cul-De-Sac, Sprinkler System, Paved
Details
- Additional structures: Workshop
- Parcel number: 13026116000
- Zoning description: City, Resid Single Family
- Special conditions: Listed As-Is
Construction
Type & style
- Home type: SingleFamily
- Architectural style: Ranch
- Property subtype: Single Family Residence
Materials
- Cedar, HardiPlank Type, Other, Shake Siding, Wood Frame
- Foundation: Slab
- Roof: Metal
Condition
- New construction: No
- Year built: 1984
Utilities & green energy
- Sewer: Public Sewer
- Utilities for property: Cable Connected, Electricity Available
Community & HOA
Community
- Subdivision: Forest Hills Unit 3
HOA
- Has HOA: No
Location
- Region: Panama City
Financial & listing details
- Price per square foot: $196/sqft
- Tax assessed value: $207,781
- Annual tax amount: $1,761
- Date on market: 4/9/2025
- Cumulative days on market: 74 days
- Electric utility on property: Yes
Price history
| Date | Event | Price |
|---|---|---|
| 7/24/2025 | Sold | $440,000-1.1%$196/sqft |
Source:  CPAR #771710 Report a problem CPAR #771710 Report a problem | ||
| 6/22/2025 | Contingent | $445,000$198/sqft |
Source: CPAR #771710 Report a problem | ||
| 6/19/2025 | Price change | $445,000-1.1%$198/sqft |
Source: CPAR #771710 Report a problem | ||
| 6/2/2025 | Price change | $449,900-2.1%$200/sqft |
Source: CPAR #771710 Report a problem | ||
| 5/19/2025 | Price change | $459,500-0.6%$205/sqft |
Source: CPAR #771710 Report a problem | ||
| 5/14/2025 | Price change | $462,500-0.5%$206/sqft |
Source: CPAR #771710 Report a problem | ||
| 5/6/2025 | Price change | $464,900-1.1%$207/sqft |
Source: CPAR #771710 Report a problem | ||
| 4/23/2025 | Price change | $469,900-1.1%$209/sqft |
Source: CPAR #771710 Report a problem | ||
| 4/9/2025 | Listed for sale | $474,900+1.3%$212/sqft |
Source: CPAR #771710 Report a problem | ||
| 9/28/2023 | Listing removed | $469,000$209/sqft |
Source: CPAR #745818 Report a problem | ||
| 9/28/2023 | Price change | $469,000-1.3%$209/sqft |
Source: CPAR #745818 Report a problem | ||
| 8/28/2023 | Listed for sale | $475,000$212/sqft |
Source: CPAR #745818 Report a problem | ||
Public tax history
| Year | Property taxes | Tax assessment |
|---|---|---|
| 2024 | $1,761 -8.7% | $143,758 +3% |
| 2023 | $1,928 +3% | $139,571 +3% |
| 2022 | $1,872 | $135,506 |
| 2021 | -- | -- |
| 2020 | $1,747 +25% | $129,743 +2% |
| 2019 | $1,397 | $127,247 +3% |
| 2018 | $1,397 +10.3% | $123,540 +2.1% |
| 2017 | $1,267 +3.6% | $120,999 +2.1% |
| 2016 | $1,223 -1.4% | $118,510 +0.7% |
| 2015 | $1,240 | $117,686 +0.8% |
| 2014 | $1,240 | $116,752 +1.5% |
| 2013 | -- | $115,027 -1.3% |
| 2012 | -- | $116,497 +6.1% |
| 2011 | -- | $109,810 +1.5% |
| 2010 | -- | $108,187 +5% |
| 2009 | -- | $103,047 -3.1% |
| 2008 | -- | $106,340 +3% |
| 2007 | -- | $103,243 +2.5% |
| 2006 | -- | $100,725 +15.2% |
| 2005 | -- | $87,411 +3% |
| 2004 | -- | $84,865 +1.9% |
| 2003 | -- | $83,283 +2.4% |
| 2002 | -- | $81,331 +1.6% |
| 2001 | -- | $80,050 -5.4% |
| 2000 | -- | $84,624 |
Find assessor info on the county website
Neighborhood: 32405
Nearby homes
- $314,5003 bd2 ba1.5k sqft929 Agnes Scott Cir, Panama City, FL 32405Off Market
- $321,2003 bd2 ba1.6k sqft937 Agnes Scott Cir, Panama City, FL 32405Off Market
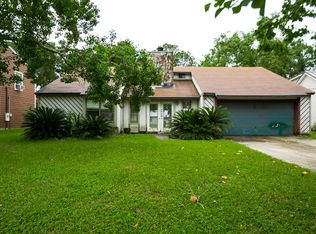
- $389,0003 bd3 ba2k sqft941 Agnes Scott Cir, Panama City, FL 32405For Sale
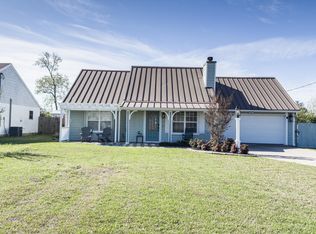
- $281,9003 bd2 ba1.3k sqft925 Agnes Scott Cir, Panama City, FL 32405Off Market
- $321,4004 bd2 ba2.3k sqft926 Huntingdon Rd, Panama City, FL 32405Off Market
- $5006,046 Square Feet926 Huntingdon Rd #B, Panama City, FL 32405Off Market
- $251,0003 bd2 ba1.2k sqft921 Agnes Scott Cir, Panama City, FL 32405Off Market
- $170,0004 bd2 ba1.9k sqft945 Agnes Scott Cir, Panama City, FL 32405Sold
Nearby schools
GreatSchools rating
- 4/10Northside Elementary SchoolGrades: PK-5Distance: 0.9 mi
- 2/10Jinks Middle SchoolGrades: 6-8Distance: 2 mi
- 4/10Bay High SchoolGrades: 9-12Distance: 2 mi
Schools provided by the listing agent
- Elementary: Northside
- Middle: Jinks
- High: Bay
Source: CPAR. This data may not be complete. We recommend contacting the local school district to confirm school assignments for this home.


Get pre-qualified for a loan
At Zillow Home Loans, we can pre-qualify you in as little as 5 minutes with no impact to your credit score.An equal housing lender. NMLS #10287.
Sell for more on Zillow
Get a Zillow Showcase℠ listing at no additional cost and you could sell for .
$437,300
2% more
+$8,746
With Zillow Showcase(estimated)
$446,046
- Florida
- Bay County
- Panama City
- 32405
- 933 Agnes Scott Cir
Nearby cities
Nearby neighborhoods
Nearby zip codes
Other Panama City Topics
