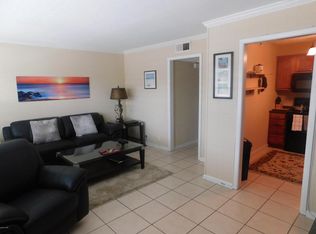
'CURRENTLY UNDER CONTRACT, SELLER WILL CONSIDER BACKUP OFFERS' If you are looking to live in the heart of Historic St Andrews- then this is the place for you! Saint Andrews Harbor Condominiums #67 is the perfect location to own your private residence or long term investment property, as it is centrally situated near all that downtown St. Andrews has to offer. Located just steps from St. Andrews Bay, from restaurants, the boat dock, and not far from the marina this property offers all of the conveniences one needs for dining, entertainment, water sports, and just peaceful enjoyment. Unit #67 is a 2 bedroom, 1 bath end unit condo that is located downstairs so steps will not be an issue. With new marble tile flooring installed in 2025 in the bedrooms this update makes the unit look glamourous. New modern ceiling fans installed in 2025. A new roof was installed on the building in 2019, new windows and doors thereafter, the air conditioner in the unit is a 2019, and the water heater was installed in 2018. The complex offers a community pool, a clubhouse, BBQ grills, and the HOA includes water, cable, sewer and garbage. This quaint smaller complex makes for a relaxing, easy maintenance, quieter existence PLUS it offers all the benefits of just a short walk to all the 'beachy' type atmospheric establishments for the entertainment one seeks to have fun in the sun, to enjoy local seafood, or just to sit back and listen to some local entertainment at one of the very popular local businesses. Everything one needs for the Florida living lifestyle. Come check out Saint Andrews Harbor #67, take a stroll to the water, enjoy a nice meal, and you will fall in love! Watch the video in the photos section!
Pending
$180,000
1301 Beck Ave APT 67, Panama City, FL 32401
2beds
803sqft
:
Get pre-qualified$1,967/mo
Condominium
Built in 1969
-- sqft lot
$172,800 Zestimate®
$224/sqft
$750/mo HOA
What's special
Bbq grillsCommunity poolNew windows and doors
- 30 days |
- 458 |
- 26 |
Zillow last checked:
Listing updated:
Listed by:
Elaine G Fenster 850-704-2051,
Coastal Palms Real Estate
Source: CPAR,MLS#: 792438 Originating MLS: Central Panhandle Association of REALTORS
Originating MLS: Central Panhandle Association of REALTORSFacts & features
Interior
Bedrooms & bathrooms
- Bedrooms: 2
- Bathrooms: 1
- Full bathrooms: 1
Rooms
- Room types: Bedroom, Dining Room, Kitchen, Living Room
Bedroom
- Level: First
- Dimensions: 12 x 12
Bedroom
- Level: First
- Dimensions: 11 x 12
Dining room
- Level: Basement
- Dimensions: 10 x 11
Kitchen
- Level: First
- Dimensions: 6 x 10
Living room
- Level: Basement
- Dimensions: 11 x 14
Heating
- Central
Cooling
- Central Air, Ceiling Fan(s)
Appliances
- Included: Washer/Dryer Stacked, Electric Oven, Electric Range, Electric Water Heater
- Laundry: Stacked
Features
- Tub Shower
Interior area
- Total structure area: 803
- Total interior livable area: 803 sqft
Property
Parking
- Parking features: Parking Lot
Features
- Levels: Two
- Stories: 2
- Pool features: In Ground, Community
Lot
- Size: 1.27 Acres
- Dimensions: 198 x 280 condo
- Features: Paved
Details
- Parcel number: 29973100037
- Zoning description: Resid Multi-Family
- Special conditions: Listed As-Is
Construction
Type & style
- Home type: Condo
- Architectural style: Low Rise
- Property subtype: Condominium
Materials
- Block
- Foundation: Slab
Condition
- New construction: No
- Year built: 1969
Utilities & green energy
- Sewer: Public Sewer
- Utilities for property: Cable Connected
Community & HOA
Community
- Features: Barbecue, Clubhouse, Pool, Community Pool
- Security: Smoke Detector(s)
- Subdivision: Saint Andrews Harbour
HOA
- Has HOA: Yes
- Amenities included: Barbecue
- Services included: Cable TV, Maintenance Grounds, Pool(s), Sewer, Trash
- HOA fee: $2,250 quarterly
Location
- Region: Panama City
Financial & listing details
- Price per square foot: $224/sqft
- Tax assessed value: $147,263
- Annual tax amount: $2,016
- Date on market: 7/9/2026
- Cumulative days on market: 31 days
Estimated market value
$172,800
$164,000 - $181,000
$1,392/mo
Price history
| Date | Event | Price |
|---|---|---|
| 7/29/2026 | Pending sale | $180,000$224/sqft |
Source:  CPAR #792438 Report a problem CPAR #792438 Report a problem | ||
| 7/14/2026 | Listing removed | $1,495$2/sqft |
Source: CPAR #792531 Report a problem | ||
| 7/12/2026 | Listed for rent | $1,495+51%$2/sqft |
Source: CPAR #792531 Report a problem | ||
| 7/9/2026 | Listed for sale | $180,000+13.9%$224/sqft |
Source: CPAR #792438 Report a problem | ||
| 6/26/2025 | Sold | $158,000-5.4%$197/sqft |
Source: CPAR #772040 Report a problem | ||
| 5/28/2025 | Contingent | $167,000$208/sqft |
Source: CPAR #772040 Report a problem | ||
| 4/16/2025 | Listed for sale | $167,000+51.8%$208/sqft |
Source: CPAR #772040 Report a problem | ||
| 2/26/2021 | Listing removed | -- |
Source: Owner Report a problem | ||
| 11/1/2020 | Listed for rent | $990$1/sqft |
Source: Owner Report a problem | ||
| 5/7/2020 | Listing removed | $990$1/sqft |
Source: Owner Report a problem | ||
| 4/25/2020 | Price change | $990-17.5%$1/sqft |
Source: Owner Report a problem | ||
| 2/27/2020 | Listed for rent | $1,200$1/sqft |
Source: Owner Report a problem | ||
| 1/10/2020 | Sold | $110,000-7.6%$137/sqft |
Source: CPAR #691467 Report a problem | ||
| 12/4/2019 | Listed for sale | $119,000-21.7%$148/sqft |
Source: Coldwell Banker/Carroll Realty #691467 Report a problem | ||
| 9/18/2006 | Sold | $151,900$189/sqft |
Source: Public Record Report a problem | ||
Public tax history
| Year | Property taxes | Tax assessment |
|---|---|---|
| 2024 | $2,016 +0.2% | $89,312 +10% |
| 2023 | $2,012 +13.9% | $81,193 +10% |
| 2022 | $1,767 | $73,812 |
| 2021 | -- | -- |
| 2020 | $1,351 +31.1% | $67,102 +5.3% |
| 2019 | $1,030 | $63,746 +2.4% |
| 2018 | $1,030 +6% | $62,225 +10% |
| 2017 | $972 +5.6% | $56,568 +10% |
| 2016 | $920 +17.2% | $51,425 +10% |
| 2015 | $785 | $46,750 +10% |
| 2014 | $785 | $42,500 |
| 2013 | -- | $42,500 -18.6% |
| 2012 | -- | $52,195 -7.6% |
| 2011 | -- | $56,483 -26.5% |
| 2010 | -- | $76,805 -12% |
| 2009 | -- | $87,279 -21.5% |
| 2008 | -- | $111,183 -13% |
| 2007 | -- | $127,797 |
Find assessor info on the county website
Monthly payment
Est. payment
Payment breakdown
Explore the cost of this home by adjusting the details. Changes won't be saved.Climate risks
Neighborhood: 32401
Nearby schools
GreatSchools rating
- 4/10Lucille Moore Elementary SchoolGrades: PK-5Distance: 0.8 mi
- 2/10Jinks Middle SchoolGrades: 6-8Distance: 2 mi
- 4/10Bay High SchoolGrades: 9-12Distance: 2.5 mi
Schools provided by the listing agent
- Elementary: Lucille Moore
- Middle: Jinks
- High: Bay
Source: CPAR. This data may not be complete. We recommend contacting the local school district to confirm school assignments for this home.
- $117,2001 bd1 ba603 sqft1301 Beck Ave APT 66, Panama City, FL 32401Off Market
- $125,0002 bd1 ba803 sqft1301 Beck Ave APT 11, Panama City, FL 32401Sold

- $208,1002 bd1 ba900 sqft1301 Beck Ave APT 12, Panama City, FL 32401Off Market

- $126,4001 bd1 ba600 sqft1301 Beck Ave APT 13, Panama City, FL 32401Off Market

- $126,5001 bd1 ba603 sqft1301 Beck Ave APT 14, Panama City, FL 32401Off Market
- $131,4001 bd1 ba603 sqft1301 Beck Ave APT 15, Panama City, FL 32401Off Market
- $129,9001 bd1 ba603 sqft1301 Beck Ave APT 21, Panama City, FL 32401Off Market
- $123,1001 bd1 ba603 sqft1301 Beck Ave APT 22, Panama City, FL 32401Off Market
A local agent can set up tours, give advice and negotiate with sellers.
Similar homes
- $189,9002 bd1 ba970 sqft2100 W Beach Dr APT D101, Panama City, FL 32401For Sale
 MLS ID #787008, Courtney Pantalena. CPAR
 - $180,0001 bd1 ba750 sqft2100 W Beach Dr APT B202, Panama City, FL 32401For Sale
 MLS ID #786234, Savannah Z Hamilton. CPAR
 - $168,0001 bd1 ba540 sqft5505 Sun Harbor Rd APT 213, Panama City, FL 32401For Sale
 MLS ID #789971, Kim Limmer. CPAR
 - $198,9003 bd1 ba1.1k sqft3106 W 21st Ct, Panama City, FL 32405For Sale
 MLS ID #790033, Daniel Hagen. CPAR
 - $184,2501 bd1 ba900 sqft4725 Bay Point Rd #270, Panama City Beach, FL 32408For SaleMLS ID #791297, Brandie Allon. CPAR
- $169,9003 bd1 ba1k sqft2100 W Norwood Dr, Panama City, FL 32405For SaleMLS ID #788591, Team Don and Bubba. CPAR
- $225,0003 bd2 ba1k sqft1120 Lisenby Ave, Panama City, FL 32401For SaleMLS ID #792293, Patty B Taylor. CPAR
- $225,0002 bd2 ba860 sqft316 Cherry St APT 33, Panama City, FL 32401For SaleMLS ID #787549, Ekaterina I Tomlinson. CPAR
- $185,0002 bd2 ba1.2k sqft7125 N Lagoon Dr Unit J, Panama City Beach, FL 32408For SaleMLS ID #783467, Rita B Hansen. CPAR
- $199,0003 bd1 ba1.1k sqft1824 Grant Ave, Panama City, FL 32405For SaleMLS ID #788584, Beverly Reyes. CPAR
- $190,0002 bd2 ba1k sqft440 Venetian Way, Panama City, FL 32405For SaleMLS ID #787163, Dien and Andrew Group. CPAR
- $165,0001 bd1 ba900 sqft4725 Bay Point Rd #254, Panama City Beach, FL 32408For SaleMLS ID #784006, Anna-lee Atkinson. CPAR
- $129,9002 bd2 ba934 sqft1325 W 12th St APT C6, Panama City, FL 32401For SaleMLS ID #790080, Emily Whatley. CPAR
- $225,0001 bd1 ba570 sqft305 Wilson Ave #11, Panama City, FL 32401For SaleMLS ID #793473, Catherine Anderson. CPAR
- $215,0002 bd3 ba1.2k sqft7125 N Lagoon Dr, Panama City Beach, FL 32408For SaleMLS ID #790337, Aaron Payne. CPAR
- $249,0002 bd2 ba860 sqft316 Cherry St APT 36, Panama City, FL 32401For SaleMLS ID #780840, Rusty H Russell. CPAR
- $225,0001 bd1 ba900 sqft4725 Bay Point Rd #154, Panama City Beach, FL 32408For SaleMLS ID #793404, Patrick D Pate. CPAR
- $179,0001 bd1 ba580 sqft6909 N Lagoon Dr Unit F3, Panama City Beach, FL 32408For SaleMLS ID #782854, Cindy J Hamre. CPAR
- $179,0003 bd2 ba1.1k sqft6013 Stockholm Ln, Panama City, FL 32404For SaleMLS ID #789946, Sahil Singh. CPAR
- $154,9992 bd2 ba984 sqft1630 Acre Cir, Panama City Beach, FL 32407For SaleMLS ID #793204, Anat Shmueloff. CPAR
