Discover comfort and convenience in this charming 3-bedroom, 1-bath home located in the heart of Panama City! This inviting property offers a functional layout with plenty of natural light and a cozy atmosphere throughout. The spacious sunroom provides the perfect spot for relaxing, entertaining, or creating a versatile bonus space to fit your needs. Step outside to enjoy the fully fenced backyard featuring an above-ground pool -- ideal for cooling off during warm Florida days -- along with a storage shed offering extra space for tools, lawn equipment, or hobbies. Whether you're a first-time homebuyer, investor, or simply looking for a home with great outdoor features, this property has plenty to offer. Conveniently located near schools, shopping, dining, and local amenities, this home combines comfort, value, and functionality in a great location. Contact your favoite Realtor and set up a showing today!
For sale
Price cut: $22K (8/8)
$198,900
3106 W 21st Ct, Panama City, FL 32405
3beds
1,142sqft
:
Get pre-qualified$1,291/mo
Single Family Residence
Built in 1960
9,147 Square Feet Lot
$213,400 Zestimate®
$174/sqft
$-- HOA
What's special
Spacious sunroomAbove-ground poolFunctional layoutGreat outdoor featuresPlenty of natural lightCozy atmosphere throughoutFully fenced backyard
- 82 days |
- 874 |
- 74 |
Zillow last checked:
Listing updated:
Listed by:
Daniel Hagen 402-504-0401,
LPT Realty LLC
Source: CPAR,MLS#: 790033 Originating MLS: Central Panhandle Association of REALTORS
Originating MLS: Central Panhandle Association of REALTORSFacts & features
Interior
Bedrooms & bathrooms
- Bedrooms: 3
- Bathrooms: 1
- Full bathrooms: 1
Rooms
- Room types: Bedroom, Family Room, Full Bath, Kitchen, Laundry, Living Room, Patio, Sunroom, Workshop
Bedroom
- Level: First
- Dimensions: 11 x 8.5
Bedroom
- Level: First
- Dimensions: 12 x 11
Bedroom
- Level: First
- Dimensions: 11 x 9
Other
- Level: First
- Dimensions: 13 x 7
Family room
- Level: First
- Dimensions: 19 x 11.5
Other
- Level: First
- Dimensions: 8 x 5
Kitchen
- Level: First
- Dimensions: 14 x 8
Laundry
- Level: First
- Dimensions: 8 x 5
Living room
- Level: First
- Dimensions: 15 x 12
Patio
- Level: First
- Dimensions: 13 x 9
Sunroom
- Level: First
- Dimensions: 12 x 12
Workshop
- Level: First
- Dimensions: 16 x 12
Heating
- Central, Natural Gas
Cooling
- Central Air, Ceiling Fan(s)
Appliances
- Included: Electric Oven, Electric Range, Gas Water Heater
Features
- Workshop
- Windows: Double Pane Windows
Interior area
- Total structure area: 1,142
- Total interior livable area: 1,142 sqft
Property
Parking
- Parking features: Carport
- Has carport: Yes
Features
- Patio & porch: Enclosed, Covered, Patio
- Exterior features: Patio
- Has private pool: Yes
- Pool features: Above Ground, Private
- Fencing: Fenced,Privacy
Lot
- Size: 9,147 Square Feet
- Dimensions: 70 x 130
- Features: Paved
Details
- Additional structures: Outbuilding
- Parcel number: 28586000000
- Zoning description: Resid Single Family
- Special conditions: Listed As-Is
Construction
Type & style
- Home type: SingleFamily
- Architectural style: Craftsman
- Property subtype: Single Family Residence
Materials
- Stucco
- Foundation: Slab
- Roof: Composition,Shingle
Condition
- New construction: No
- Year built: 1960
Utilities & green energy
- Sewer: Public Sewer
- Utilities for property: Cable Connected, Electricity Available, Phone Connected
Community & HOA
Community
- Features: Short Term Rental Allowed
- Security: Smoke Detector(s)
- Subdivision: Sherwood Unit 2
HOA
- Has HOA: No
Location
- Region: Panama City
Financial & listing details
- Price per square foot: $174/sqft
- Tax assessed value: $130,299
- Annual tax amount: $1,227
- Date on market: 5/18/2026
- Cumulative days on market: 83 days
- Electric utility on property: Yes
Estimated market value
$213,400
$203,000 - $224,000
$1,707/mo
Price history
| Date | Event | Price |
|---|---|---|
| 8/8/2026 | Price change | $198,900-10%$174/sqft |
Source:  CPAR #790033 Report a problem CPAR #790033 Report a problem | ||
| 7/15/2026 | Price change | $220,900-3.1%$193/sqft |
Source: CPAR #790033 Report a problem | ||
| 5/18/2026 | Listed for sale | $227,900+32.5%$200/sqft |
Source: CPAR #790033 Report a problem | ||
| 4/21/2021 | Listing removed | -- |
Source: CPAR #696819 Report a problem | ||
| 4/22/2020 | Listed for sale | $172,000+44.5%$151/sqft |
Source: CENTURY 21 Blue Marlin Pelican #844951 Report a problem | ||
| 3/14/2017 | Sold | $119,000$104/sqft |
Source: CPAR #654204 Report a problem | ||
| 1/16/2017 | Listed for sale | $119,000-11.9%$104/sqft |
Source: Century 21 Commander Realty #654204 Report a problem | ||
| 11/1/2009 | Listing removed | $135,000$118/sqft |
Source: Century 21 Commander Realty, Inc. #398337 Report a problem | ||
| 10/21/2009 | Listed for sale | $135,000+53.4%$118/sqft |
Source: Century 21 Commander Realty, Inc. #398337 Report a problem | ||
| 12/23/2003 | Sold | $88,000$77/sqft |
Source: Public Record Report a problem | ||
Public tax history
| Year | Property taxes | Tax assessment |
|---|---|---|
| 2024 | $1,183 -3.9% | $107,115 +3% |
| 2023 | $1,232 +0.6% | $103,995 +3% |
| 2022 | $1,225 | $100,966 |
| 2021 | -- | -- |
| 2020 | $1,118 +34.1% | $92,575 +0.2% |
| 2019 | $834 | $92,417 -5% |
| 2018 | $834 -4% | $97,264 +28.9% |
| 2017 | $869 -23.2% | $75,476 +0.4% |
| 2016 | $1,131 -6.8% | $75,193 -2.3% |
| 2015 | $1,213 | $76,950 -0.4% |
| 2014 | $1,213 | $77,246 -0.2% |
| 2013 | -- | $77,399 -0.6% |
| 2012 | -- | $77,874 -10.5% |
| 2011 | -- | $87,057 -2.3% |
| 2010 | -- | $89,067 -12.2% |
| 2009 | -- | $101,387 -6.2% |
| 2008 | -- | $108,067 -7% |
| 2007 | -- | $116,155 +15.7% |
| 2006 | -- | $100,351 +30.7% |
| 2005 | -- | $76,776 -0.9% |
| 2004 | -- | $77,485 +62.5% |
| 2003 | -- | $47,681 +2.4% |
| 2002 | -- | $46,563 +1.6% |
| 2001 | -- | $45,830 +2.3% |
| 2000 | -- | $44,780 |
Find assessor info on the county website
Monthly payment
Est. payment
Payment breakdown
Explore the cost of this home by adjusting the details. Changes won't be saved.Climate risks
Neighborhood: 32405
Nearby schools
GreatSchools rating
- 4/10Lucille Moore Elementary SchoolGrades: PK-5Distance: 0.3 mi
- 2/10Jinks Middle SchoolGrades: 6-8Distance: 2.4 mi
- 4/10Bay High SchoolGrades: 9-12Distance: 2.9 mi
Schools provided by the listing agent
- Elementary: Lucille Moore
- Middle: Jinks
- High: Bay
Source: CPAR. This data may not be complete. We recommend contacting the local school district to confirm school assignments for this home.
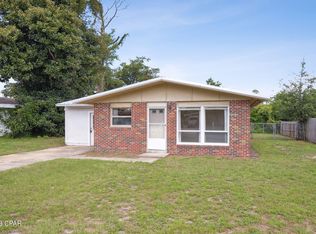
- $176,0003 bd1 ba1.1k sqft3108 W 21st Ct, Panama City, FL 32405Sold
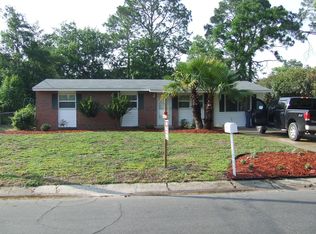
- $192,0003 bd1 ba1.1k sqft3104 W 21st Ct, Panama City, FL 32405Off Market
- $217,6003 bd2 ba1.3k sqft3110 W 21st Ct, Panama City, FL 32405Off Market

- $240,0003 bd2 ba1.4k sqft3109 W 22nd St, Panama City, FL 32405Off Market
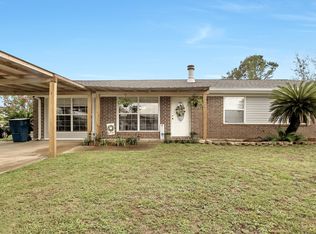
- $184,3003 bd1 ba975 sqft3107 W 22nd St, Panama City, FL 32405Off Market
- $197,7002 bd1 ba1.3k sqft3102 W 21st Ct, Panama City, FL 32405Off Market
- $249,0003 bd2 ba1.2k sqft3111 W 22nd St, Panama City, FL 32405Pending
- $248,0004 bd2 ba1.5k sqft3105 W 22nd St, Panama City, FL 32405Sold
A local agent can set up tours, give advice and negotiate with sellers.
A local lender can help you make sure your offer is ready when you are.
Similar homes
- $195,0003 bd1 ba1.1k sqft3101 W 21st Ct, Panama City, FL 32405For Sale
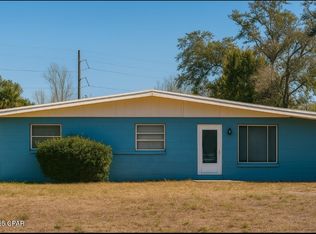 MLS ID #767644, Shannon R Cole. CPAR
 - $199,0003 bd1 ba1.1k sqft1824 Grant Ave, Panama City, FL 32405For Sale
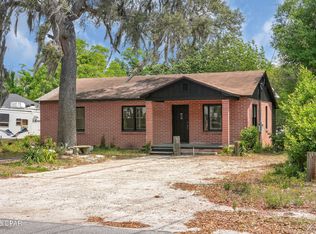 MLS ID #788584, Beverly Reyes. CPAR
 - $214,9993 bd1 ba1.1k sqft2315 Michigan Ave, Panama City, FL 32405For Sale
 MLS ID #788030, Danny Burnett. CPAR
 - $229,0003 bd2 ba1.3k sqft1811 Calhoun Ave, Panama City, FL 32405For Sale
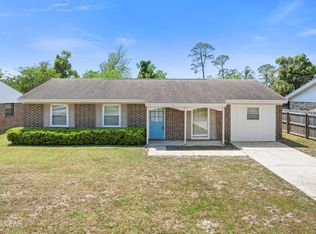 MLS ID #789257, Misty L Curtis. CPAR
 - $250,0003 bd1 ba914 sqft3014 W 21st Ct, Panama City, FL 32405For SaleMLS ID #787976, Melissa A Haworth. CPAR
- $219,9003 bd2 ba1.2k sqft1817 Foster Ave, Panama City, FL 32405For SaleMLS ID #773533, Helen M Babbs. CPAR
- $169,9003 bd1 ba1k sqft2100 W Norwood Dr, Panama City, FL 32405For SaleMLS ID #788591, Team Don and Bubba. CPAR
- $275,0003 bd2 ba1.2k sqft2904 Gallagher Dr, Panama City, FL 32405For SaleMLS ID #788764, Robin A Lee. CPAR
- $260,0003 bd2 ba1.1k sqft1929 Frankford Ave, Panama City, FL 32405For SaleMLS ID #790578, Selma Hill. CPAR
- $235,0003 bd2 ba1k sqft1409 Arthur Ave, Panama City, FL 32401For SaleMLS ID #791515, Michael M Thomas. CPAR
- $289,0003 bd2 ba1.3k sqft1849 Lake Ave, Panama City, FL 32405For SaleMLS ID #786652, Sandy Webb. CPAR
- $219,0003 bd2 ba1.3k sqft906 Harmon Ave, Panama City, FL 32401For SaleMLS ID #790236, Patrick D Pate. CPAR
- $225,0003 bd2 ba1k sqft1120 Lisenby Ave, Panama City, FL 32401For SaleMLS ID #792293, Patty B Taylor. CPAR
- $239,0003 bd2 ba1.3k sqft918 Venetian Way, Panama City, FL 32405For SaleMLS ID #783492, Roger D Rietsema. CPAR
- $269,9993 bd2 ba1.5k sqft1812 Airport Cir, Panama City, FL 32405For SaleMLS ID #788911, The Golden Collective. CPAR
- $242,0003 bd2 ba1.5k sqft1609 W 13th St, Panama City, FL 32401For SaleMLS ID #791436, Danitza T Galetti. CPAR
- $199,0002 bd2 ba1k sqft902 Wilson Ave, Panama City, FL 32401For SaleMLS ID #789653, Patrick D Pate. CPAR
- $236,5003 bd2 ba1.5k sqft1720 Sherman Ave, Panama City, FL 32405For SaleMLS ID #780811, Laird L Hitchcock. CPAR
- $229,0003 bd2 ba895 sqft808 1/2 Mulberry Ave, Panama City, FL 32401For SaleMLS ID #786729, Michelle R Joye. CPAR
- $174,9002 bd2 ba1.1k sqft4455 W 19th St APT 16, Panama City, FL 32405For SaleMLS ID #787749, Luisa F Dick. CPAR
