10,000 in FLEX cash offered from the seller! Use this incentive to go towards closing cost, or buy down your interest rate!
Step into contemporary living with this stunning 3 bedroom, 2 bathroom modern home designed for both comfort and style. From the moment you enter, you'll notice the attention to detail that sets this property apart.
Inside, enjoy sleek quartz countertops and matte black fixtures throughout, creating a cohesive, upscale look in every room. The luxury vinyl plank (LVP) flooring and recessed lighting add a clean, modern touch, making each space feel both warm and sophisticated.
The open layout flows effortlessly into a spacious living area and a beautifully appointed kitchen that is perfect for entertaining or relaxing at home.
Outside, enjoy the large backyard with a fully enclosed privacy fence. Whether you're hosting guests or enjoying a quiet evening, this outdoor space offers endless possibilities.
Don't miss your chance to own this turnkey home that combines modern design with everyday functionality all in one beautiful package.
Pending
$225,000
136 Harlem Ave, Panama City, FL 32401
3beds
1,215sqft
:
Get pre-qualified$1,460/mo
Single Family Residence
Built in 2025
6,969 Square Feet Lot
$224,800 Zestimate®
$185/sqft
$-- HOA
What's special
Large backyardFully enclosed privacy fenceSleek quartz countertopsOpen layoutMatte black fixtures throughoutRecessed lightingBeautifully appointed kitchen
- 297 days |
- 106 |
- 6 |
Zillow last checked:
Listing updated:
Listed by:
William W Best 850-867-3899,
Think Real Estate
Source: CPAR,MLS#: 779907 Originating MLS: Central Panhandle Association of REALTORS
Originating MLS: Central Panhandle Association of REALTORSFacts & features
Interior
Bedrooms & bathrooms
- Bedrooms: 3
- Bathrooms: 2
- Full bathrooms: 2
Rooms
- Room types: Dining Room, Living Room, Primary Bedroom
Primary bedroom
- Level: First
- Dimensions: 11 x 8
Dining room
- Level: First
- Dimensions: 8 x 7
Living room
- Level: First
- Dimensions: 10 x 10
Heating
- Central, Electric
Cooling
- Central Air, Ceiling Fan(s)
Appliances
- Included: Electric Cooktop, Electric Oven, Electric Range
Features
- Main Level Primary, Separate Shower, Walk-In Closet(s)
Interior area
- Total structure area: 1,215
- Total interior livable area: 1,215 sqft
Property
Parking
- Parking features: No Garage, Paved
Features
- Patio & porch: Deck, Covered, Porch
- Exterior features: Deck
- Fencing: Full,Fenced,Privacy
Lot
- Size: 6,969 Square Feet
- Dimensions: 50 x 145
- Features: Paved
Details
- Parcel number: 23975000000
- Zoning description: Resid Single Family
- Special conditions: Listed As-Is
Construction
Type & style
- Home type: SingleFamily
- Architectural style: Contemporary
- Property subtype: Single Family Residence
Materials
- Vinyl Siding
Condition
- New construction: Yes
- Year built: 2025
Utilities & green energy
- Sewer: Public Sewer
- Utilities for property: Electricity Available
Community & HOA
Community
- Subdivision: Grove Heights
HOA
- Has HOA: No
Location
- Region: Panama City
Financial & listing details
- Price per square foot: $185/sqft
- Tax assessed value: $13,712
- Annual tax amount: $349
- Date on market: 5/30/2026
- Cumulative days on market: 297 days
- Electric utility on property: Yes
Estimated market value
$224,800
$214,000 - $236,000
$1,937/mo
Price history
| Date | Event | Price |
|---|---|---|
| 7/1/2026 | Pending sale | $225,000$185/sqft |
Source:  CPAR #779907 Report a problem CPAR #779907 Report a problem | ||
| 4/16/2026 | Listed for sale | $225,000$185/sqft |
Source: CPAR #779907 Report a problem | ||
| 3/3/2026 | Pending sale | $225,000$185/sqft |
Source: CPAR #779907 Report a problem | ||
| 2/17/2026 | Price change | $225,000-6.1%$185/sqft |
Source: CPAR #779907 Report a problem | ||
| 10/25/2025 | Price change | $239,500-9.6%$197/sqft |
Source: CPAR #779907 Report a problem | ||
| 10/3/2025 | Listed for sale | $265,000+2844.4%$218/sqft |
Source: CPAR #779907 Report a problem | ||
| 6/18/2021 | Sold | $9,000$7/sqft |
Source: Public Record Report a problem | ||
Public tax history
| Year | Property taxes | Tax assessment |
|---|---|---|
| 2024 | $349 +2.4% | $12,279 +10% |
| 2023 | $340 -41.3% | $11,163 -60% |
| 2022 | $580 | $27,879 |
| 2021 | -- | -- |
| 2020 | $480 -1.6% | $26,103 -0.6% |
| 2019 | $488 | $26,251 -22.8% |
| 2018 | $488 -19.1% | $34,008 -0.6% |
| 2017 | $603 -1.3% | $34,205 -0.7% |
| 2016 | $611 -4.6% | $34,452 -0.7% |
| 2015 | $641 | $34,699 +0.7% |
| 2014 | $641 | $34,445 -2.8% |
| 2013 | -- | $35,434 |
| 2012 | -- | $35,434 +83.6% |
| 2011 | -- | $19,300 +1.5% |
| 2010 | -- | $19,015 +5.3% |
| 2009 | -- | $18,066 +0.1% |
| 2008 | -- | $18,048 +3% |
| 2007 | -- | $17,522 +2.5% |
| 2006 | -- | $17,095 +3% |
| 2005 | -- | $16,596 +3% |
| 2004 | -- | $16,113 +1.9% |
| 2003 | -- | $15,813 +4.1% |
| 2002 | -- | $15,192 +1.6% |
| 2001 | -- | $14,953 -1.5% |
| 2000 | -- | $15,187 |
Find assessor info on the county website
Monthly payment
Est. payment
Payment breakdown
Explore the cost of this home by adjusting the details. Changes won't be saved.Climate risks
Neighborhood: 32401
Nearby schools
GreatSchools rating
- 4/10Parker Elementary SchoolGrades: PK-5Distance: 1 mi
- 2/10Rutherford High SchoolGrades: 6-12Distance: 1.3 mi
Schools provided by the listing agent
- Elementary: Cherry Street
- Middle: Rutherford Middle
- High: Rutherford
Source: CPAR. This data may not be complete. We recommend contacting the local school district to confirm school assignments for this home.
- $129,7003 bd2 ba1.1k sqft138 Harlem Ave, Panama City, FL 32401Off Market
- $152,8002 bd1 ba912 sqft130 Harlem Ave, Panama City, FL 32401Off Market
- $27,4230.332 Acres144 Harlem Ave, Panama City, FL 32401Off Market
- $23,1783 bd1 ba1.2k sqft131 Detroit Ave, Panama City, FL 32401Off Market
- $66,7372 bd1 ba1k sqft126 Harlem Ave, Panama City, FL 32401Off Market
- $41,9832 bd1 ba872 sqft129 Detroit Ave, Panama City, FL 32401Off Market
- $13,4346,708 Square Feet135 Detroit Ave, Panama City, FL 32401Off Market
- $146,6003 bd2 ba1.2k sqft127 Detroit Ave, Panama City, FL 32401Off Market
A local agent can set up tours, give advice and negotiate with sellers.
Similar homes
- $229,9003 bd2 ba1.2k sqft224 Wabash Ave, Panama City, FL 32401New Construction
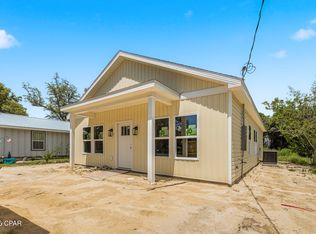 MLS ID #787843, Christina Daniels. CPAR
 - $249,9503 bd2 ba1.3k sqft301 Detroit Ave, Panama City, FL 32401For Sale
 MLS ID #781905, Thomas Bachelder. CPAR
 - $239,9003 bd2 ba1.1k sqft521 Kraft Ave, Panama City, FL 32401New Construction
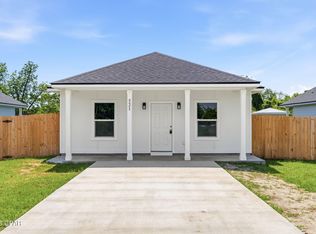 MLS ID #791399, Ramone C Silvera. CPAR
 - $235,0003 bd2 ba1.1k sqft517 N Gray Ave, Panama City, FL 32401New Construction
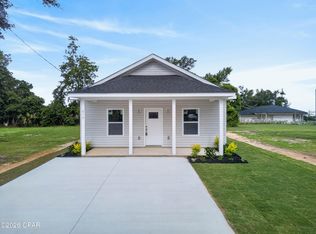 MLS ID #790619, Shari Steele. CPAR
 - $299,9003 bd2 ba1.5k sqft150 Bayou Ave, Panama City, FL 32401New ConstructionMLS ID #784134, Aaron Wright. CPAR
- $240,0004 bd2 ba1.2k sqft2730 Denise Dr, Panama City, FL 32405For SaleMLS ID #791718, Kayla McDaniel. CPAR
- $259,0003 bd2 ba1.1k sqft2201 E 6th St, Panama City, FL 32401New ConstructionMLS ID #790088, Daniel E Donaldson. CPAR
- $229,9003 bd3 ba1.4k sqft1036 W 11th Ct, Panama City, FL 32401For SaleMLS ID #787760, Kelli White Garrett. CPAR
- $259,9003 bd2 ba1.2k sqft533 E 9th St, Panama City, FL 32401New ConstructionMLS ID #788951, Janice B Hamm. CPAR
- $265,0003 bd3 ba1.5k sqft326 Raven Ln, Panama City, FL 32404For SaleMLS ID #790676, Sabina V Balch. CPAR
- $284,0003 bd2 ba1.3k sqft631 Maine Ave, Panama City, FL 32401For SaleMLS ID #786299, Jeff Payne. CPAR
- $320,0003 bd2 ba1.5k sqft731 Sheffield Ave, Panama City, FL 32401New ConstructionMLS ID #790718, Kristina L Briscoe. CPAR
- $279,0003 bd2 ba1.5k sqft1112 Earl Ave, Panama City, FL 32401For SaleMLS ID #787012, PC Coastal Group. CPAR
- $237,5003 bd1 ba1.1k sqft2504 W 21st St, Panama City, FL 32405For SaleMLS ID #790479, Kerry J Jackson. CPAR
- $234,4003 bd3 ba1.4k sqft1671 Caleigh Ct, Lynn Haven, FL 32444For SaleMLS ID #788381, Danielle Humphrey. CPAR
- $204,0002 bd3 ba1k sqft1421 Martin Luther King Junior Blvd #B, Panama City, FL 32401New ConstructionMLS ID #789239, James Cameron. CPAR
- $269,9984 bd3 ba1.6k sqft311 N Gay Ave, Panama City, FL 32404For SaleMLS ID #790758, Ron Rago. CPAR
- $285,0003 bd2 ba1.4k sqft1204 W 12th St, Panama City, FL 32401For SaleMLS ID #790305, Matthew O Manning. CPAR
- $269,0003 bd2 ba1.2k sqft229 W 13th St, Panama City, FL 32401New ConstructionMLS ID #789012, Charlie W Commander. CPAR
- $269,0003 bd2 ba1.2k sqft225 W 13th St, Panama City, FL 32401New ConstructionMLS ID #788962, Charlie W Commander. CPAR
